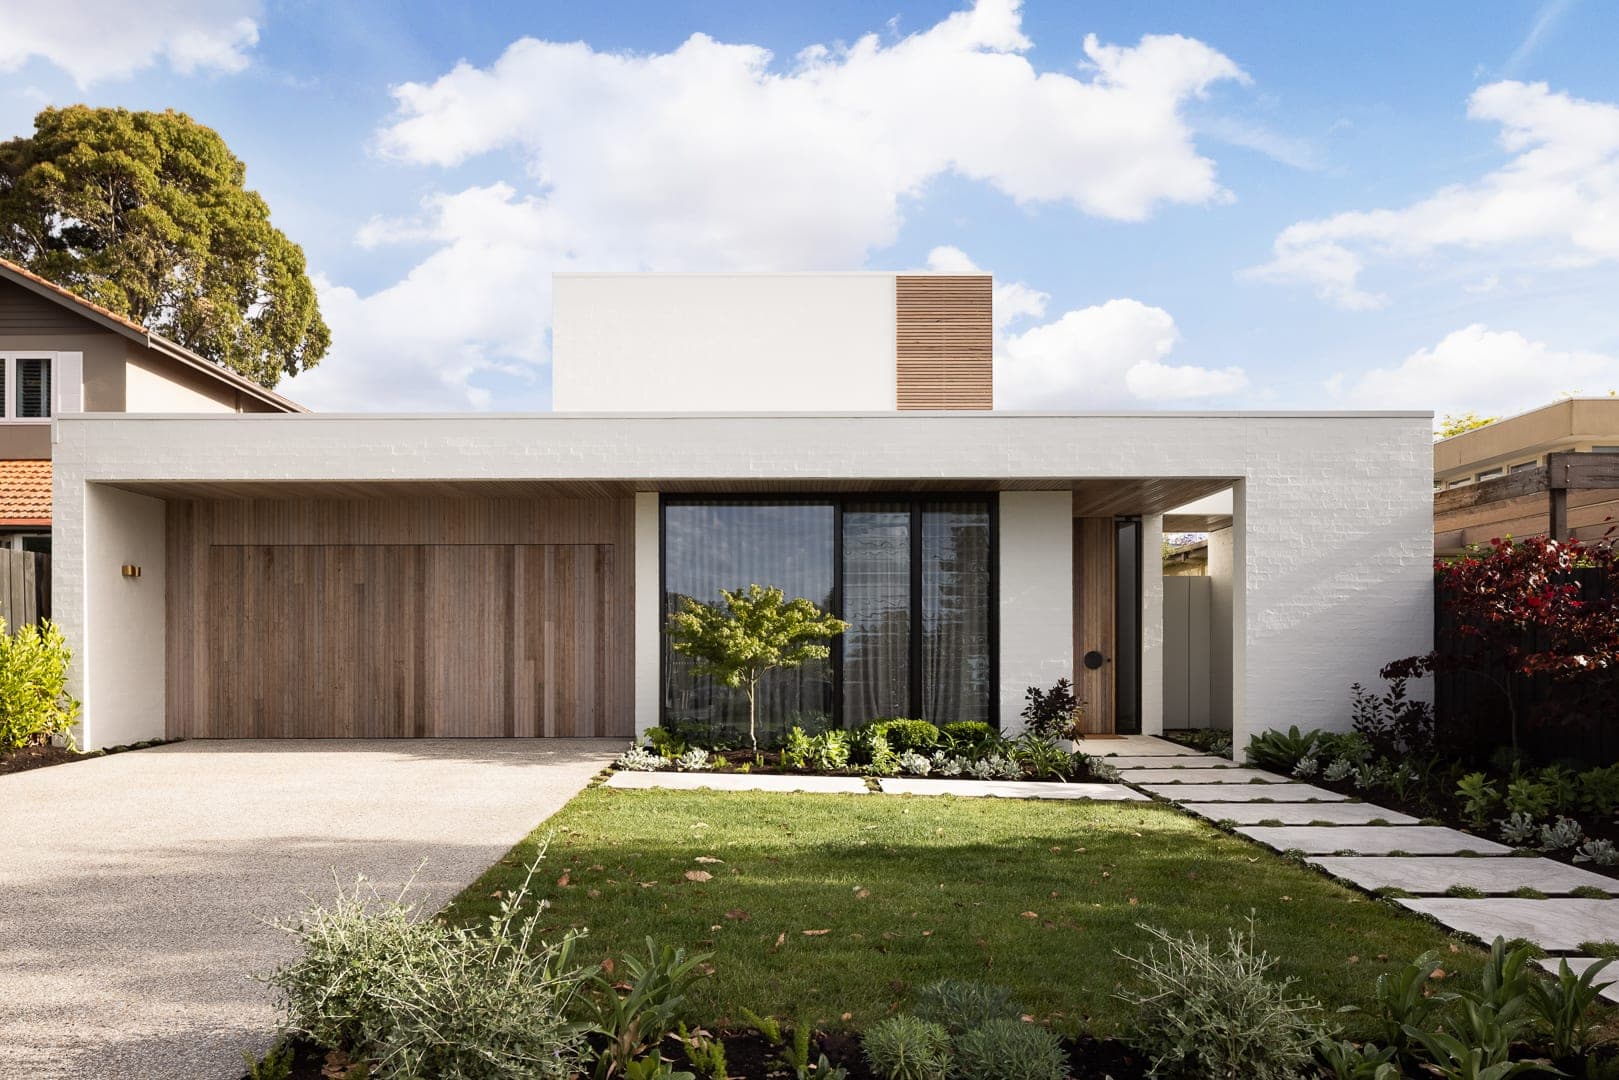
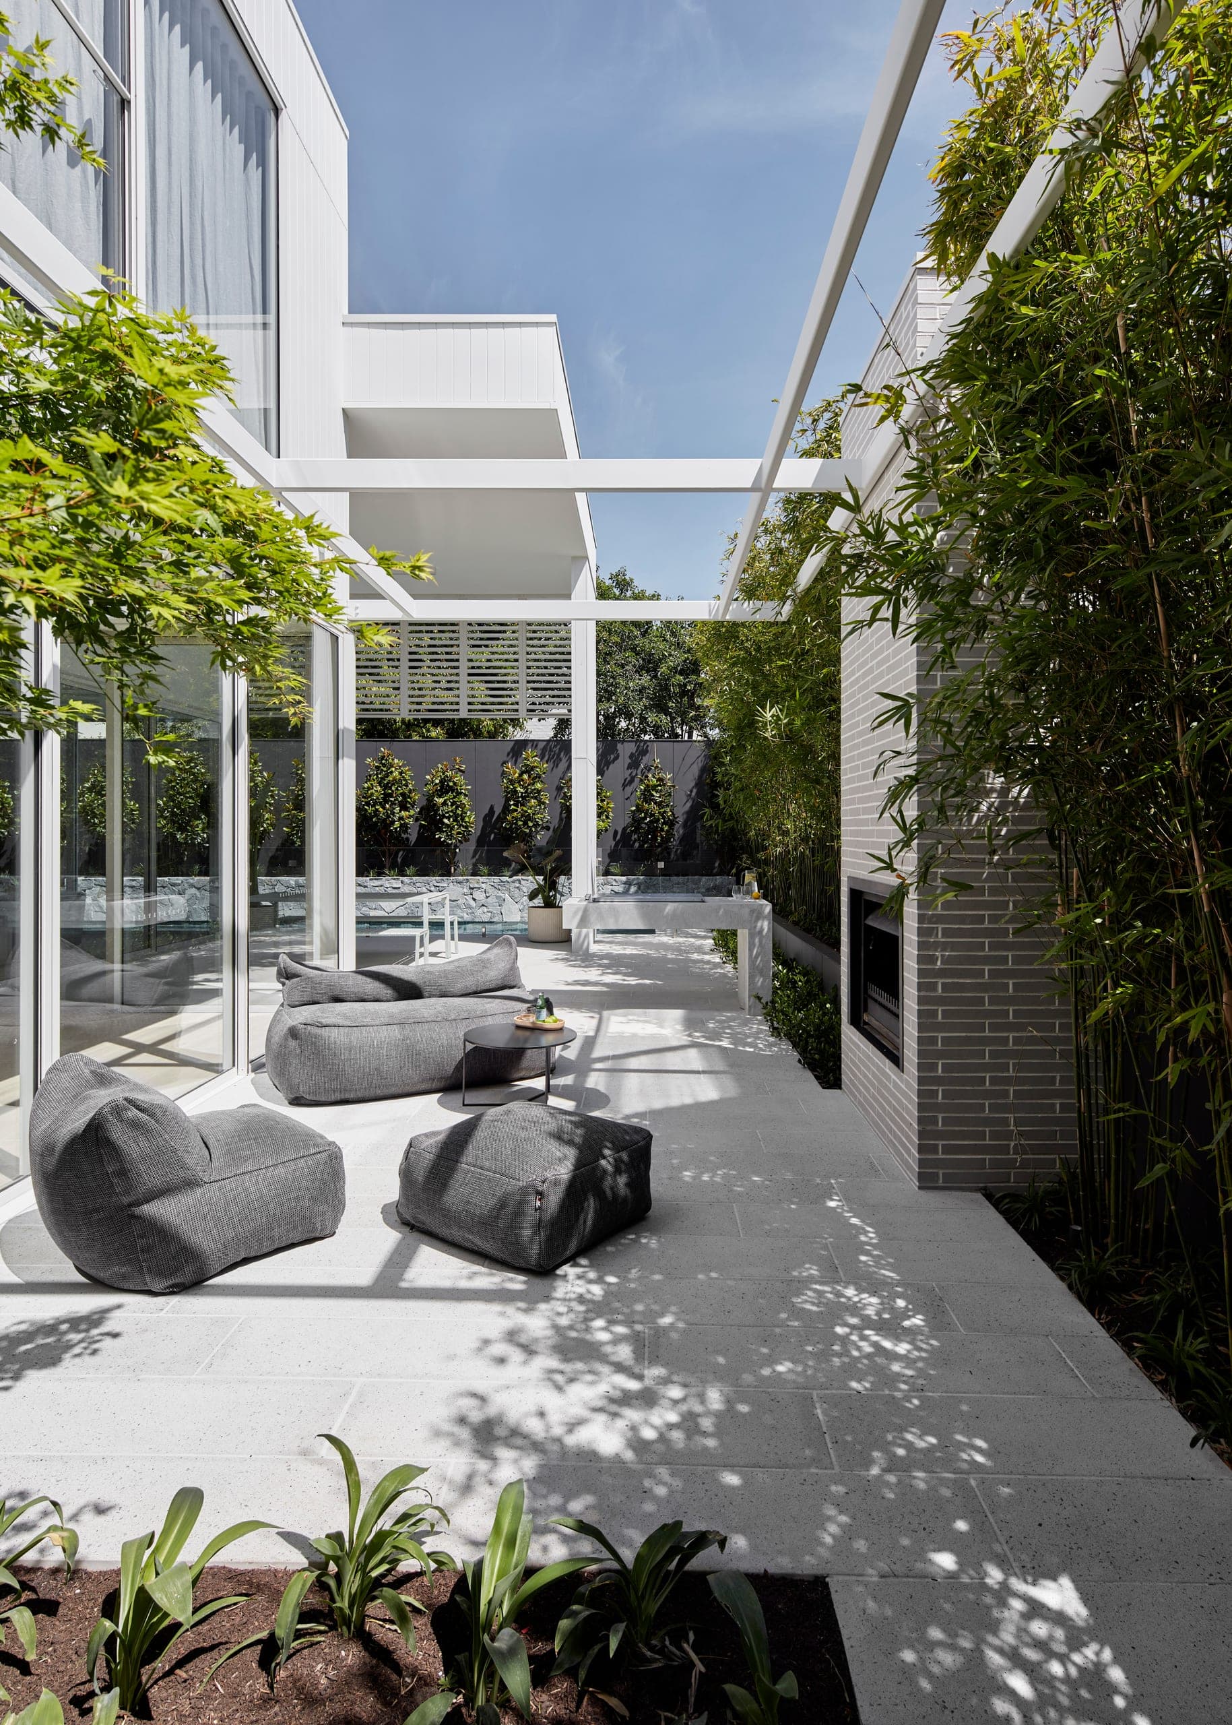
The bayside suburbs are flatter and brighter than the inner east: wide streets a few blocks from the beach, with a mix of inter-war houses and substantial post-war rebuilds. The brief here tends to be a generous family home with the living rooms opening to a north-facing garden and pool, materials that cope with salt air and strong light, and screening for privacy on the narrower lots.
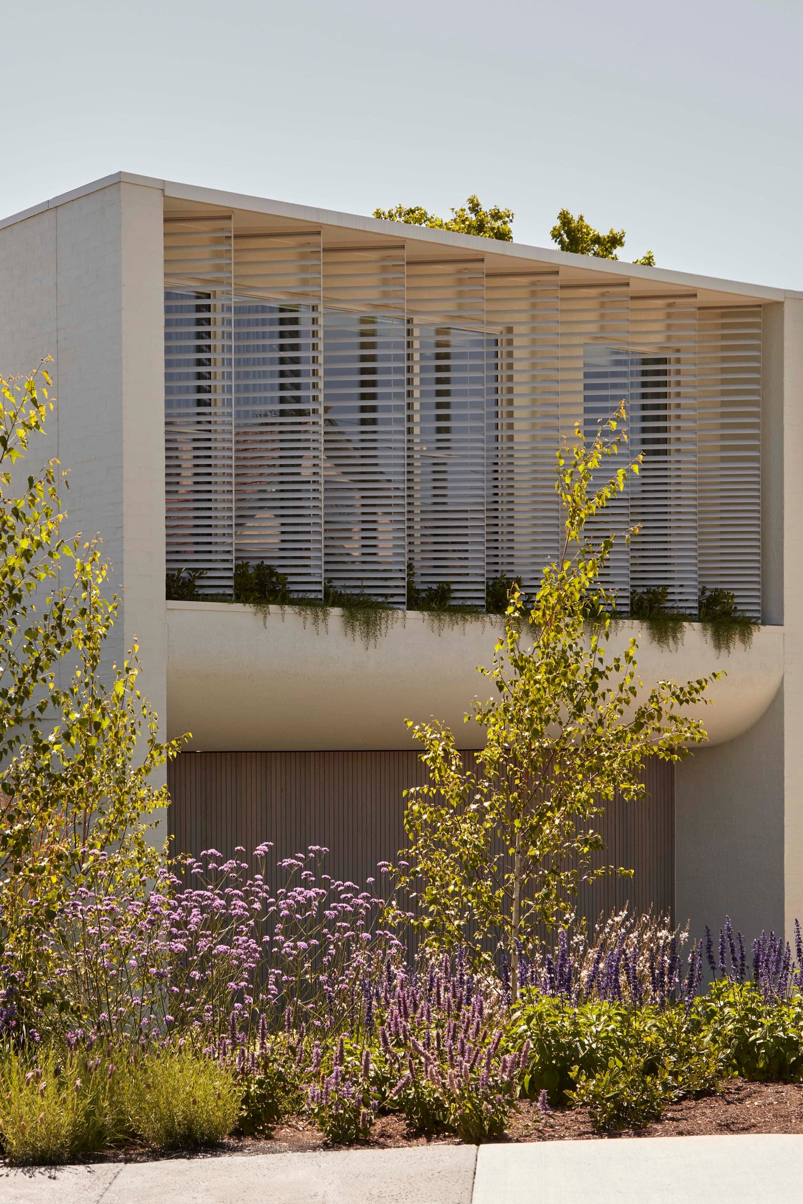
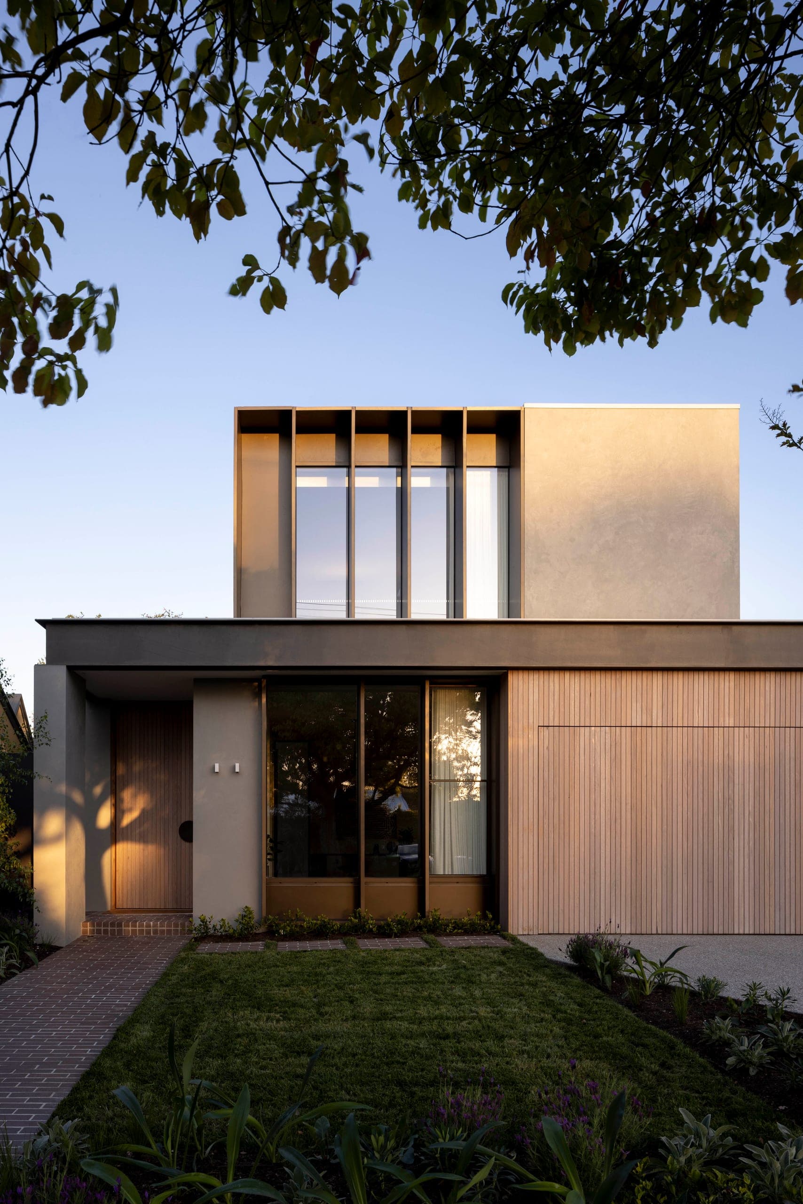
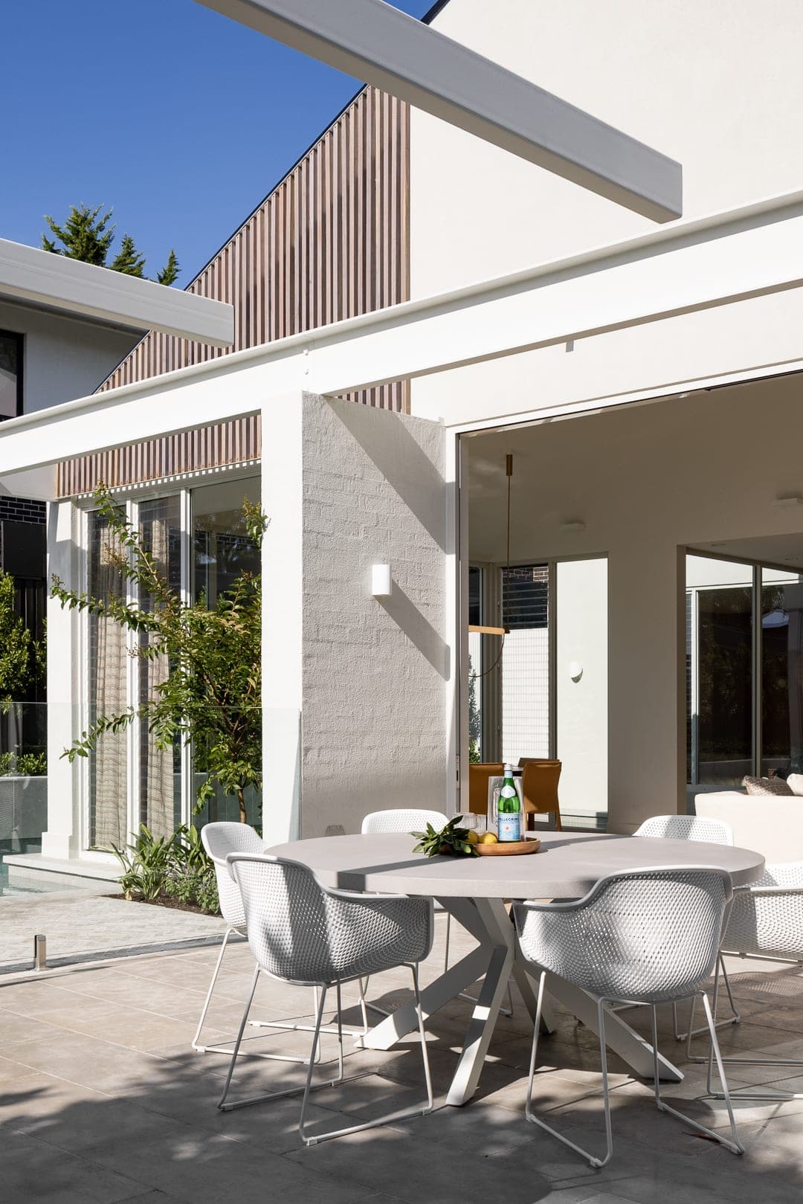
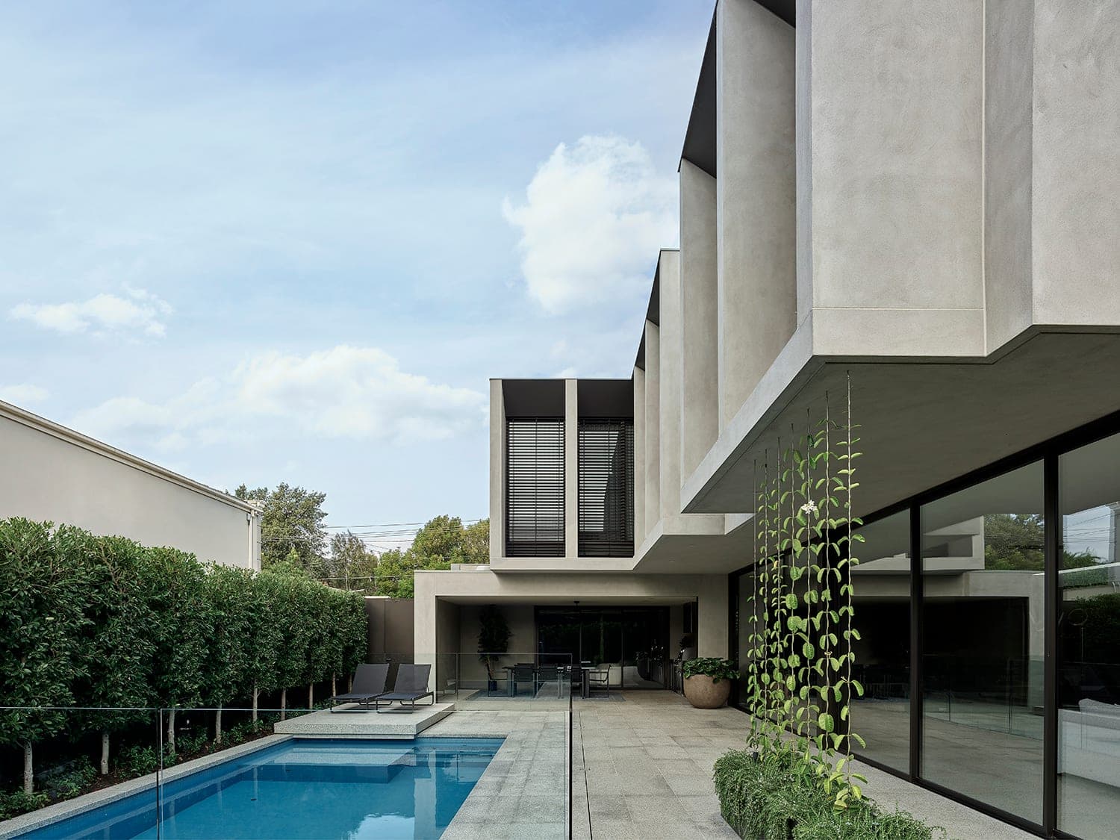
The studio's Bayside houses include Kilrush and Collis in Brighton and a group in Hampton — Sargood, Bateman, Arnold and Linacre — where white brick, render, timber battens and louvred screens recur as a palette suited to the light and the setting.
Projects in the area
Planning in Bayside
Brighton, Brighton East, Hampton, Sandringham, Black Rock and Beaumaris are in Bayside City Council, which applies the Neighbourhood Residential Zone across most of its residential streets and has strong neighbourhood-character policies: a new house is expected to respect the scale, setbacks and garden settings of its neighbours.
Heritage Overlay precincts cover parts of Brighton and Hampton, Design and Development Overlays apply around the activity centres, and low-lying pockets carry a Special Building Overlay for stormwater. Council also protects canopy trees under a local law, and close to the bay the building code adds its own requirements for corrosion and wind.
Single houses are assessed under Clause 54 of ResCode and council's character guidance; two or more dwellings on a lot fall under Clause 55. We confirm the zone, overlays and tree protection before design starts, and manage the application and any neighbour consultation through to the permit.
Working with us here
Bayside projects are mostly new two-storey family homes on established blocks, with the pool, terrace and garden resolved with the house. The studio is about twenty-five minutes away in Hawthorn, and we build here with Mazzei, Agushi and other builders we have worked with for years.