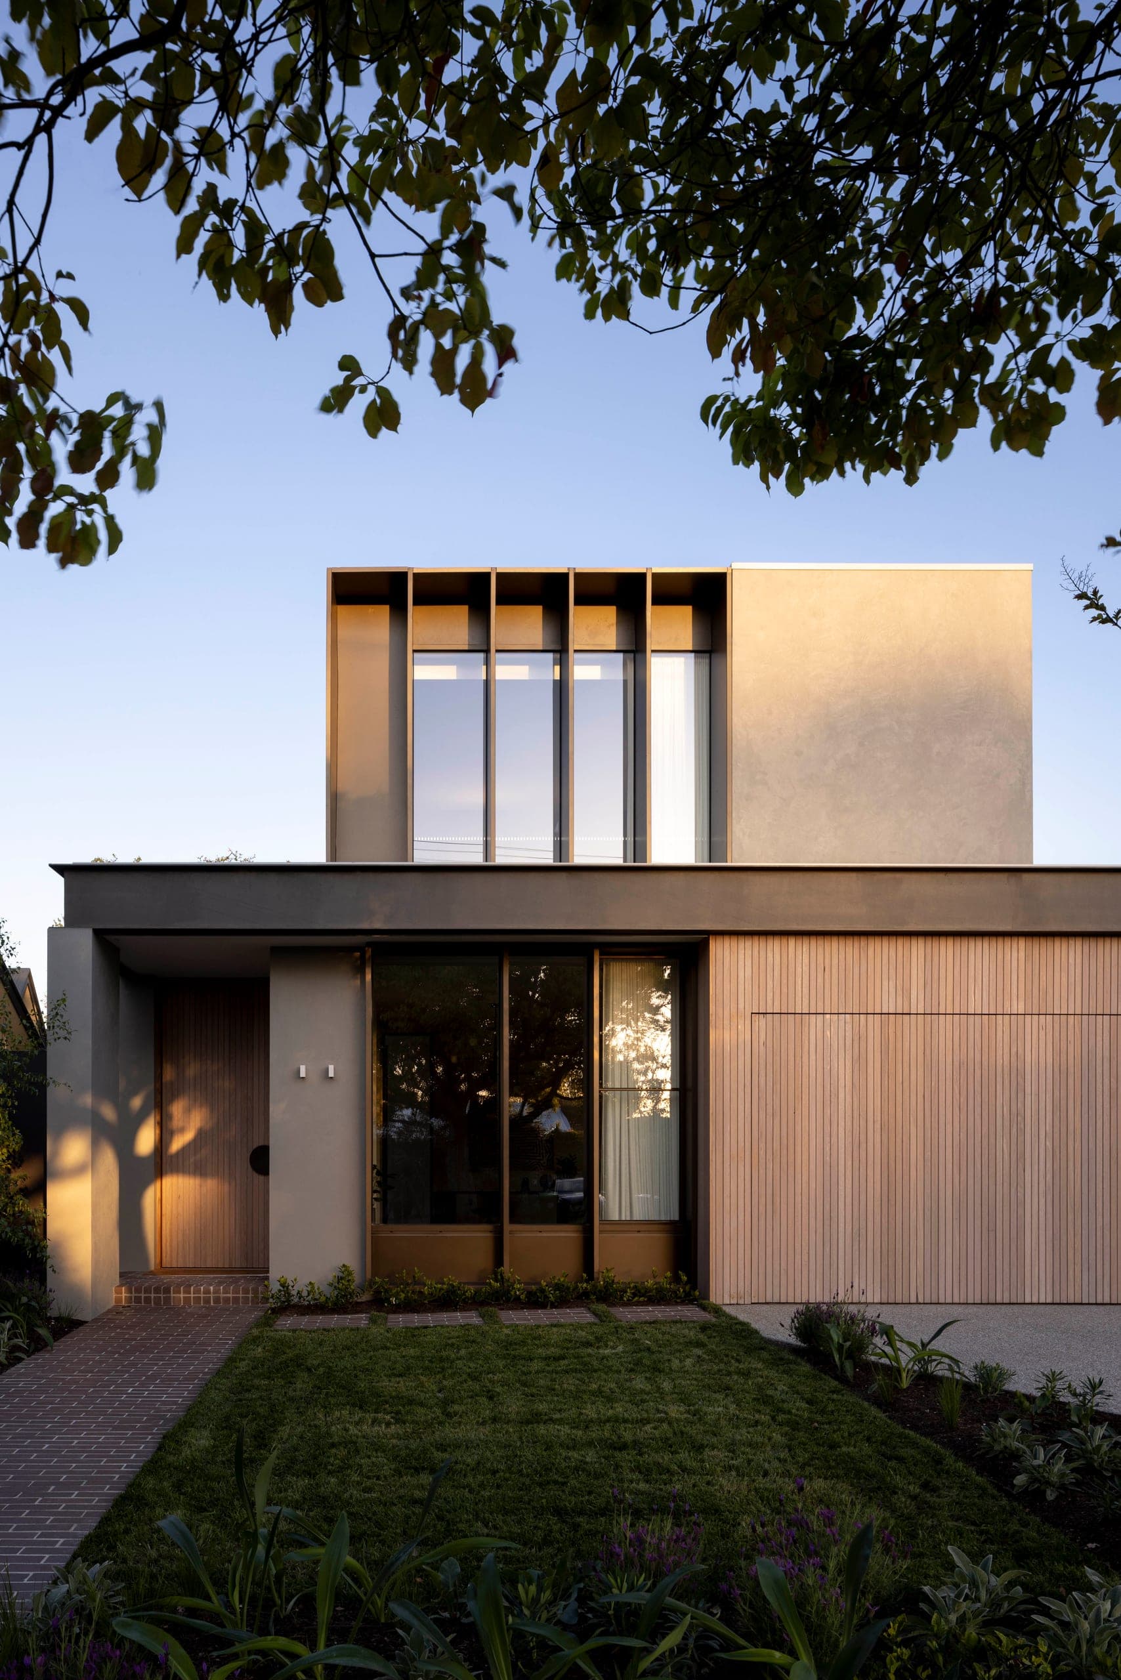
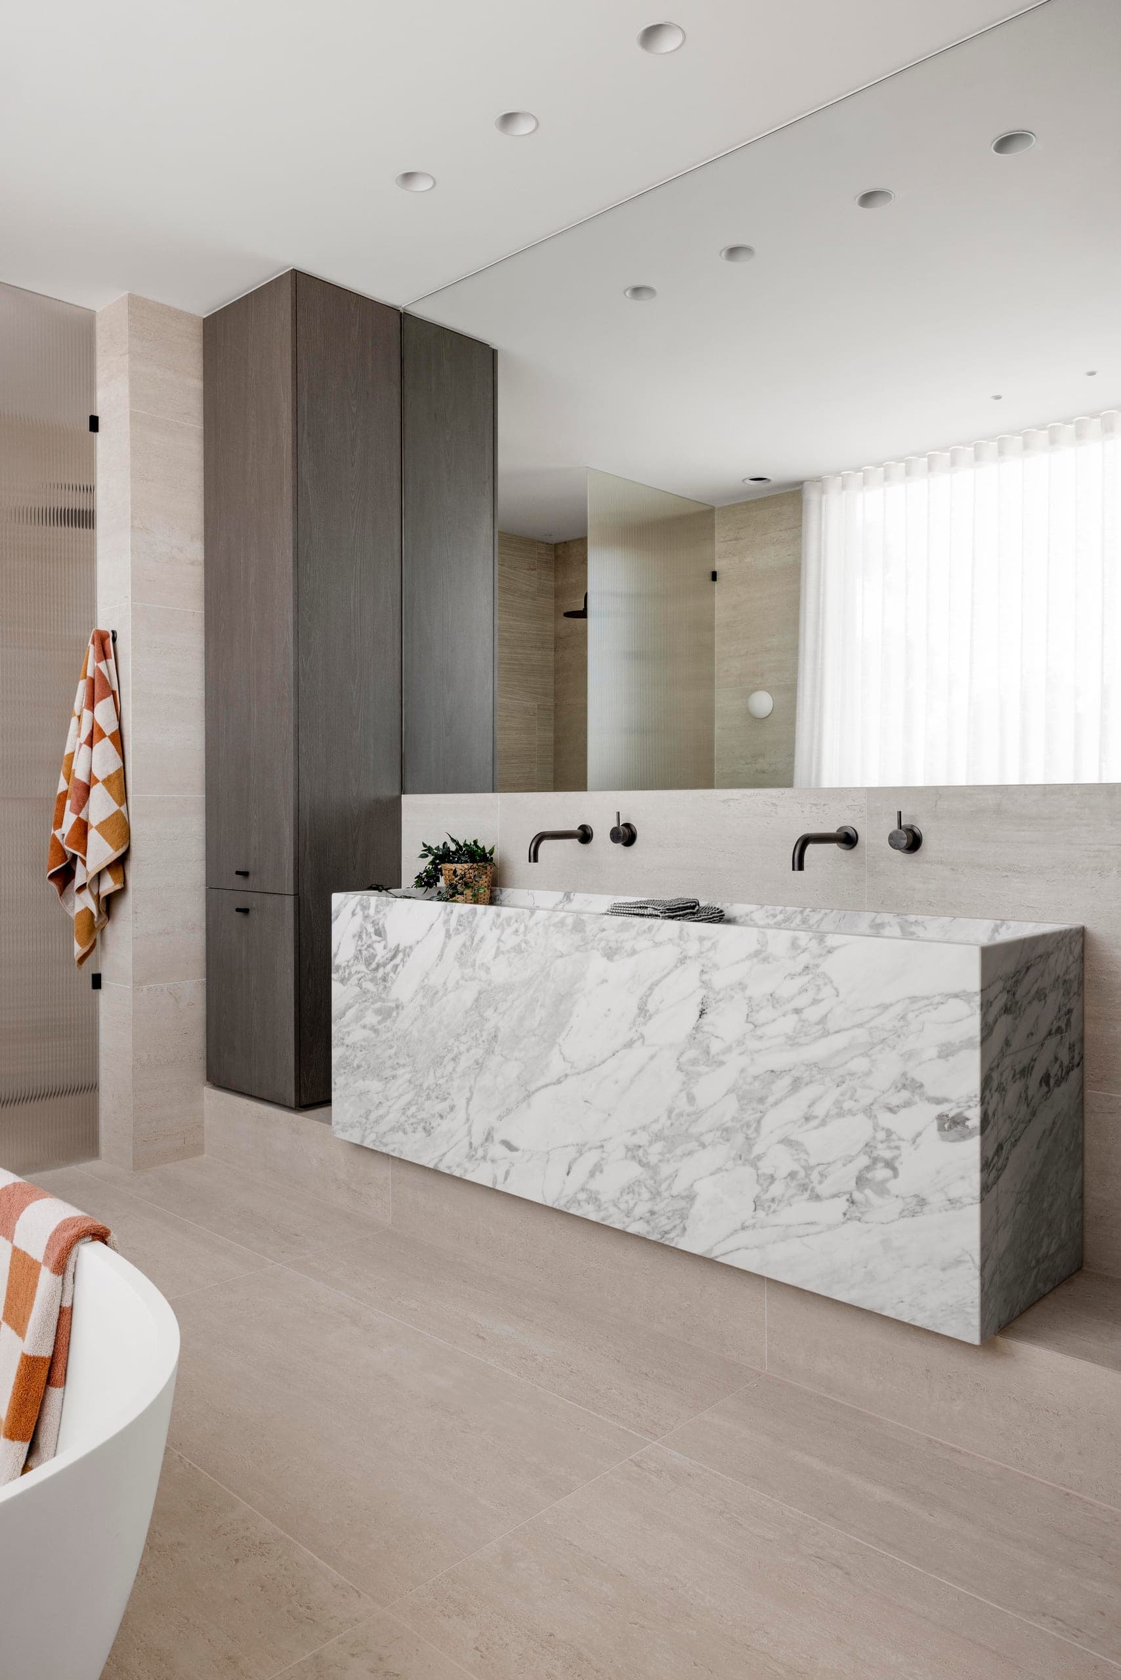
The house reads as two volumes: a rendered box above, its tall windows set behind vertical fins, and a lower level under a flat roof where the front door and garage are faced in the same pale timber battens. Dark-framed glazing with sheer curtains sits between, and a brick path runs beside the lawn to the entry. Inside, the bathroom holds to three materials: a vanity block of white veined stone, pale stone to walls and floor, and tall cupboards in dark timber. Architecture and interiors were designed together.
Next project
Faversham →