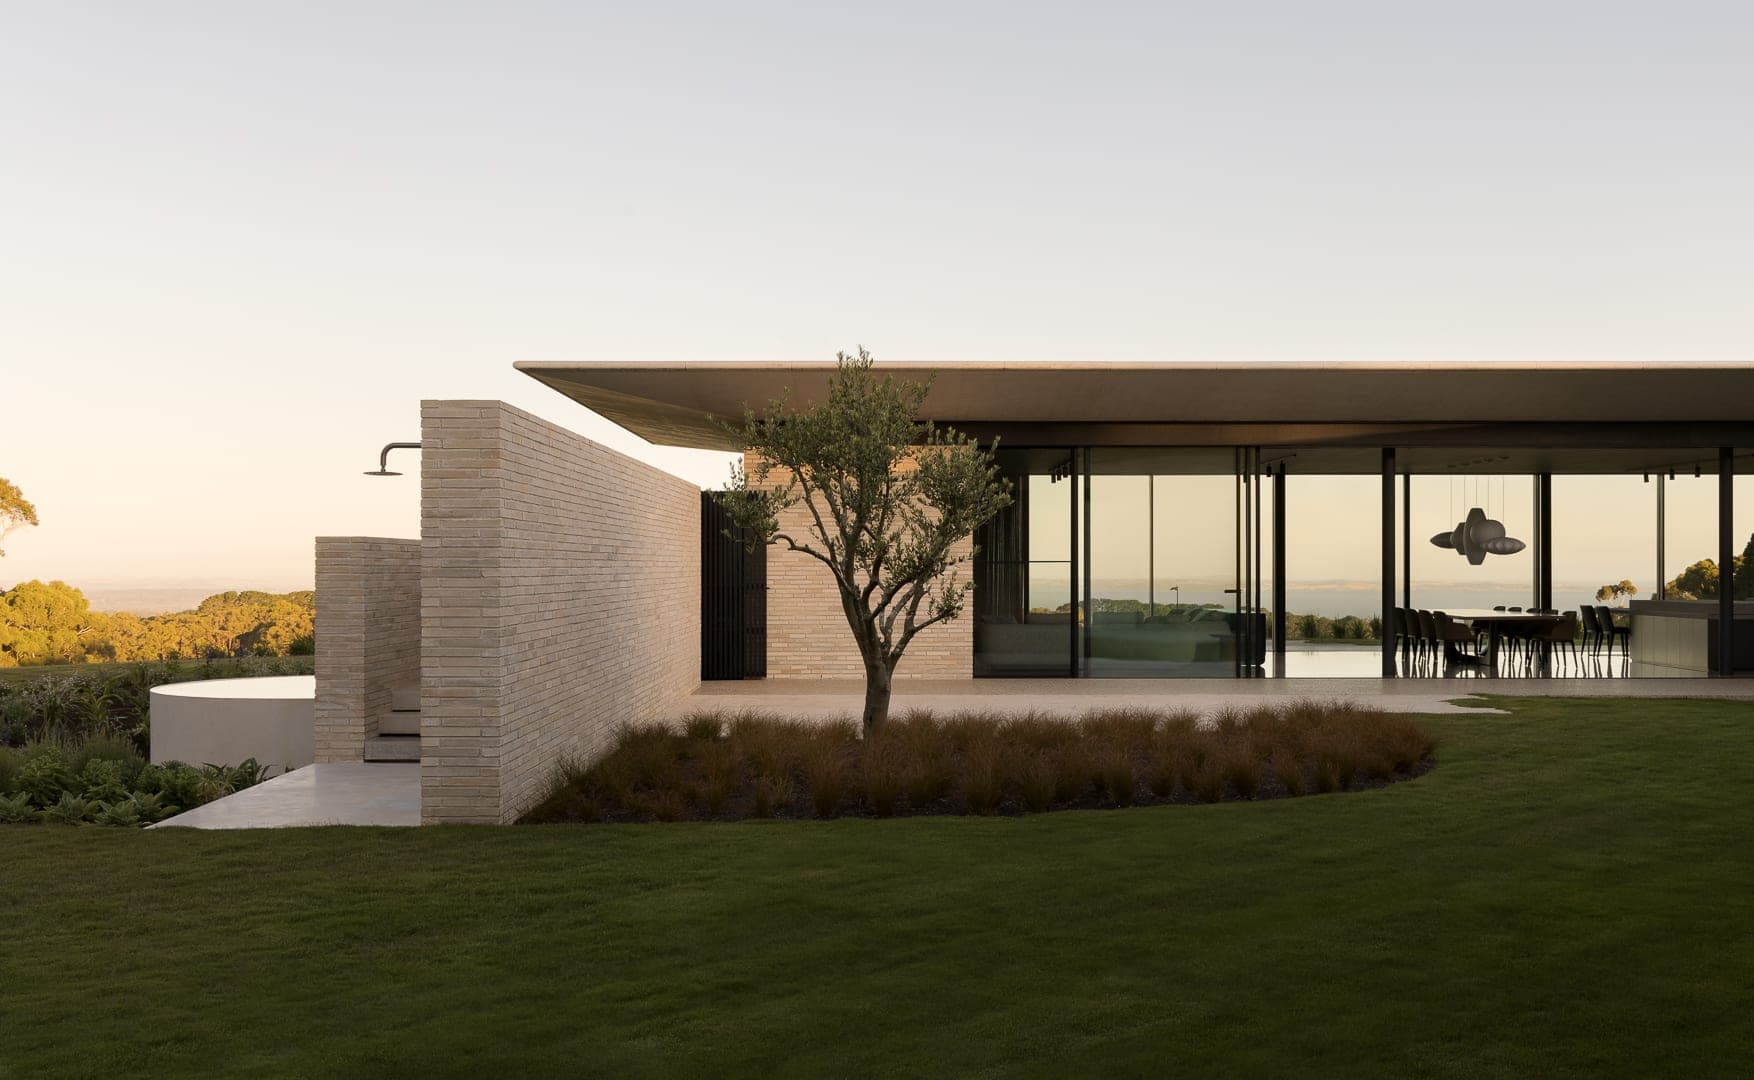
Most people build a house once. The process is unfamiliar, and much of the anxiety around it comes from not knowing what happens next. This is the sequence we follow on every project, residential or otherwise, and what each stage asks of you.
00 — Briefing
The project starts with a conversation about how you live and what the house needs to do, followed by a written brief that records it: the rooms and their relationships, the character you are after, the budget and the timing. We also establish the site — a survey, a title search, the planning controls — so that the design starts from facts. You bring your wish list, your constraints and your honesty about budget; we bring questions.
01 — Schematic design, and town planning where needed
The first design is a response to the site and the brief: plans, a three-dimensional model and the beginnings of a material palette. It is tested against the budget before it goes further. If a planning permit is required, this is the stage at which the application is prepared, lodged and managed through council. You decide the direction of the house here, and that decision is the most important one in the project.
02 — Design development and the interior concept
The design is resolved in detail: external materials, window sizes and configuration, structure, heating and cooling, lighting and electrical. The interior design runs in parallel so that joinery, finishes and furniture are part of the same idea as the building. Engineers and other consultants join the team. You make the choices that give the house its character — and this is where most of them are made.
03 and 04 — Tender documentation and tendering
The drawings and specification are developed to the level a builder can price from, with the consultants' work coordinated into them. Selected builders are invited to tender; we assess the tenders with you against the brief and budget, and a builder is appointed. A building permit is obtained from a private building surveyor on the basis of the documentation.
05 — Construction documentation
The final drawings and schedules are completed for construction — the detail that lets the builder build exactly what was priced. Interior selections are finalised. This is the quietest stage for you and the busiest for us.
06 — Construction
On site, we administer the building contract: regular inspections, responding to the builder's questions, assessing variations and progress claims, and checking the work against the documents. You see the house take shape and are consulted on anything that departs from the drawings. At practical completion the house is inspected, the defects are listed and corrected, and the keys are handed over; the builder's defects liability period follows.
Fees, and what the architect is for
Fees are proposed after the briefing, once the scope and stages are clear, and set out what each stage includes. What you are paying for is judgment: a house that fits its site, a plan that works for the way you live, documentation that protects the budget, and someone on your side of the table throughout construction. The Common Questions page answers the practical questions; the Studio page sets out the stages in full.