Studio
“We focus on design that is both beautiful and functional. We are undefined by style or period and remain adaptable to the interests and needs of our clients.”
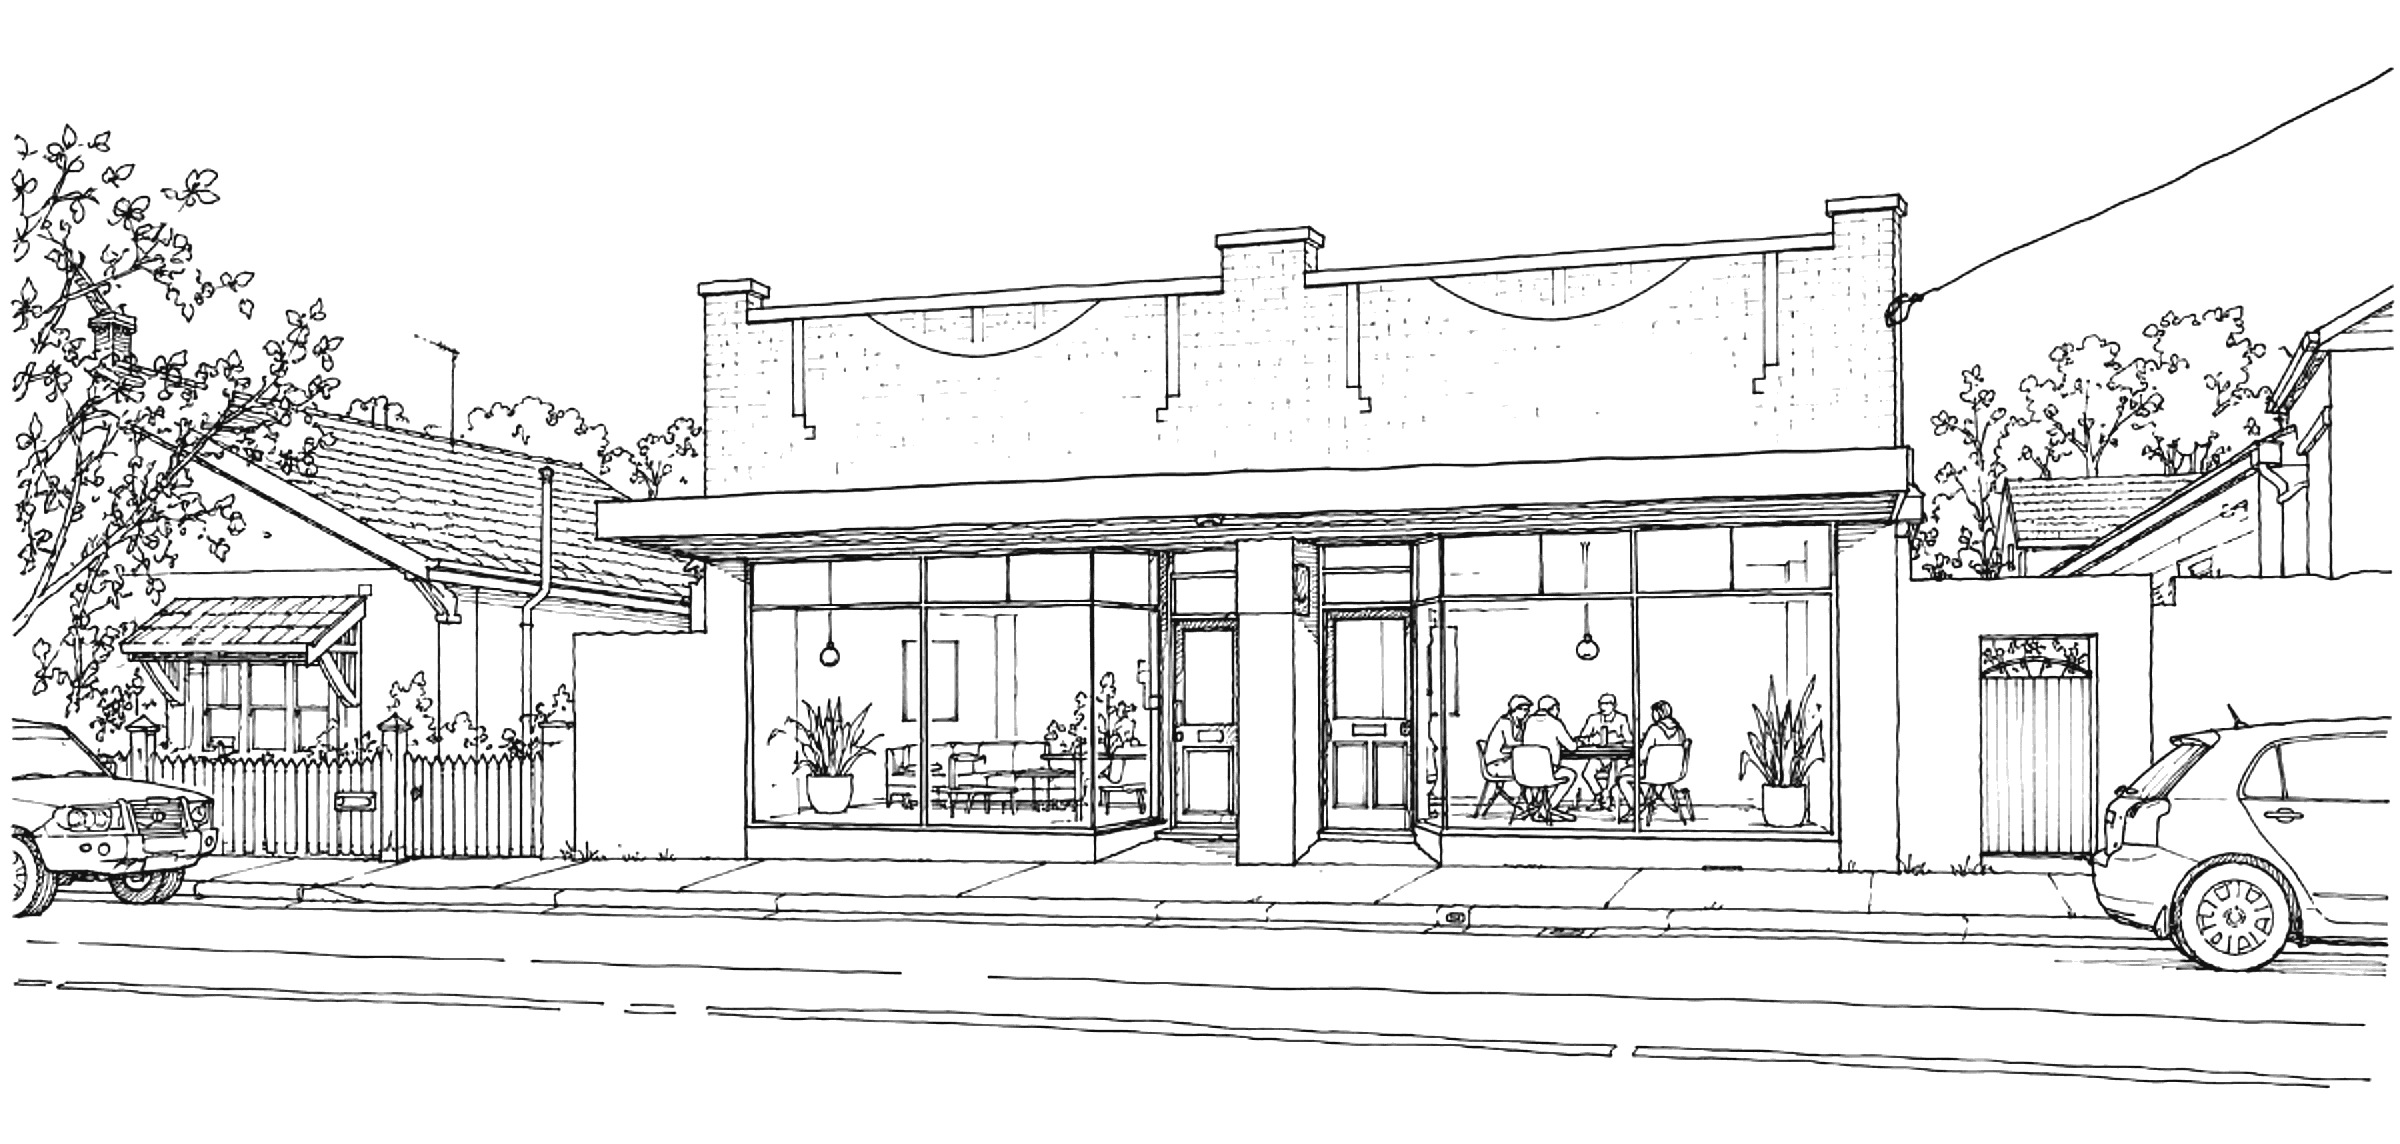
Founded in 2014 by Dan Webster, we are a boutique design studio based in Hawthorn, Melbourne. We offer the complete suite of design services; architecture, interior design and interior styling, to ensure unity and flow throughout the entirety of a residence. Our team of experienced architects and designers are known for their energy and passion in delivering exquisite results our clients love.
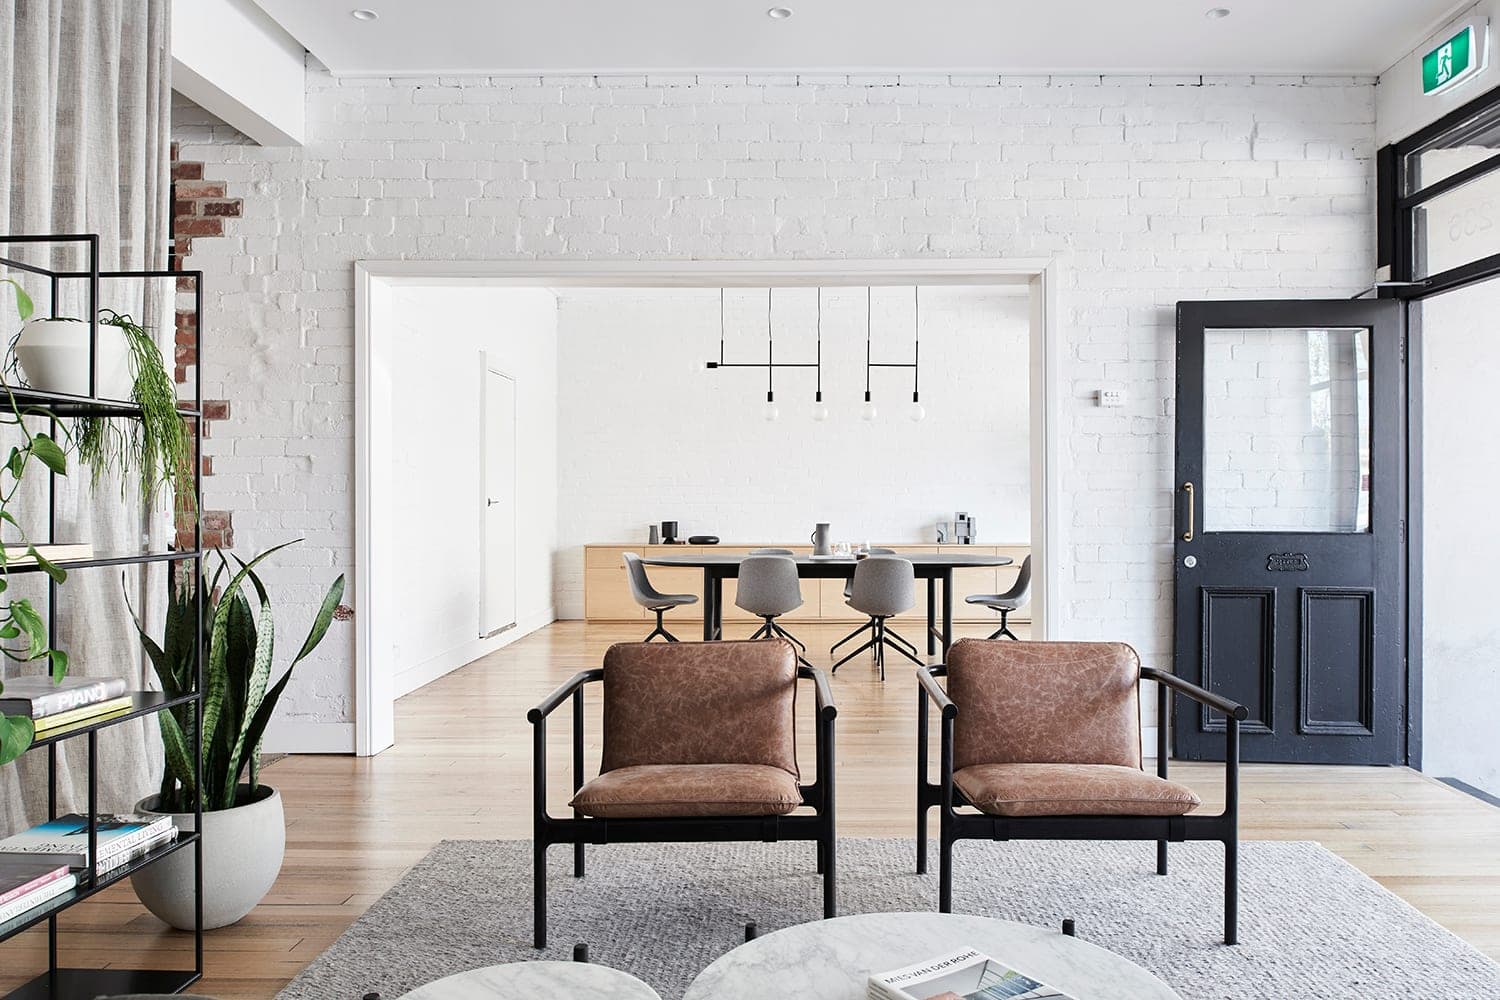
Our philosophy is simple. We focus on design that is both beautiful and functional. We are undefined by style or period and remain adaptable to the interests and needs of our clients. By applying reduction and restraint, we create interest in the architectural form itself to offer impeccable design quality.
We work with private clients, developers and builders, offering a pragmatic, innovative and collaborative approach that results in uncompromised quality and consistency. This collaboration is what makes our studio unique. We have a diverse and experienced network of builders, consultants and suppliers that we are able to leverage in the design process, offering additional expertise and knowledge to our projects.
Services
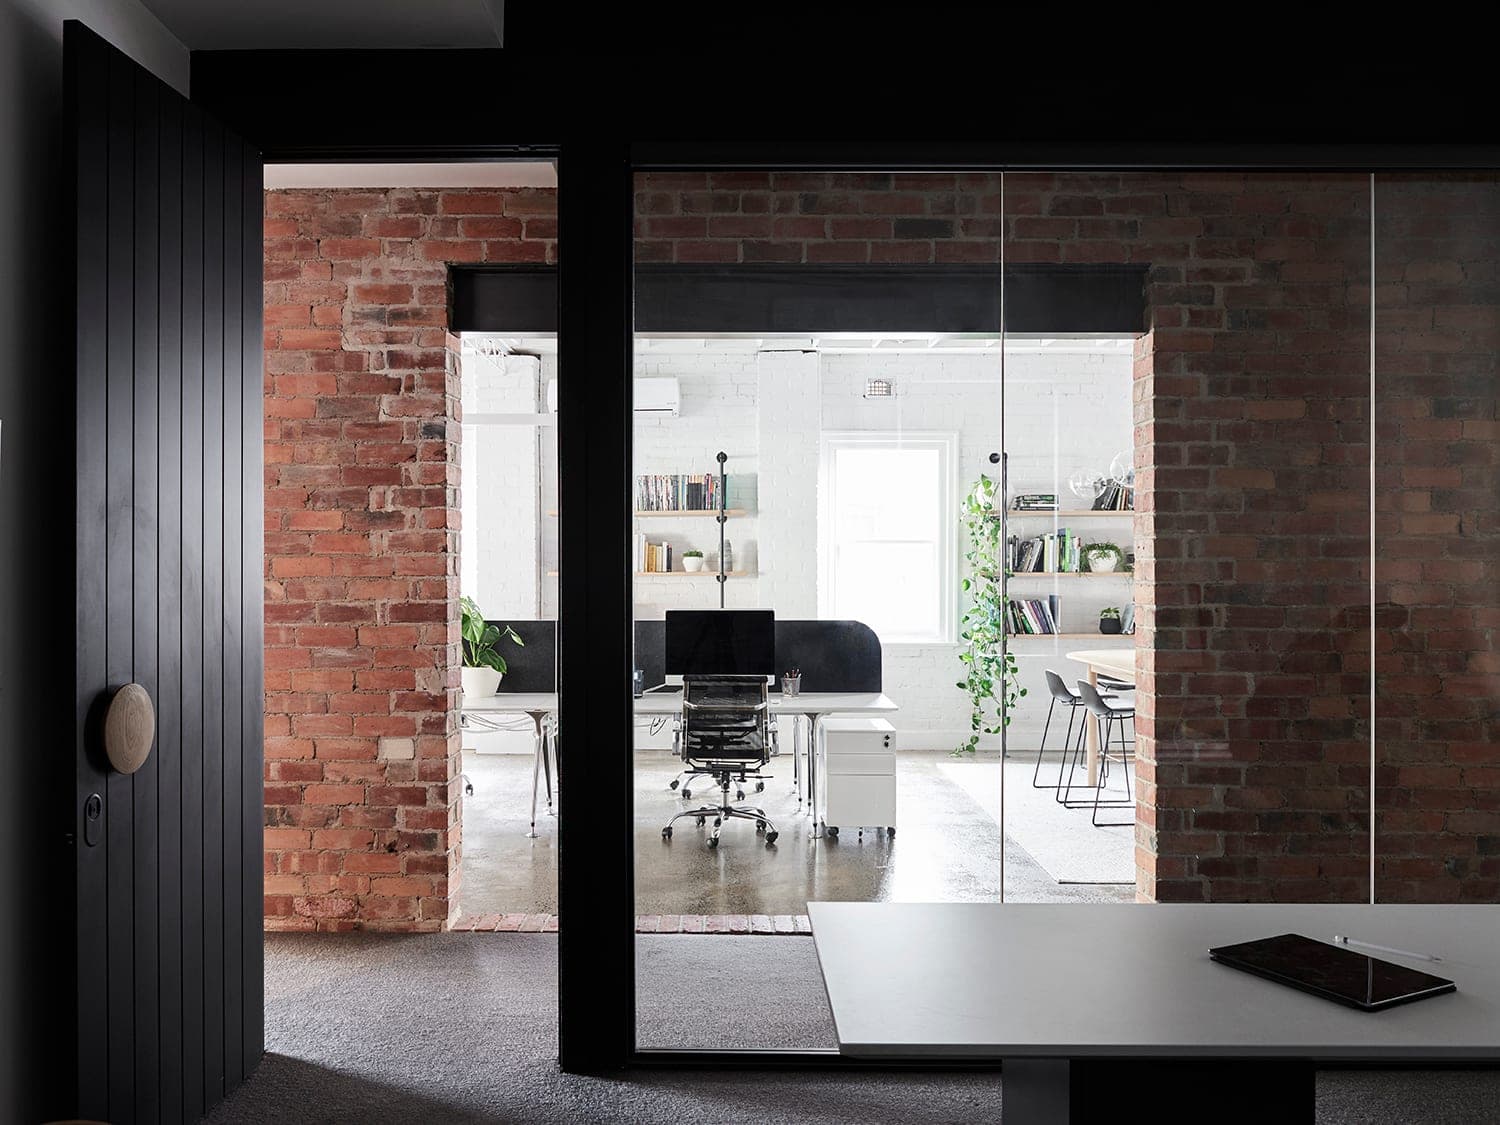
With a focus on quality residential projects, our architecture and interior design services work in harmony to unify the aesthetic appeal and experience for the spaces we create. We offer our services as an integrated package, or as individual disciplines as listed below.
Architecture
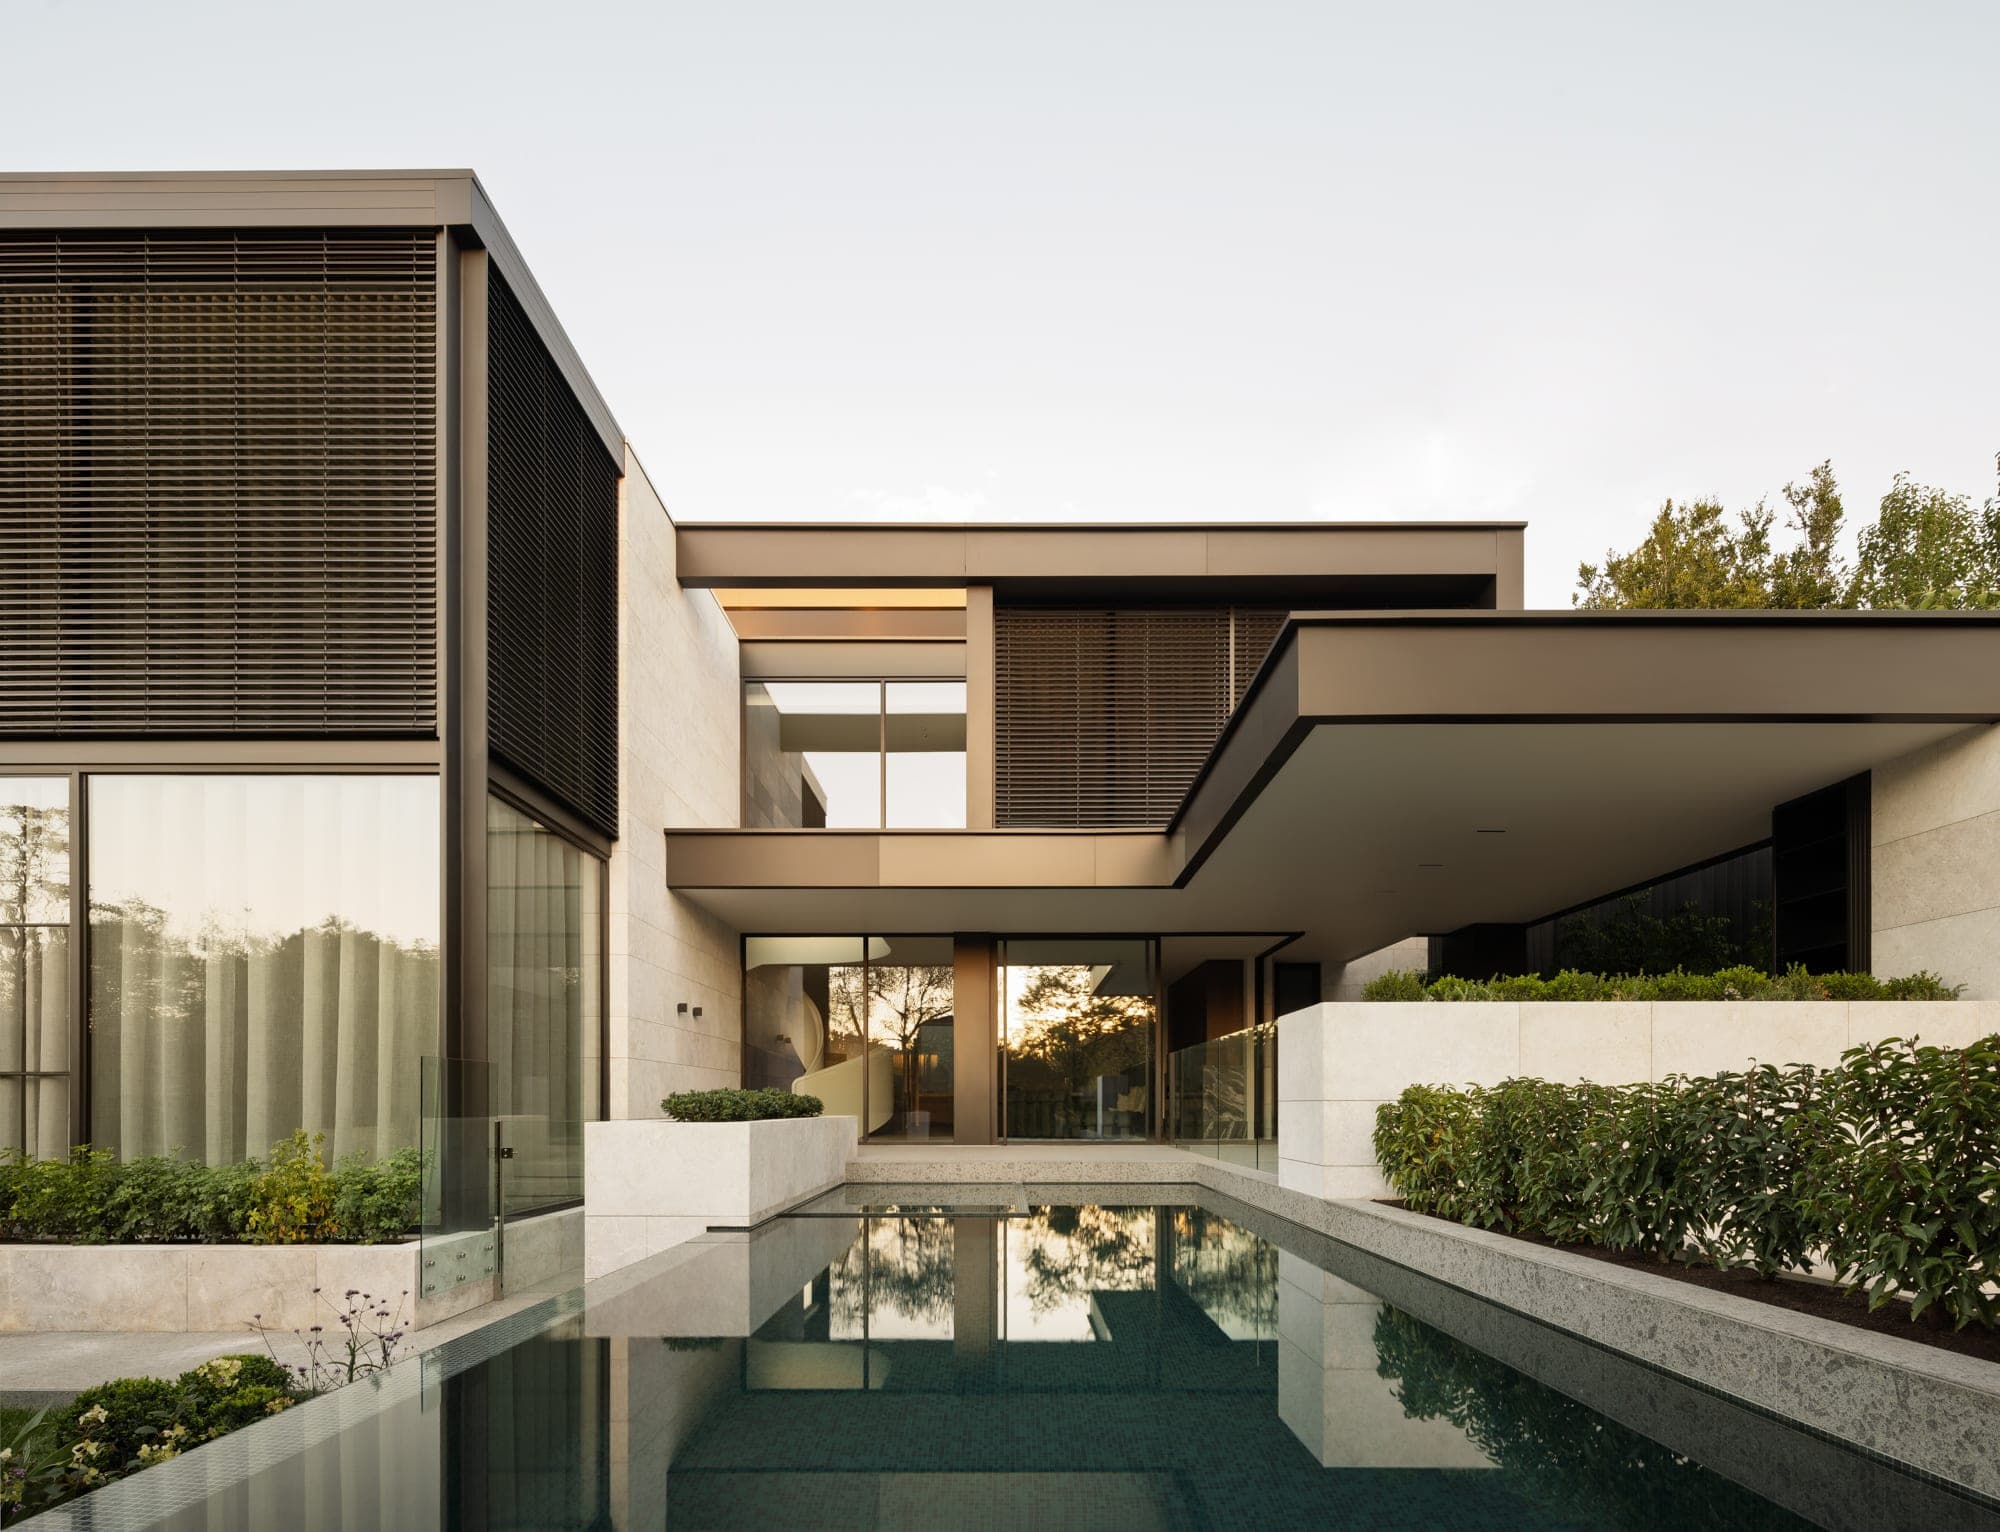
Our architectural design is undefined by style or period and remains adaptable to the interests and needs of our clients.
After initial consultation, our design and documentation process is broken into three key phases: schematic design, design development and construction documentation.
In response to the brief, we start with the schematic design phase, focussing on the layout, flow and function of the floor plan. We identify any site constraints, opportunities and council requirements to further develop the brief and framework of the project. A 3d model is also developed, exploring style, materiality, form and sensory elements.
In the design development phase, we review, revise and expand upon our initial design concept. Our construction documentation is the final phase before construction, producing drawings that allow builders to develop pricing, obtain a building permit and follow as instruction for building works.
Interior Design
We believe the interior design phase should run parallel with the design development phase to ensure unity between the interiors and architecture.
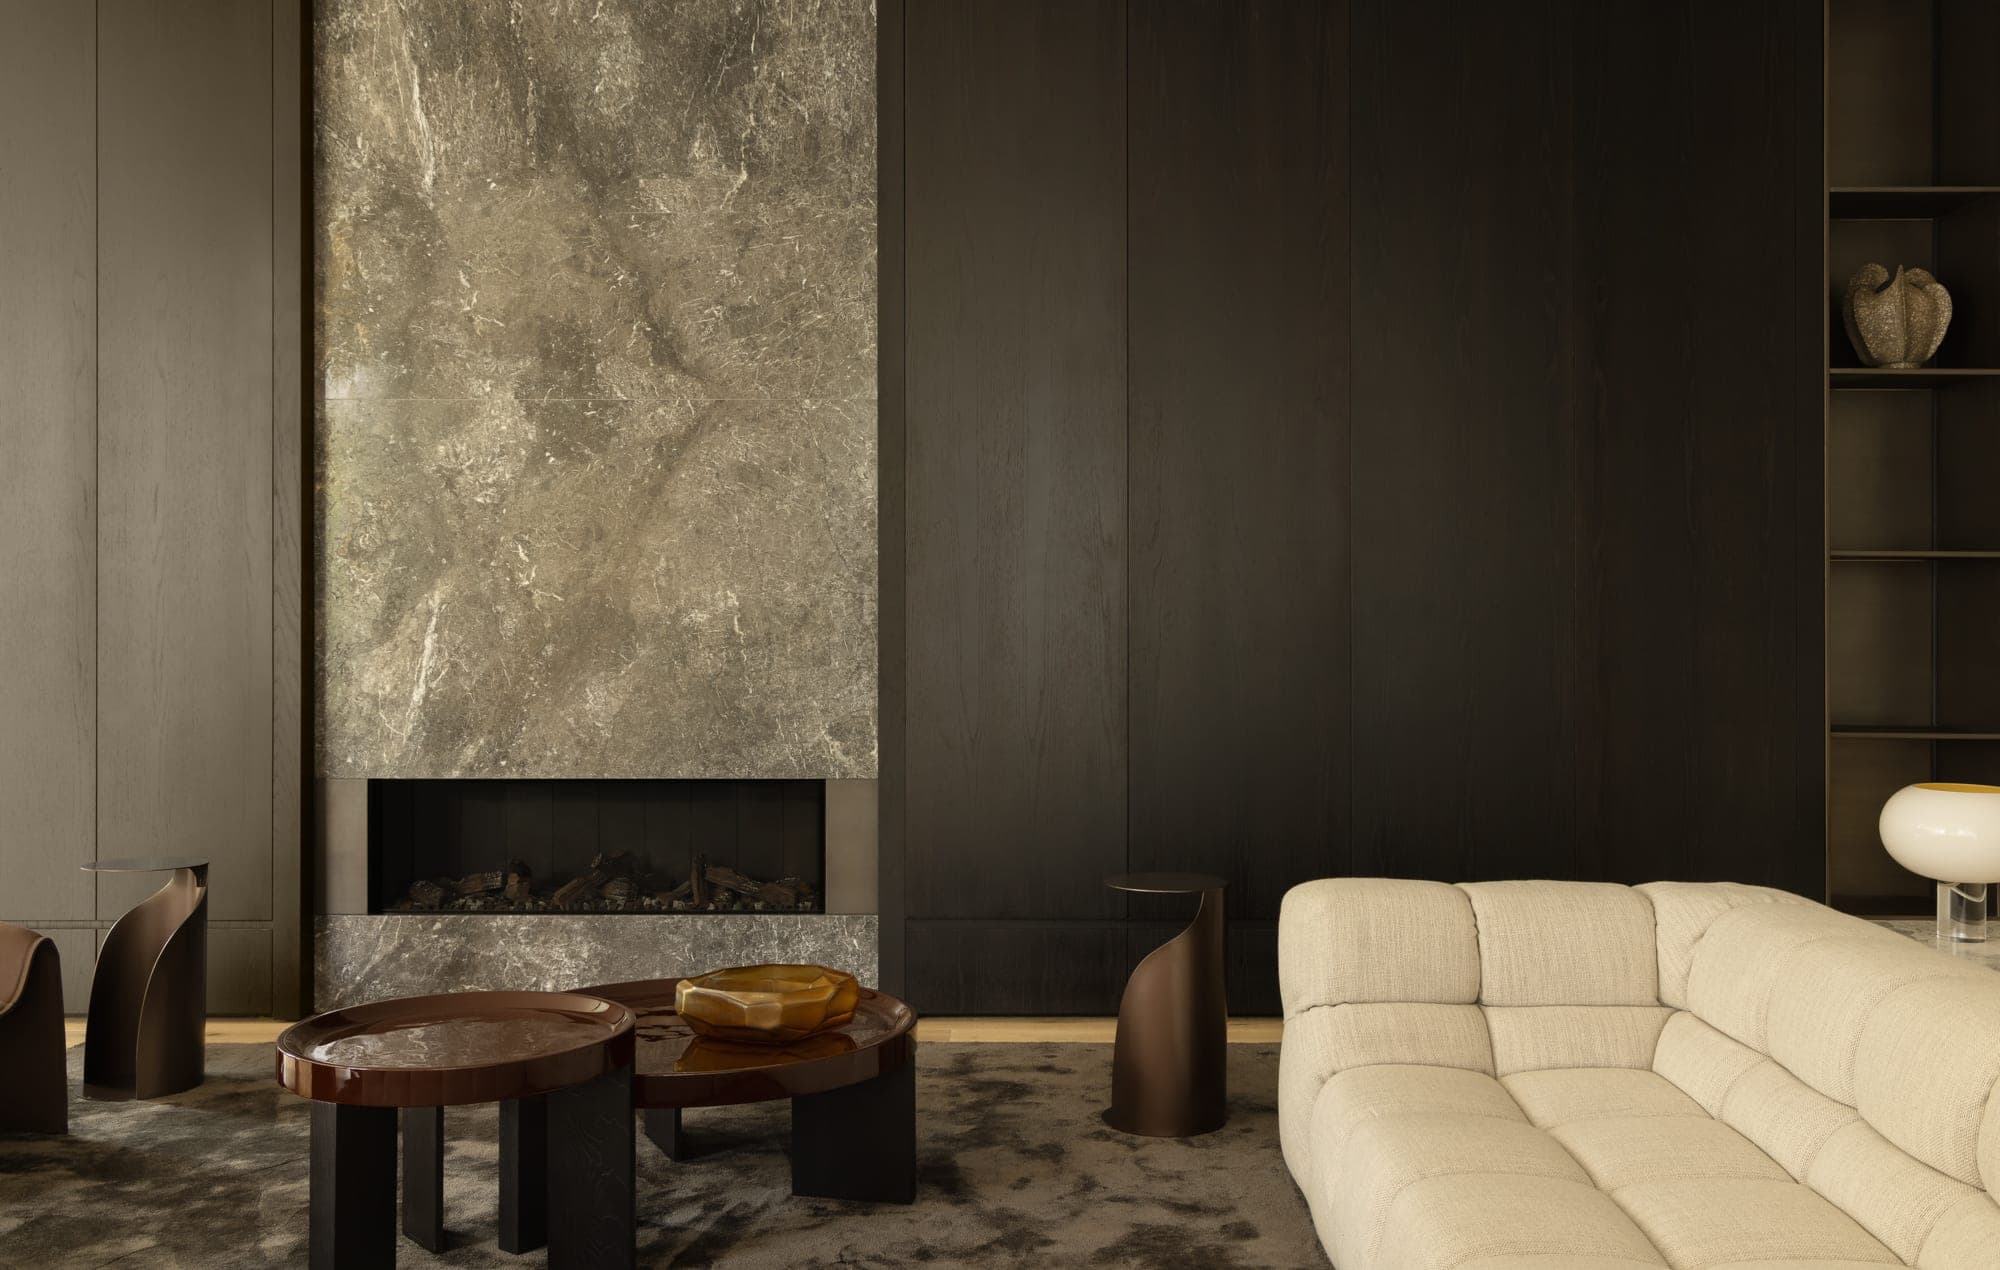
Our focus is to inspire our clients with a holistic design approach where the interior detailing complements the overall pallet and intention of the home through texture and tone. To present our interior concepts, we incorporate precedent images, concept drawings and a mood board.
Interior Styling & Furniture Selection
The crowning touch that unifies all aspects of the project is expressed through the styling and furniture.
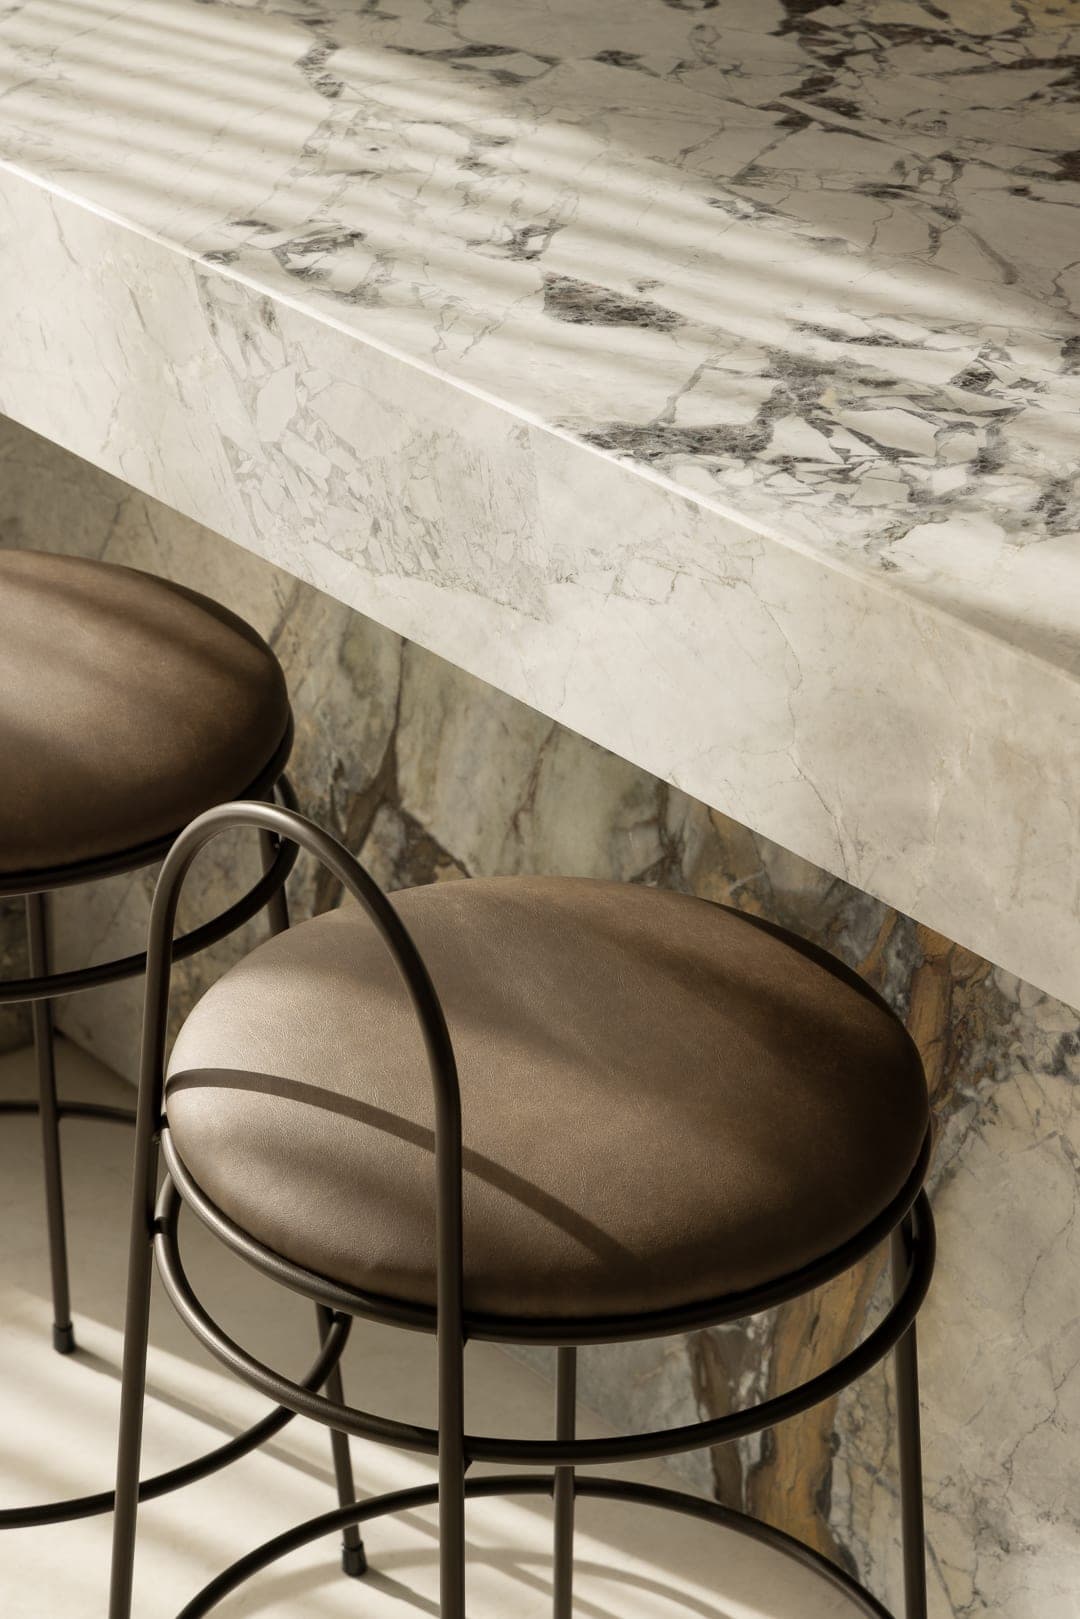
We focus on warm, layered spaces that enhance ambiance and liveability. We incorporate furniture, fabrics and art that subtly reflect our client’s personality and tastes, while achieving extraordinary balance with the architecture and interiors.
Design Review & Consultation
Design Purchasing
Design Workshop
Process
Every project moves through the same clear sequence of stages, from the first briefing conversation to handover on site. Each stage has a defined purpose and deliverable, so you always know where the project sits, what we are working on, and what decision comes next. Not every stage applies to every project; the sequence below is the full path.
People
Known for the energy and vibrancy we inject into our projects, our talented team bring an eclectic mix of experiences across all elements of design.
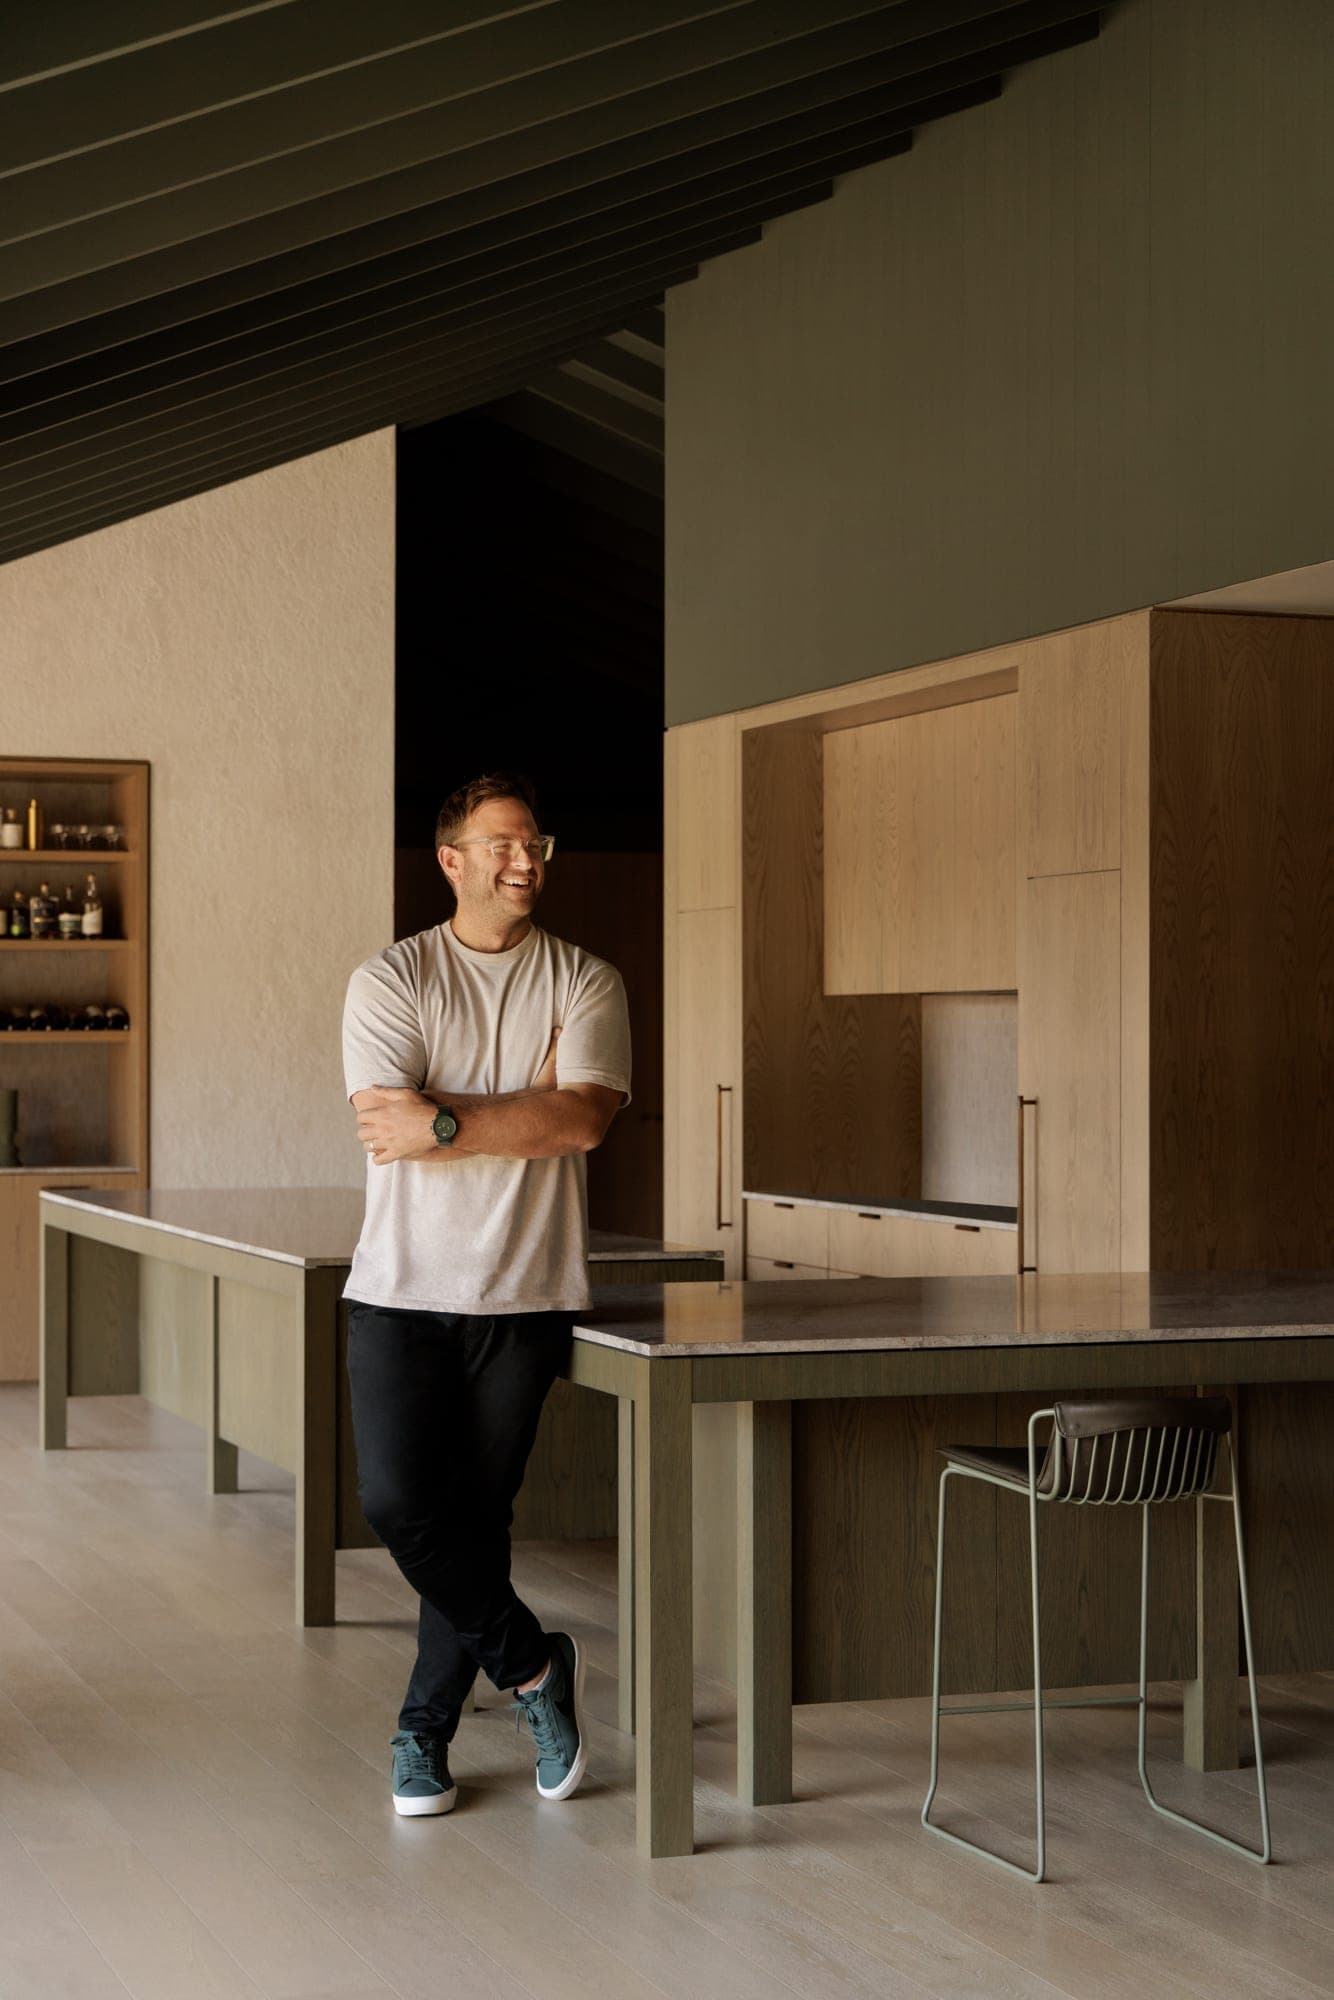
Dan brings 15 years of experience in construction, design and architecture for large scale infrastructure projects and high-end private residences.
Dan acquired a Bachelor of Architecture and Construction Management from Deakin University Waterfront in Geelong. Whilst completing his studies he was snapped up by GHD, one of the world’s leading, multi-disciplinary professional services companies. He began his career while completing his Master’s in Architecture and Construction, working closely across design and engineering disciplines.
When Dan had the opportunity to work alongside a team of engineers in Denmark on a large process facility, it was the beginning of several years’ exposure across architecture, engineering and construction for large, complex projects, including train stations and education facilities.
Instantly recognising the value in working collaboratively with other consulting disciplines and builders, Dan then moved to designing an impressive portfolio of high-end residences for a boutique architecture and construction firm in Melbourne.
He founded Webster Architecture & Interiors in 2014 embracing his collaborative approach into the culture. This has since become the legacy for the studio’s unique offering today in providing a seamless design, documentation and building experience.
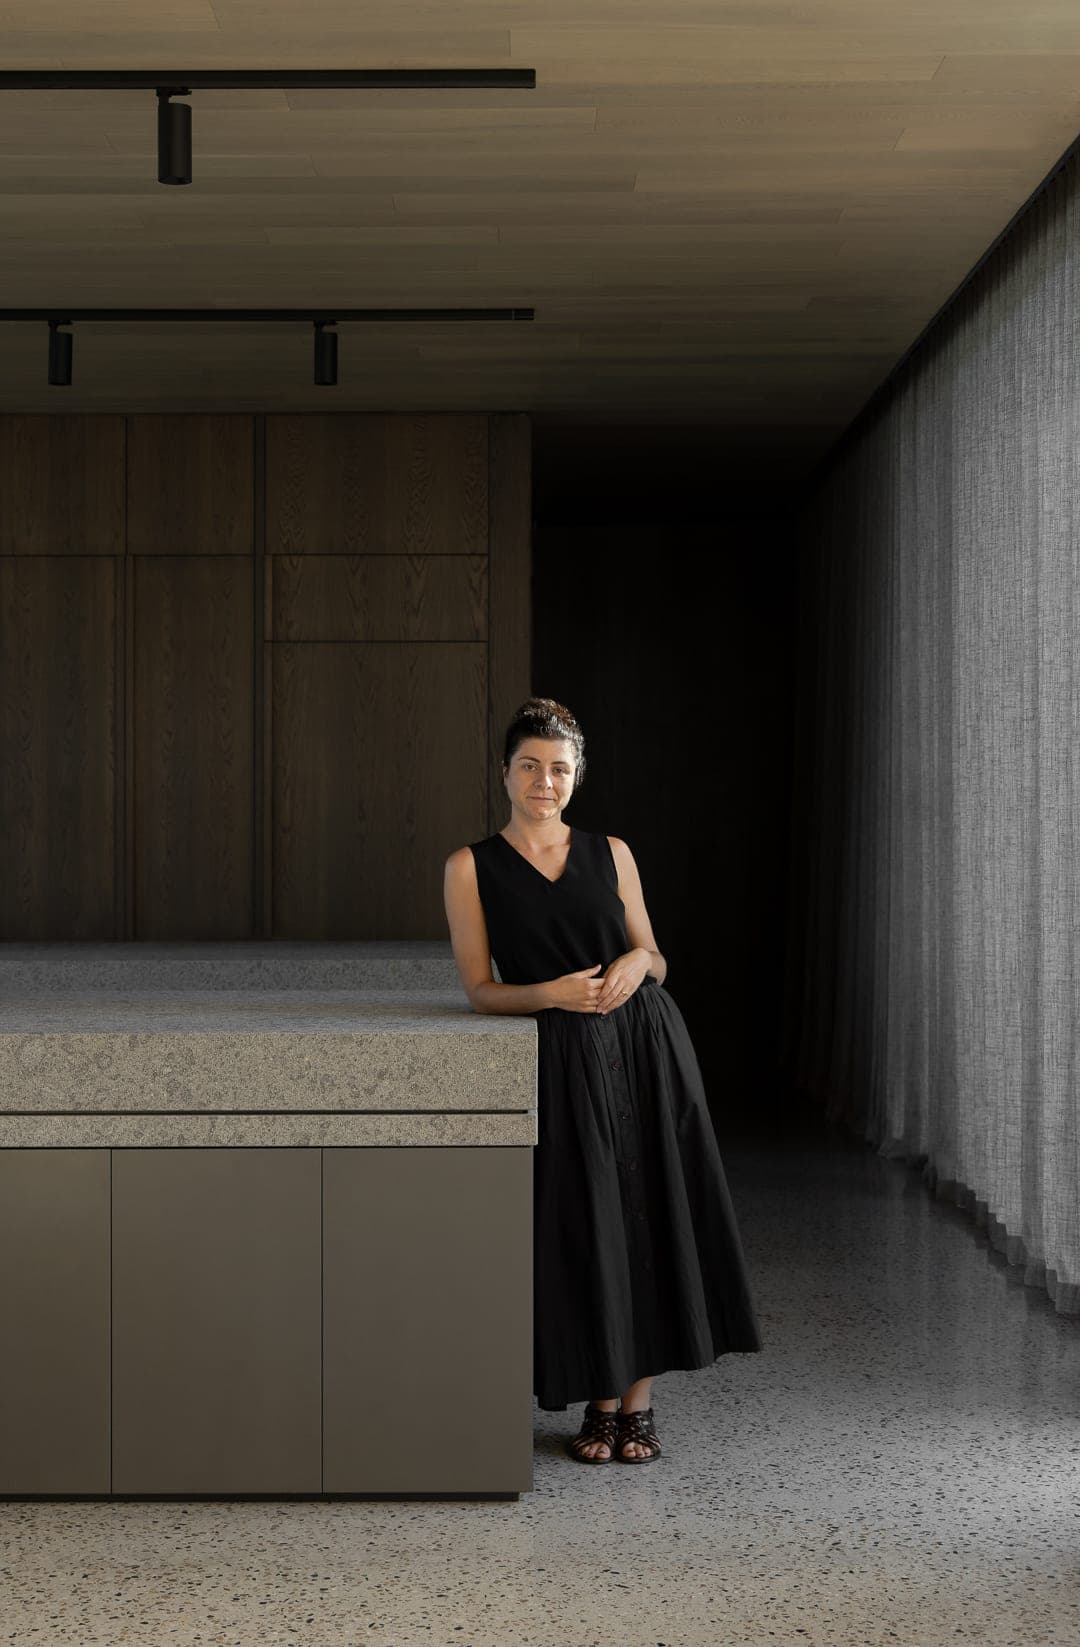
Doris leads the interior design team. With a background in high-end residential and hospitality design, she is as passionate about how interiors integrate with the architecture as she is about the discipline itself. A natural communicator with real energy, Doris keeps clients, consultants and the studio moving in the same direction, and brings warmth and clarity to every project she touches.
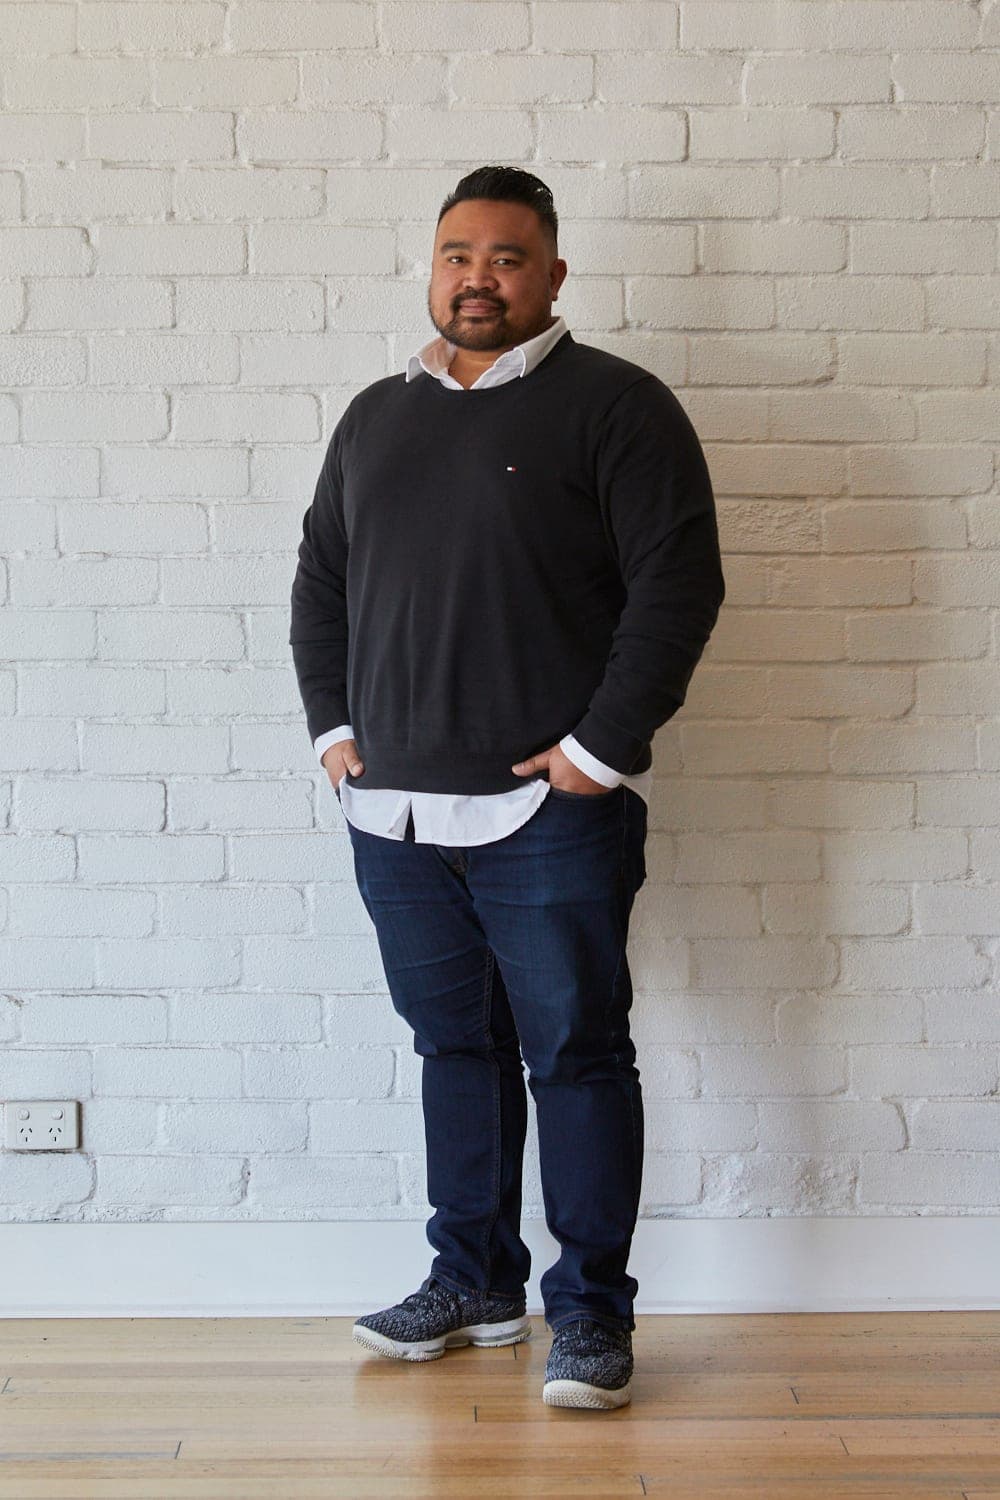
John is the studio’s technical lead. With more than twenty years of experience, he looks after our BIM platform, is our primary detailer, and has an appetite for all things construction drawing. Structure and coordination are his domain, and it is John’s rigour that turns a resolved design into a set of documents a builder can trust.
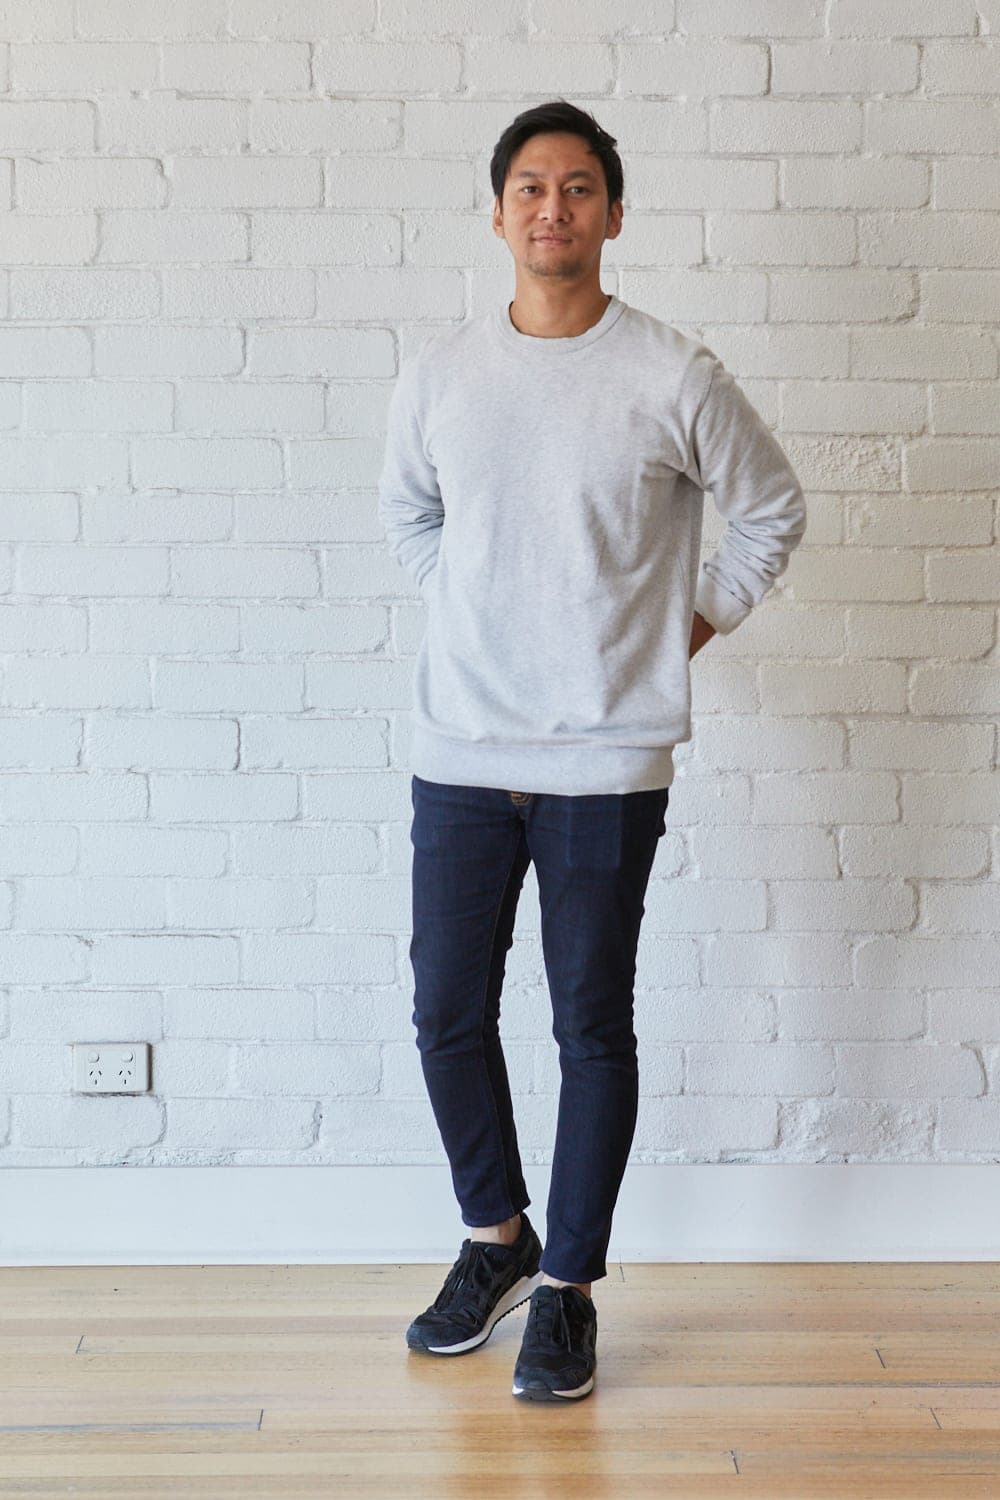
Af is the barometer of the studio. With over twenty years in practice, he cares as much about people as he does about the work: how the architecture and interiors teams come together, how the team collaborates, and how we work alongside clients and builders. His experience steadies projects, and his good humour sets the tone of the office.
Alice is a senior project architect and one of the most respected members of the team. Quiet by nature, she leads projects with a steady hand and gets on with the work; the result is always considered and carefully detailed. Alice is fluent in English and Cantonese.
Nat is a senior interior designer who came to the discipline after a career in development project management, following where her passion lay. She loves working with people and is meticulous about understanding what a client needs, which is why her projects so often end with glowing reviews. Easy to work with and quick to build trust, Nat has a great rapport with our clients.
Julia is integral to the interiors team, running her own projects and working closely with the broader studio. Her background in a design and construction business gives her a deep knowledge of products and construction methodology, and a clear sense of how a concept carries through to a built result.
Juella looks after documentation across the studio’s projects: construction details, drawing sets and coordination with our engineers. Her careful, consistent work is what keeps our drawings clear and our builders well informed.
Kirsten keeps the practice running. Much of her work sits behind the scenes, in the systems, scheduling and day-to-day operations that let the design team focus on design, and she is often the first voice clients hear when they get in touch.