Linacre — Hampton, Victoria — Webster Architecture & Interiors

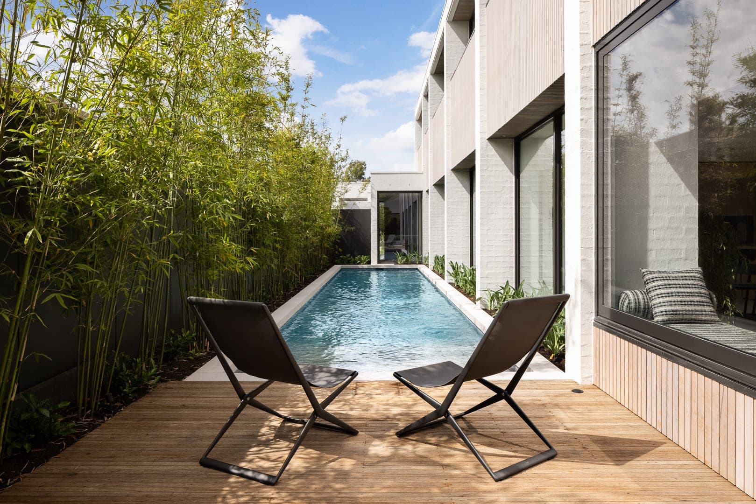
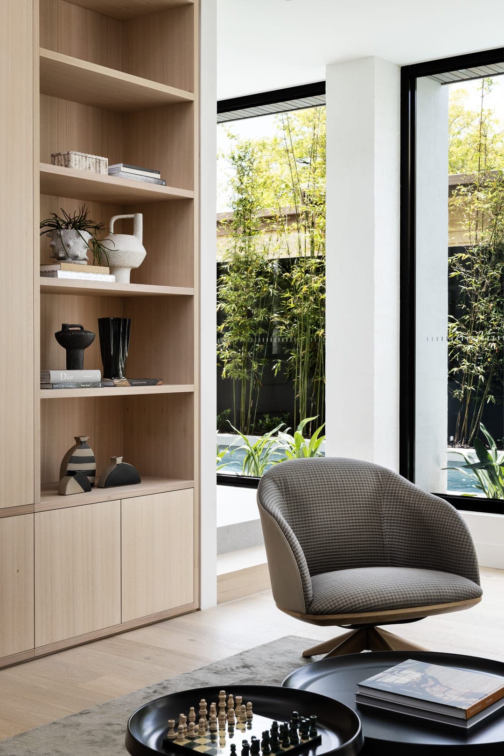
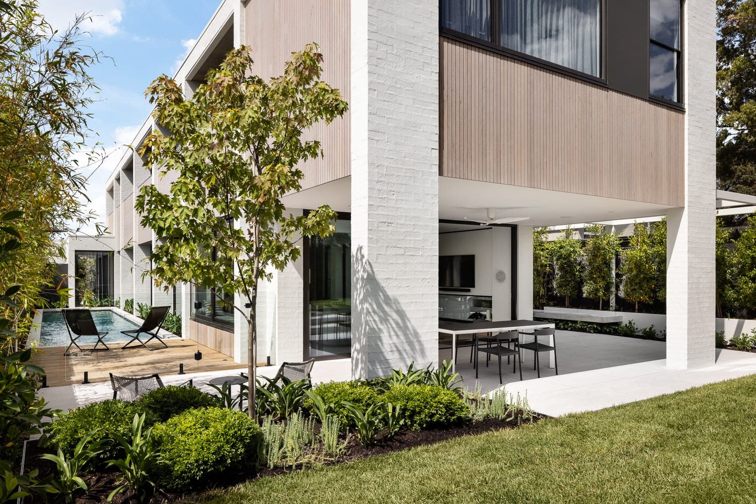
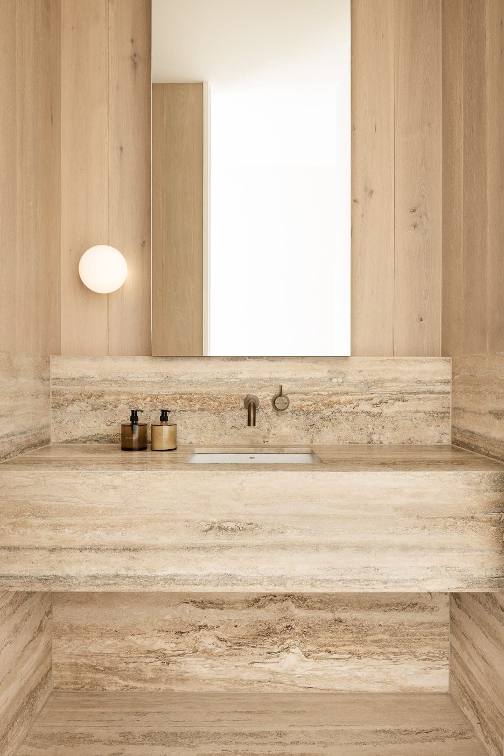
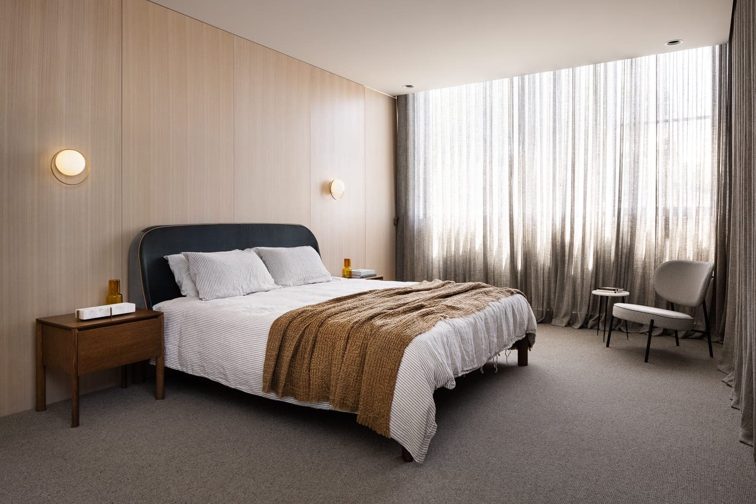
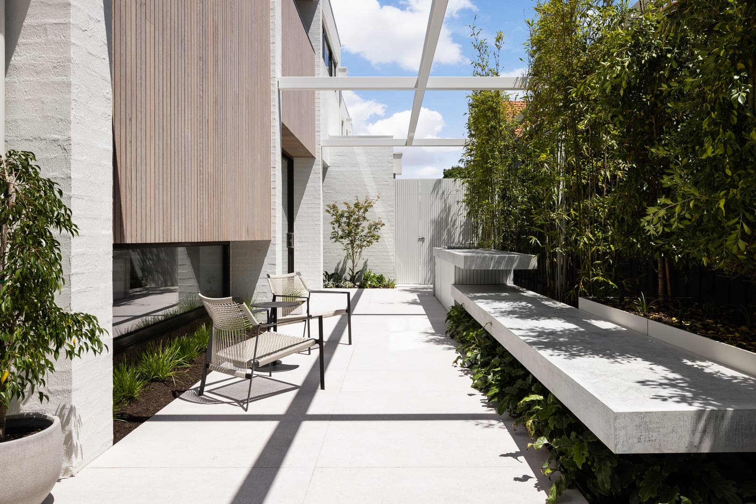
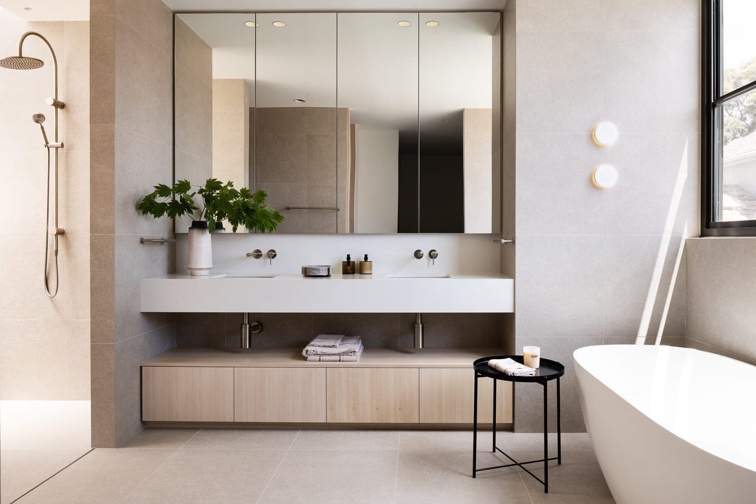
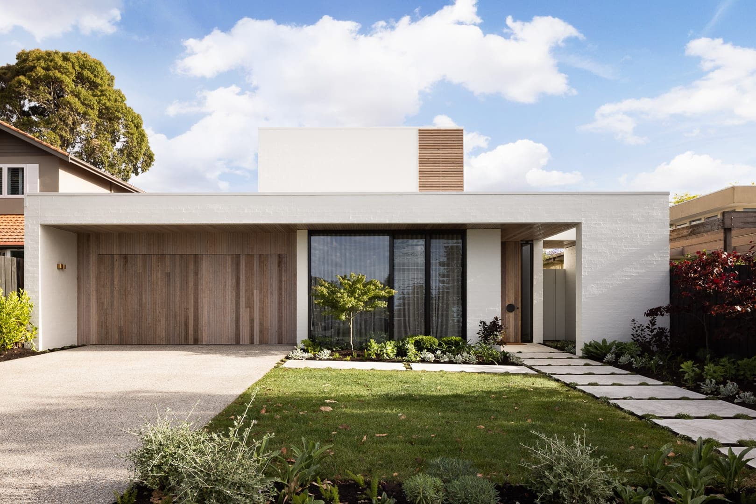
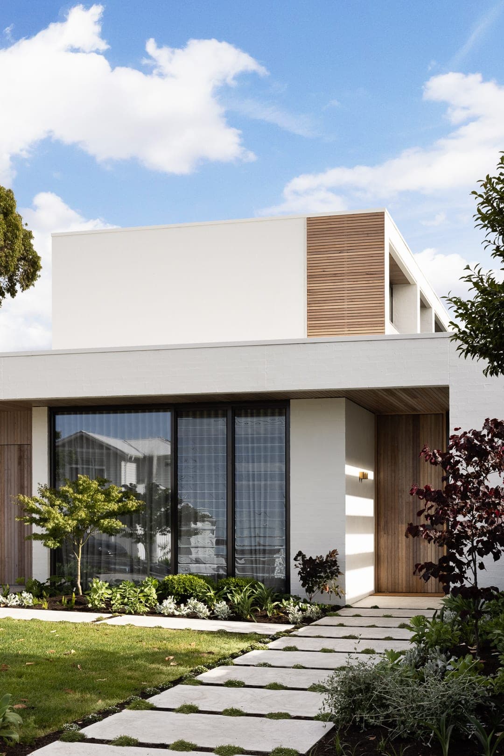
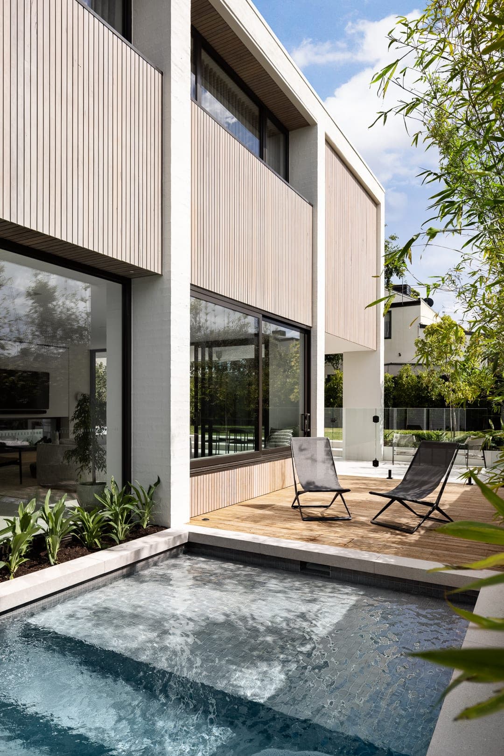
The street front is a single flat-roofed band of white-painted brick. A timber garage door and a recessed, timber-lined porch are cut into it, so the entry and garage read as warm pockets in a pale wall. The upper floor is held back from the facade and partly screened with timber battens, which keeps the house low to the street. The architecture and interiors were designed together. In the bathroom, large pale tiles are paired with a floating white vanity on pale timber drawers, mirrored cabinets above and brushed metal tapware, with a freestanding bath beneath the window.
Linacre — Hampton, Victoria — Webster Architecture & Interiors
Next project
Hudson →
Webster Architecture & Interiors   234 Auburn Road Hawthorn VIC 3122 Australia
ABN 73 764 661 456