The Peninsula offers two kinds of site. Inland, on the hills around Red Hill, Main Ridge and Merricks, there are ten- and twenty-acre properties with long views, exposed to the weather and a long way from the road; along the coast, from Mount Eliza round to Portsea, there are beach-house blocks within walking distance of the water. Both call for a house that sits quietly in its setting and works as hard in winter as it does in January.
Pippins, on ten acres above the bay at Red Hill South, and Croftdale Park, on twenty acres at Merricks North, are the studio's two most recognised Peninsula houses — the first recognised at the 2024 Good Design Awards and the NY Architectural Design Awards. Allan Street in Blairgowrie, a group of charred-timber pavilions around a pool, shows the coastal side of the same thinking. All three were designed with their gardens by Nathan Burkett Landscape Architecture.
Projects in the area
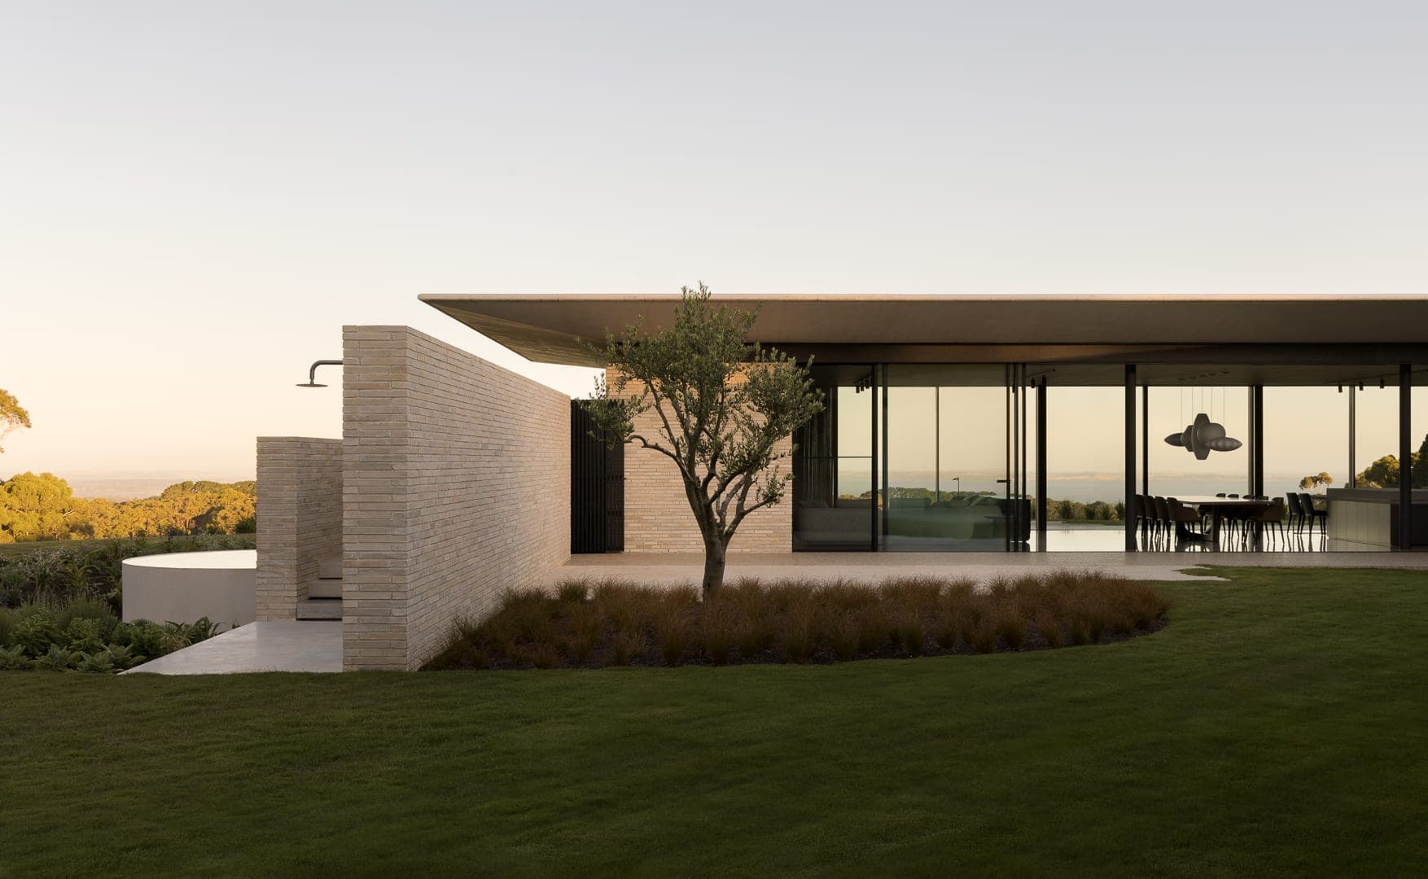
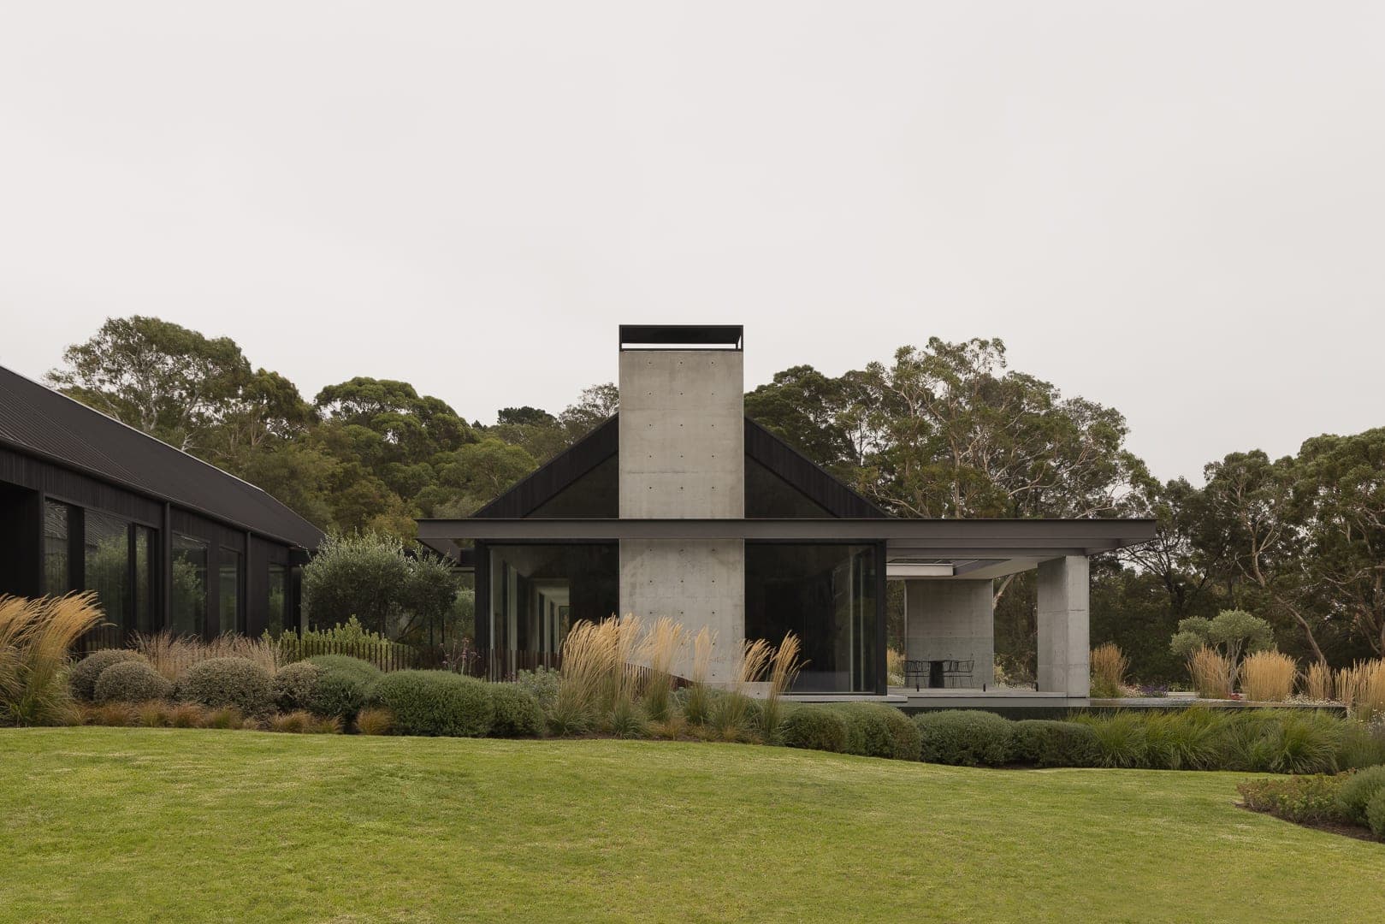
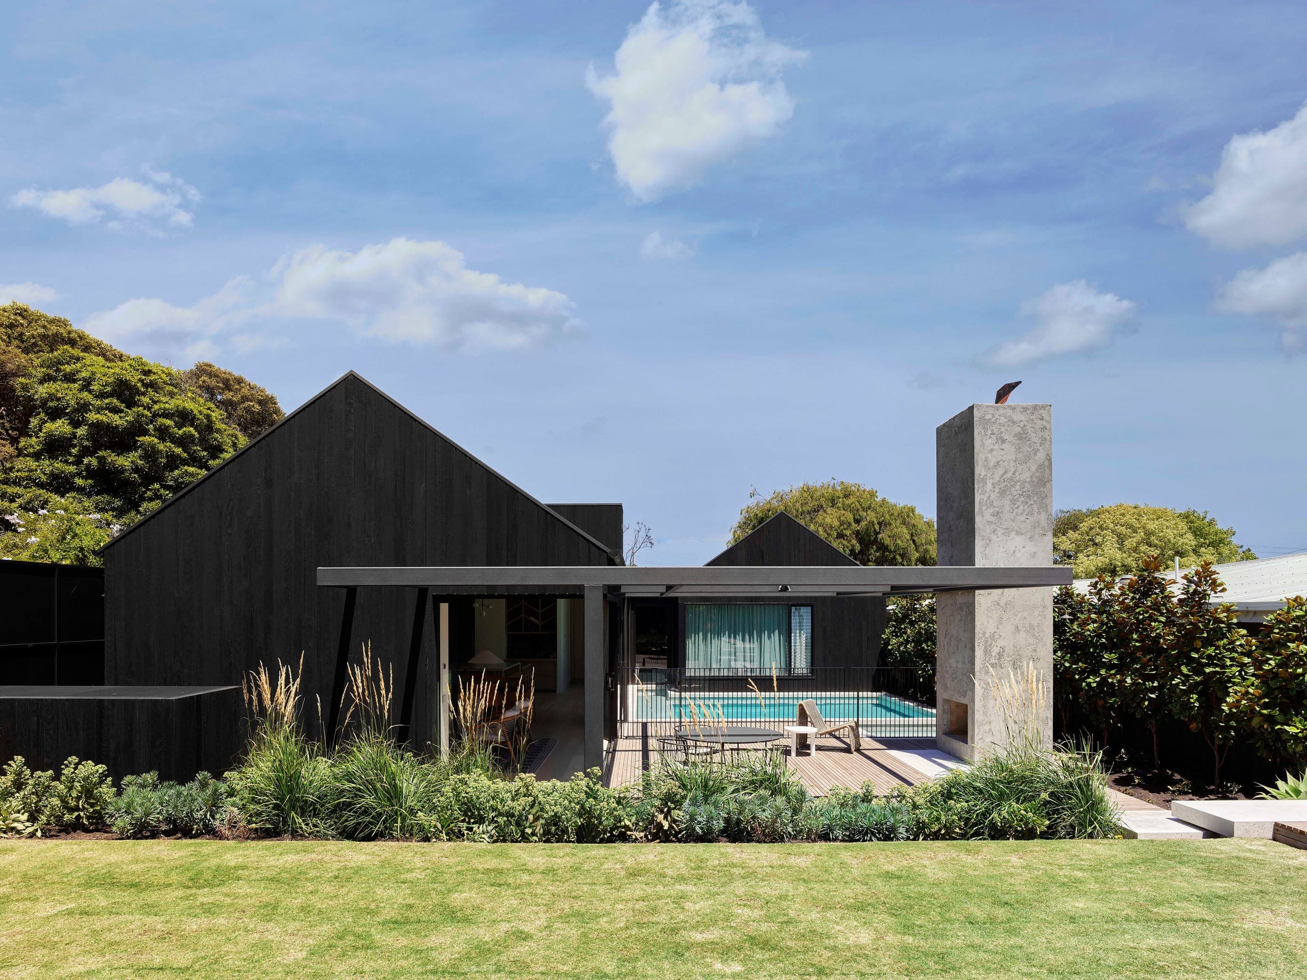
Planning on the Mornington Peninsula
The whole Peninsula is in Mornington Peninsula Shire, and most of the land outside the townships lies in the Green Wedge Zone or the Rural Conservation Zone, where a new house needs a planning permit and must respond to policies that protect the rural landscape — a Significant Landscape Overlay covers large parts of the hinterland, and the Shire's Localised Planning Statement guides what is appropriate.
Many rural and coastal sites are in a Bushfire Management Overlay or a designated bushfire-prone area, which brings a Bushfire Attack Level assessment, defendable space and construction standards that shape the design from the first sketch. Erosion Management and Environmental Significance Overlays apply on steeper and more sensitive land, native vegetation removal is controlled, and unsewered lots — most of the hinterland — need a land capability assessment for on-site wastewater. The coastal townships, Blairgowrie, Sorrento and Portsea among them, have their own Design and Development Overlays for height and setbacks.
Peninsula projects usually involve more consultants than a city house — bushfire, wastewater, geotechnical and landscape — and we coordinate them from the outset so the permit application is complete. We also design for distance: robust materials, a builder with Peninsula experience, and detailing that suits a house that may be visited only at weekends.
Working with us here
We work regularly on the Peninsula, with Forster Constructions, Mazzei and Otto Projects as builders and Nathan Burkett Landscape Architecture on the gardens. Early site visits — to understand the wind, the views and the fall of the land — are part of every project.