Kilrush — Brighton, Victoria — Webster Architecture & Interiors

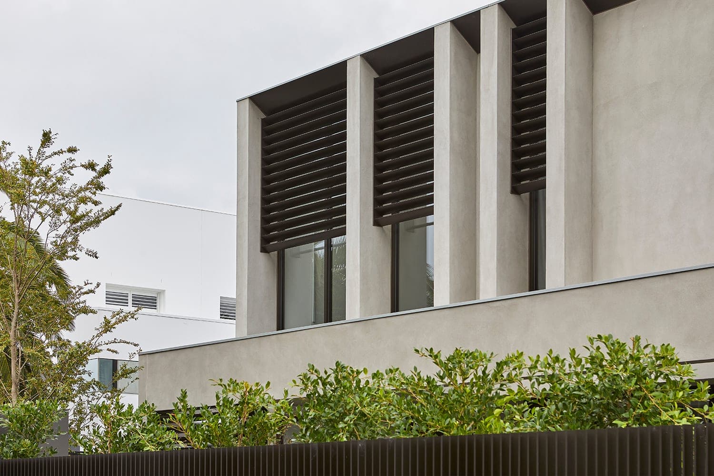
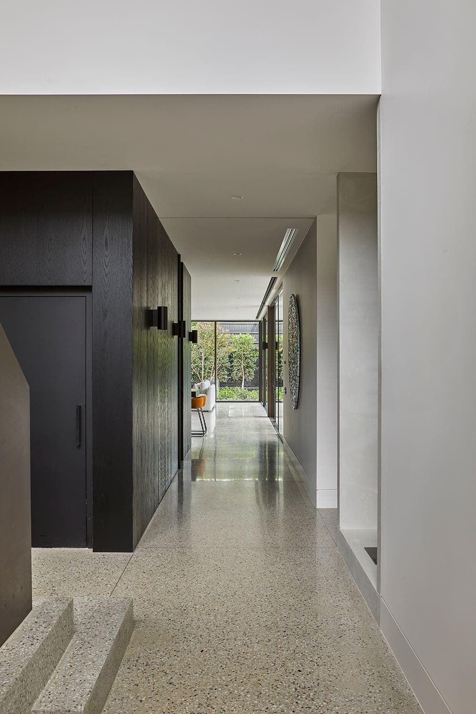
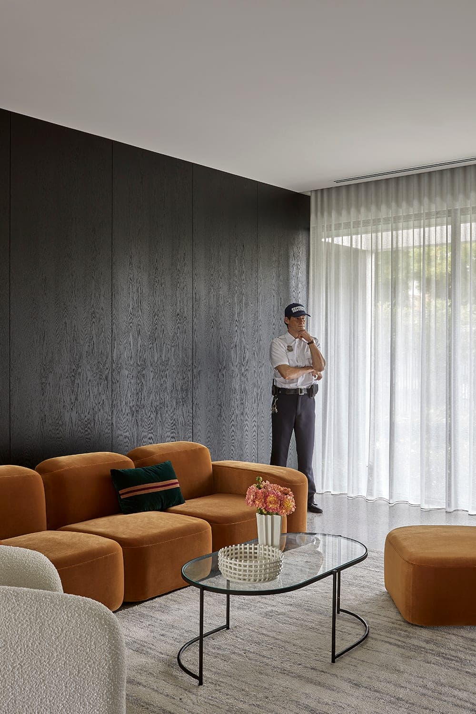
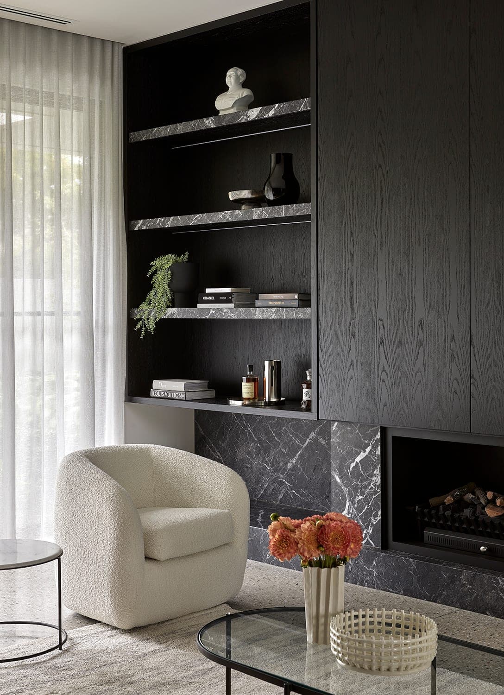
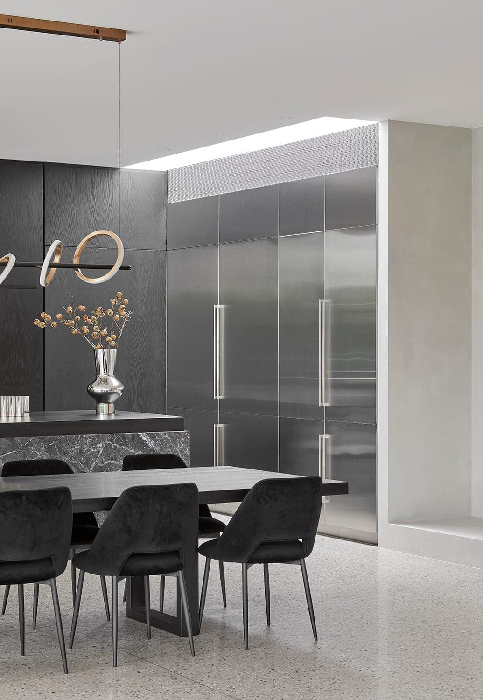
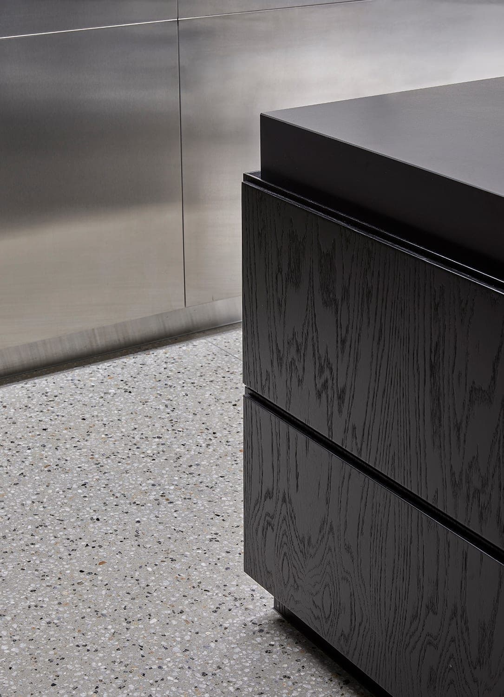
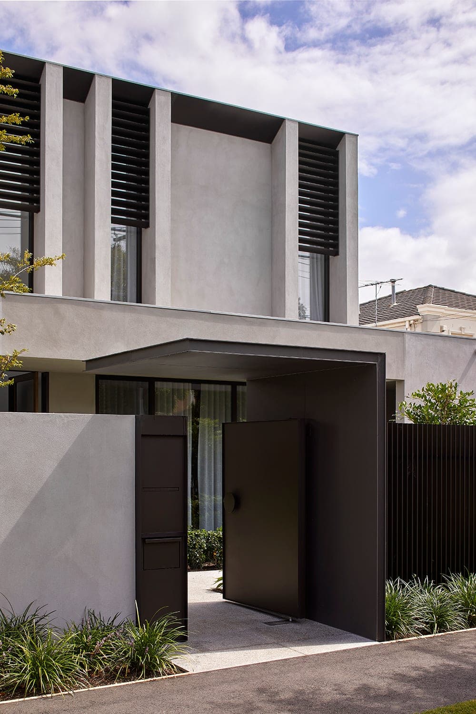
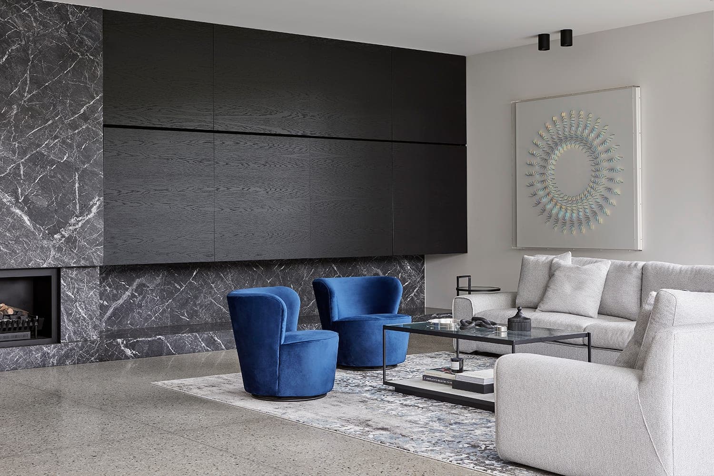
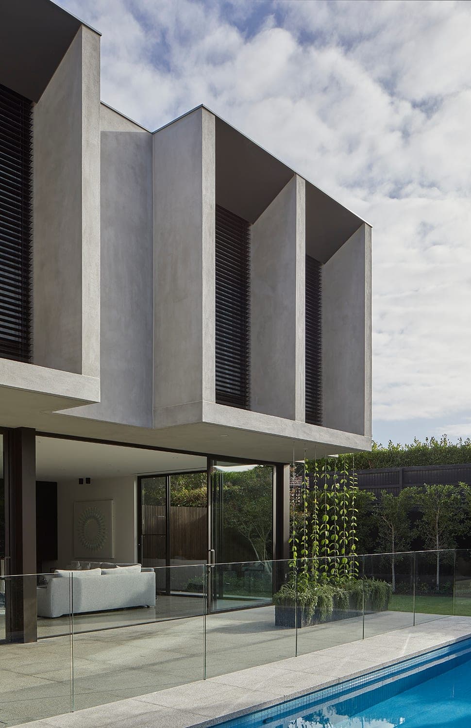
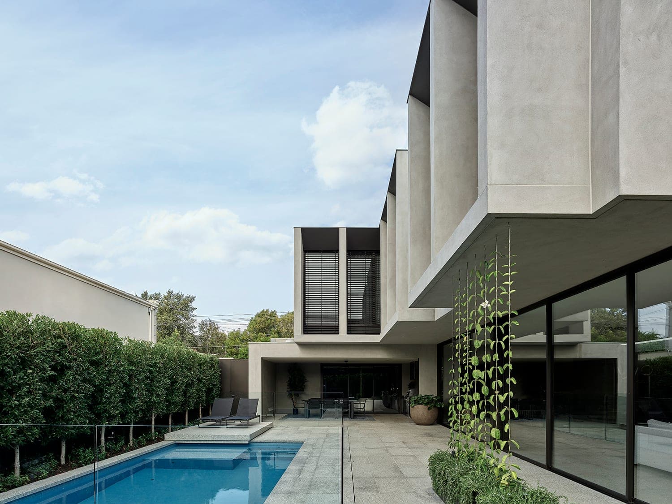
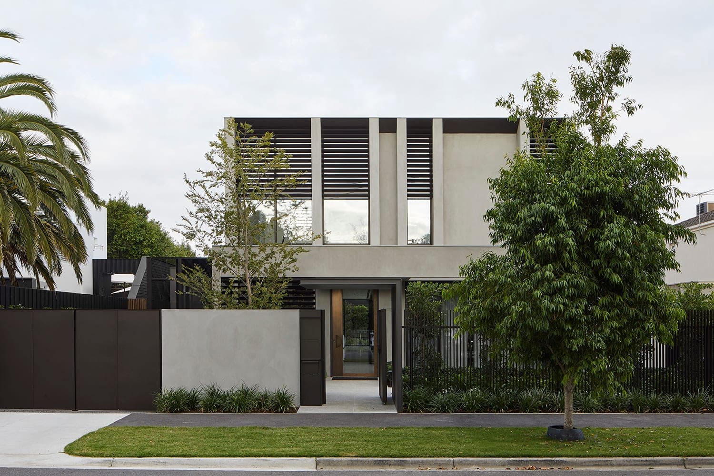
The brief was a low-maintenance modern home that would be intimate for a couple and spacious enough for adult children and long-staying guests, with living zones that connect to the garden. On the garden side the first floor is broken into a series of rendered hoods, each one a window set deep within its own frame; their undersides shade the glazing below, and the upper storey cantilevers past the ground floor to cover an outdoor dining area beside the pool. The windows carry external blinds, so the bays read as solid masonry when closed, and a pleached hedge closes the boundary. The living room is organised around a fireplace wall of dark grey veined stone with black-stained joinery above the hearth and a polished floor; the interiors are by Studio 11:11, with the garden by Nathan Burkett Landscape Architecture. Built by Agushi, who also managed the consultant team, and photographed by Dave Kulesza, the house won Best Custom Home ($2–4M) at the 2022 Master Builders Victoria Excellence in Housing Awards.
Kilrush — Brighton, Victoria — Webster Architecture & Interiors
Next project
Linacre →
Webster Architecture & Interiors   234 Auburn Road Hawthorn VIC 3122 Australia
ABN 73 764 661 456