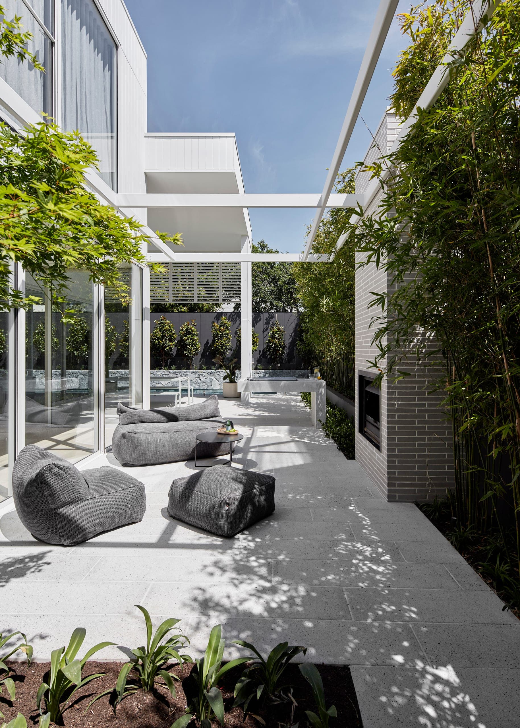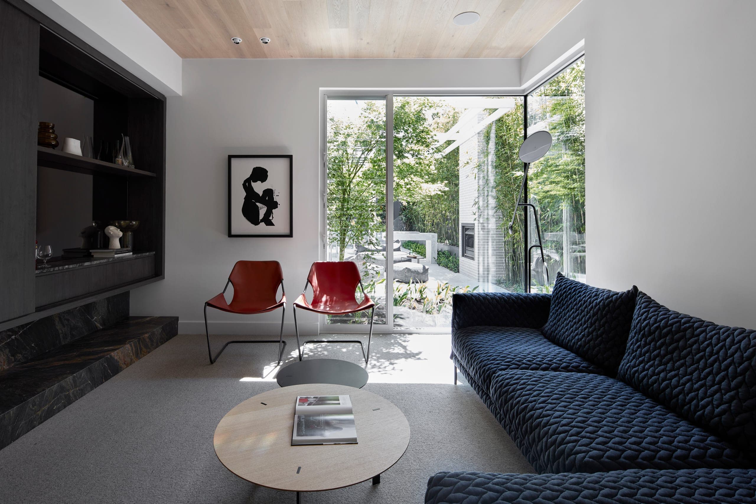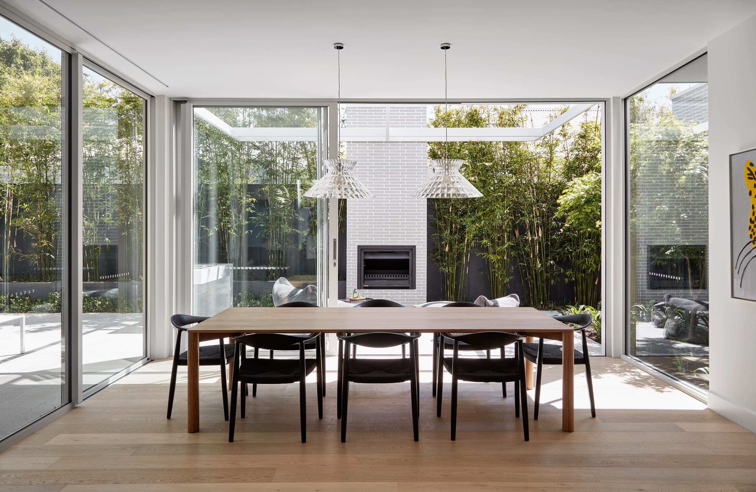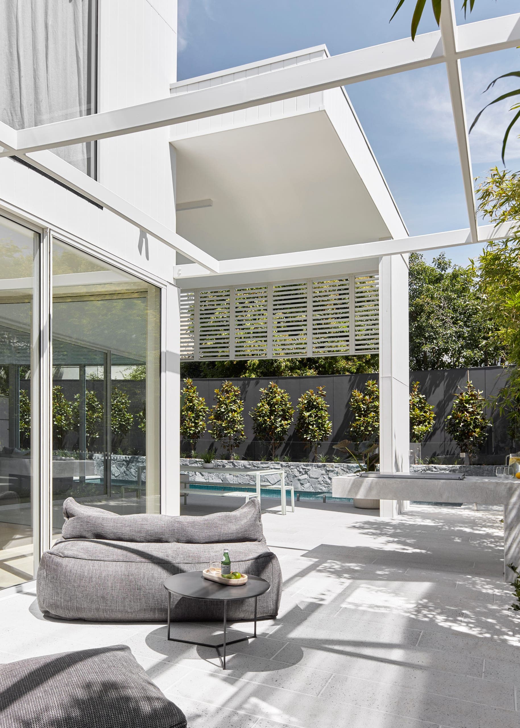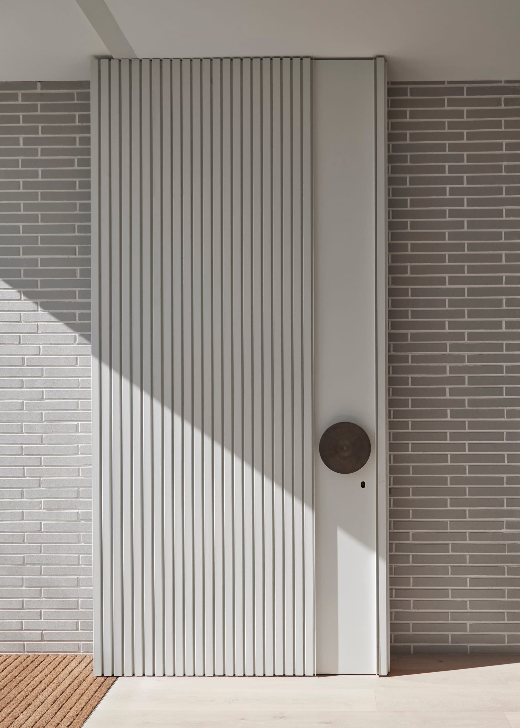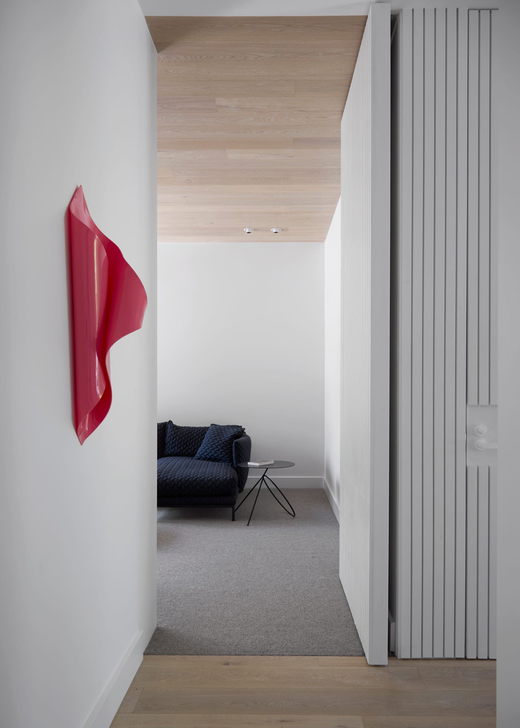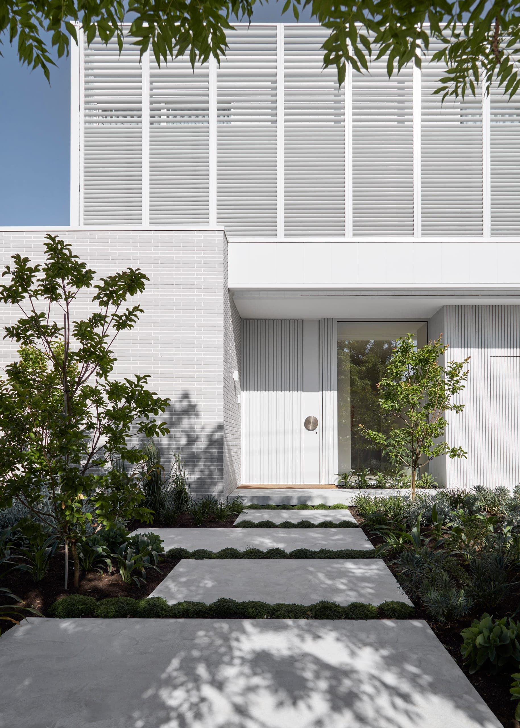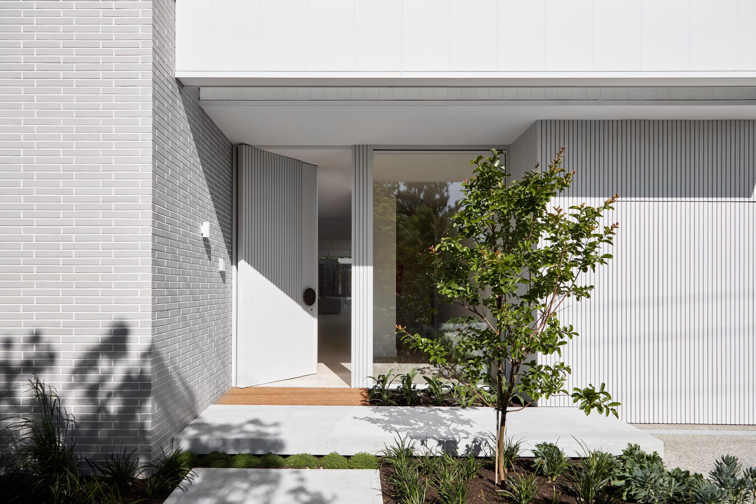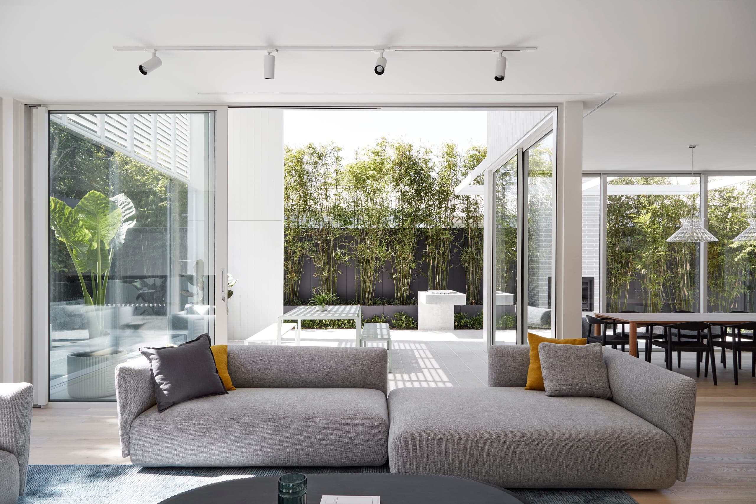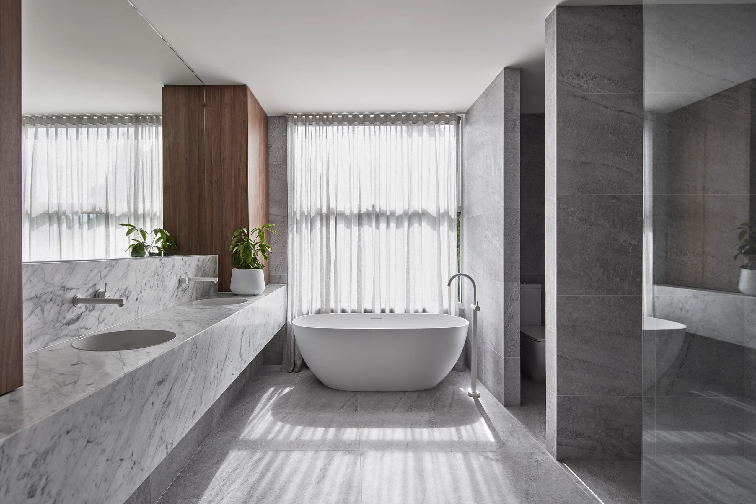
The brief was for a comfortable, relaxed family environment, and the house is simple in form, with its character carried by the detailing: battens, screens, brickwork and sheet metal held together by one consistent palette. The street façade is a white batten screen some eight metres wide — an aluminium shutter system that gives privacy and filters the strong northern light — and a void at the entry links the two levels and acts as a lightwell. The courtyard runs along the side of the house between a wall of pale grey brick and a screen of bamboo, with an outdoor fireplace set into the brick and a pool against a low stone wall beyond. The sitting room meets the courtyard at a corner of full-height glass beneath a timber-lined ceiling, with a wall of dark joinery resting on a dark stone hearth; the joinery is kept dark so the furniture carries the colour, oak floors run throughout and sheer linen curtains soften the light. Architecture and interiors were designed together, with the garden by Nathan Burkett. Built by Mazzei and photographed by Elisa Watson; featured by The Local Project.