Sargood — Hampton, Victoria — Webster Architecture & Interiors

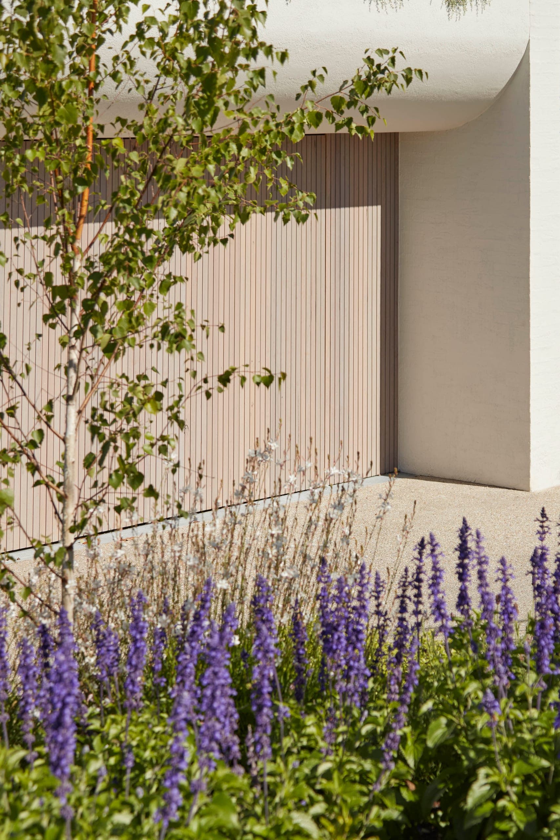
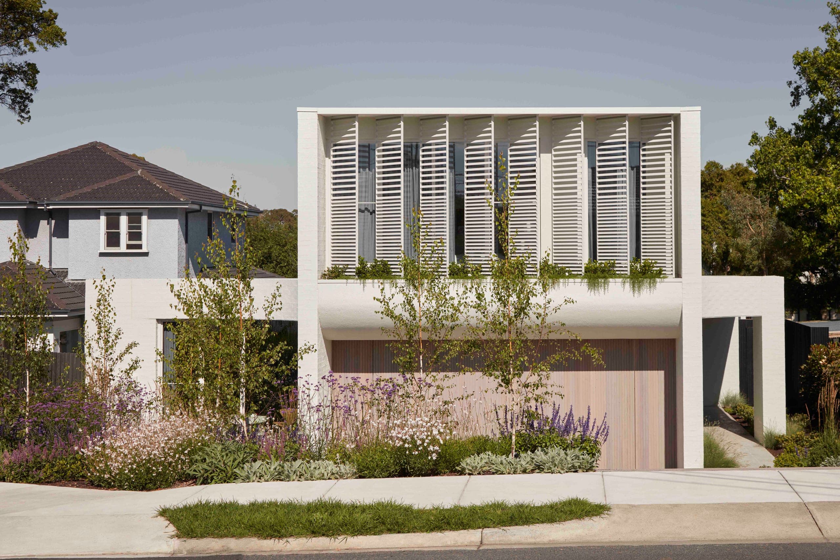
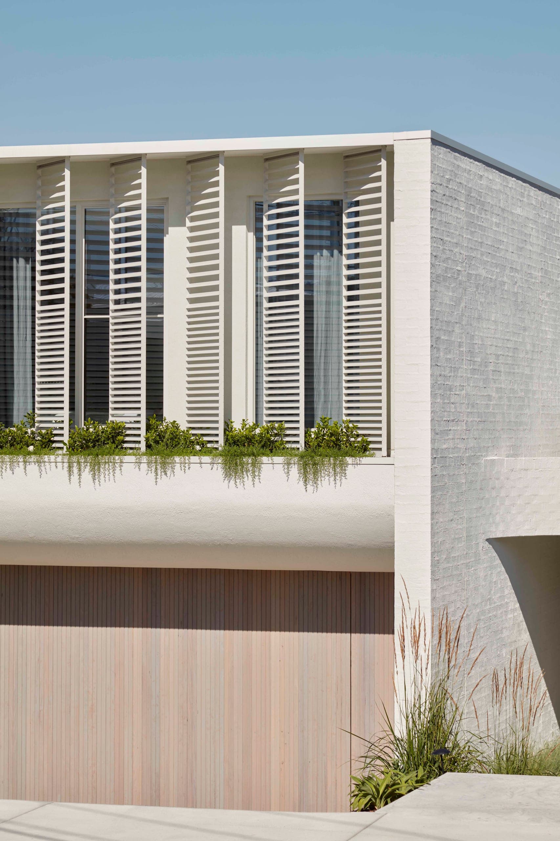
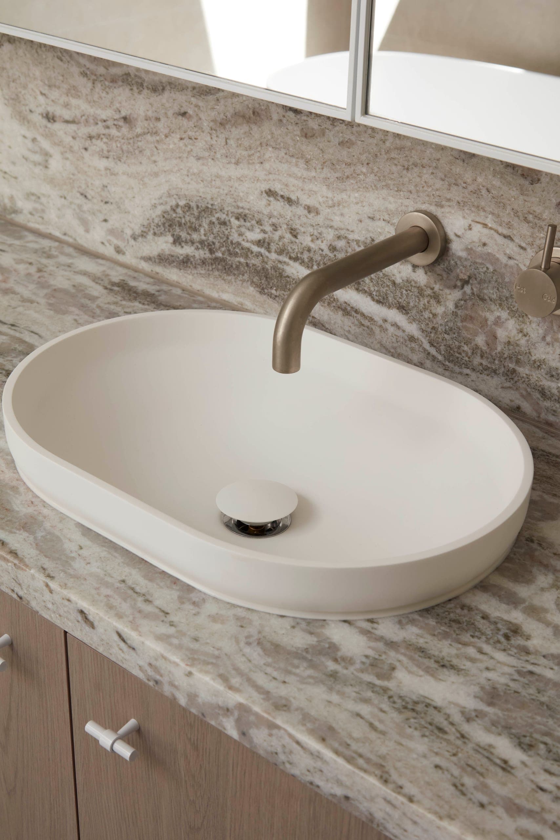
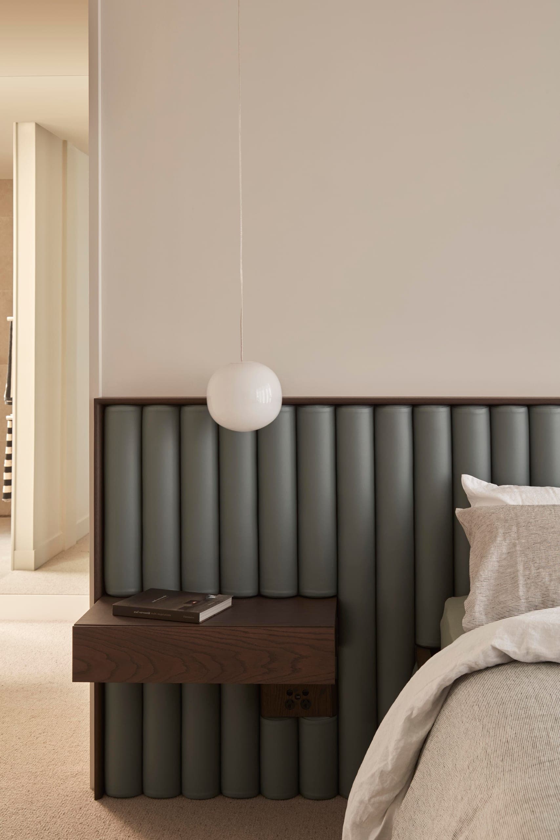
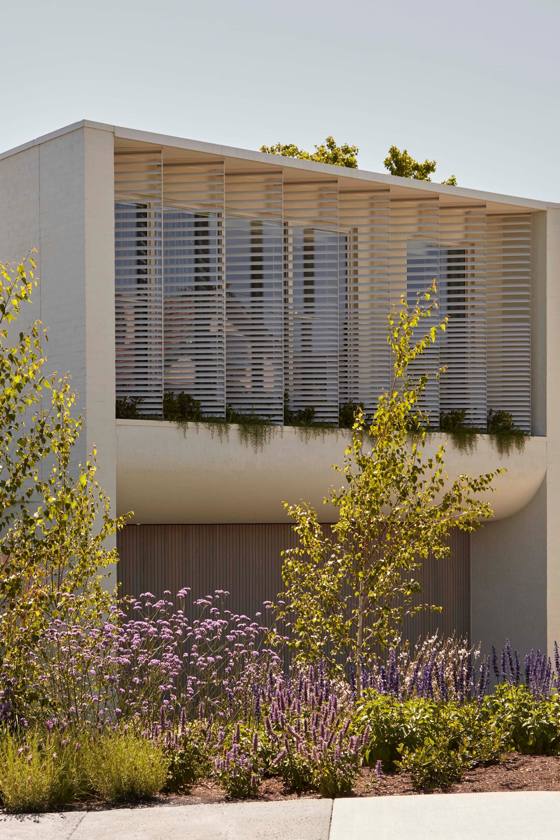
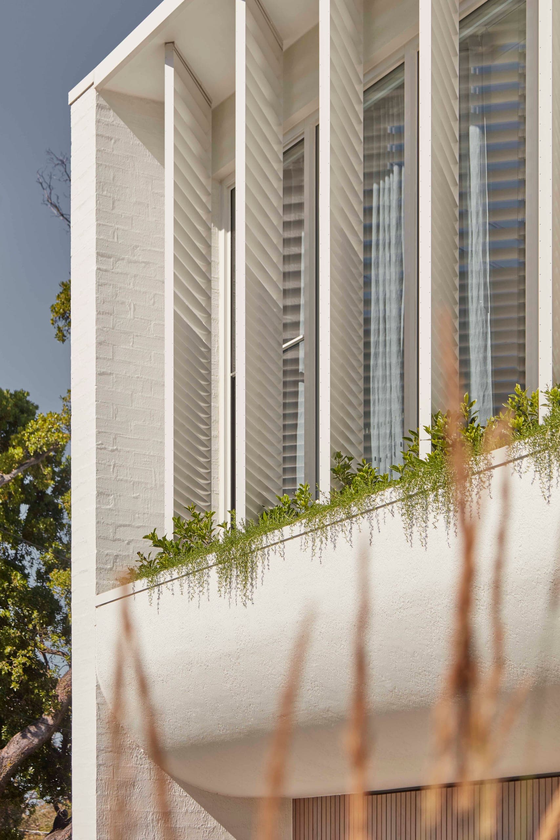
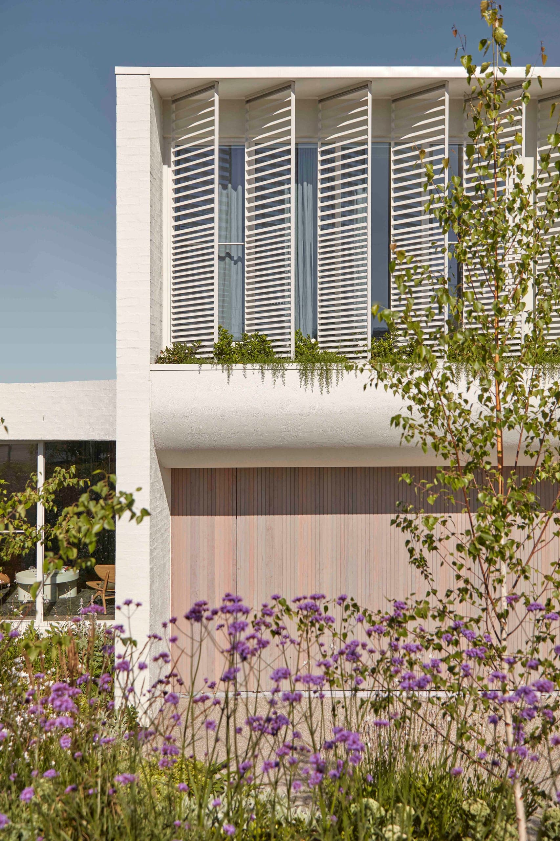
The street front is a white brick box with a terrace cut into it, louvred screens filtering light to the rooms behind and a planter trailing greenery over the curved soffit below. Beneath, a wall of vertical timber battens sits in shadow behind a garden of perennials and young trees. Inside, the main bedroom is quieter still: a headboard of padded vertical rolls upholstered in grey-green, a floating bedside drawer in dark timber and a glass pendant, with an ensuite in pale stone beyond. Architecture and interiors were designed together.
Sargood — Hampton, Victoria — Webster Architecture & Interiors
Next project
Quartet →
Webster Architecture & Interiors   234 Auburn Road Hawthorn VIC 3122 Australia
ABN 73 764 661 456