Toorak's streets are among the most settled in Melbourne: wide, tree-lined, and built up over a century with houses that were ambitious for their time. The sites are generous but rarely simple — sloping toward the Yarra, bounded by established gardens and by neighbours who take an interest, and often large enough to hold a basement, a pool and several levels of living. The brief is usually for a house that will be lived in for decades rather than years.
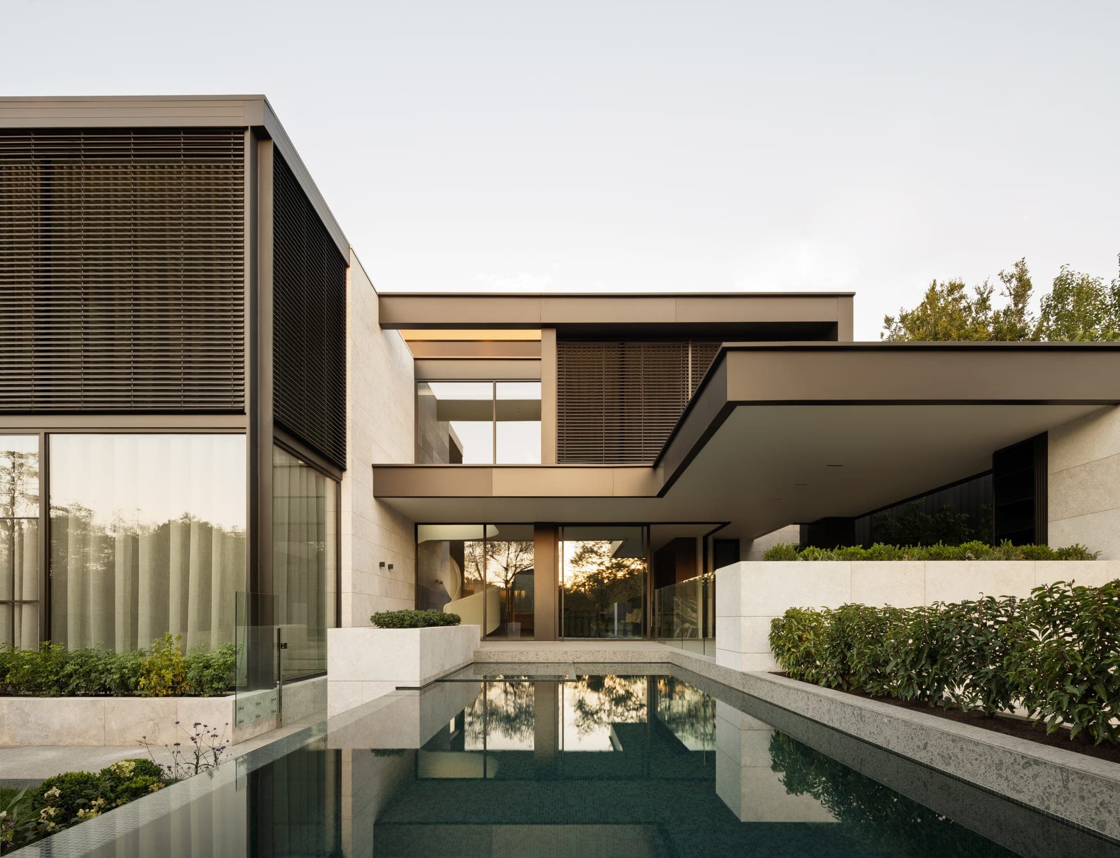
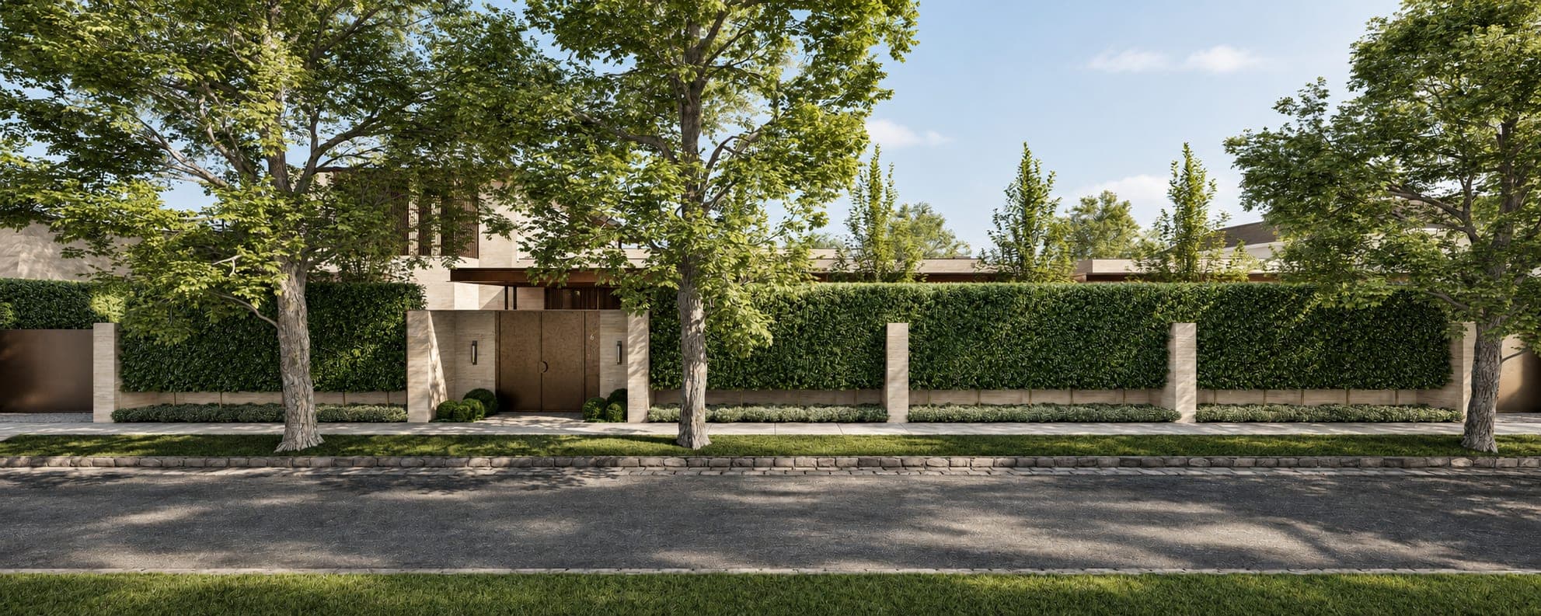
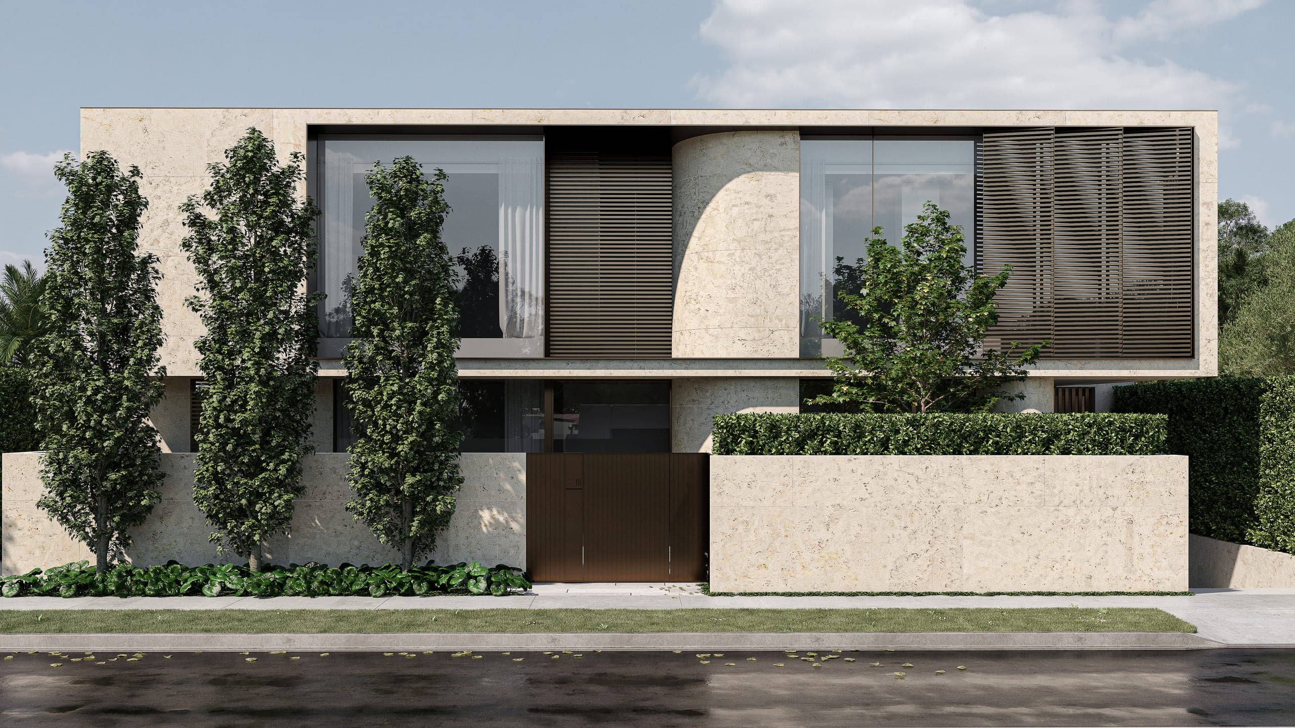
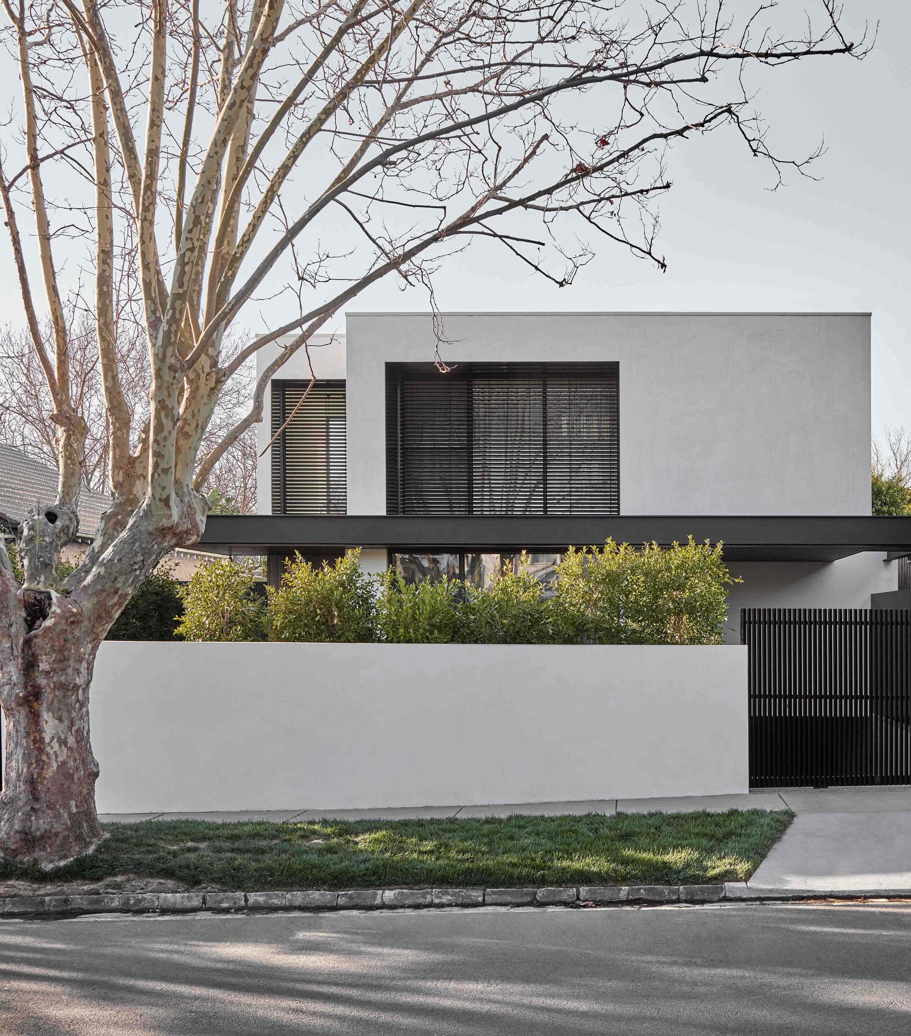
The studio's recent work here includes Yarradale, a four-level family home near the river completed in 2025; Ottawa and Nareeb, both under construction; and Netherlee in Malvern. Each was designed with its interiors from the outset, so the stone of a façade continues as a kitchen or a stair and the house reads as one idea from the street to the smallest room.
Projects in the area
Planning in Toorak and Stonnington
Toorak, Malvern, Armadale and Kooyong sit in the City of Stonnington. Much of the housing is in the Neighbourhood Residential Zone or the General Residential Zone, and Heritage Overlay precincts cover a large share of the older streets, so a new house or a substantial rebuild usually needs a planning permit and a considered response to the character of the street.
Stonnington assesses single houses against the ResCode standards of Clause 54 — height, setbacks, site coverage, garden area, overlooking and overshadowing — and against its own neighbourhood character guidance. Basements, pools near boundaries and the removal of established trees are the matters that draw most attention, and neighbours here are engaged and articulate, so the quality of the design and of the planning argument both count.
We handle the planning stage ourselves: an assessment of the zone, overlays and heritage status before design begins, then the application, the consultation with neighbours and any further information council asks for. The planning question on our common questions page describes what to expect.
Working with us here
Most Toorak projects are new homes of two to four levels with basement garaging, pools and gardens designed alongside the house, built with Mazzei, LBA Constructions and Inspire Built. We work from our studio in Hawthorn, ten minutes away.