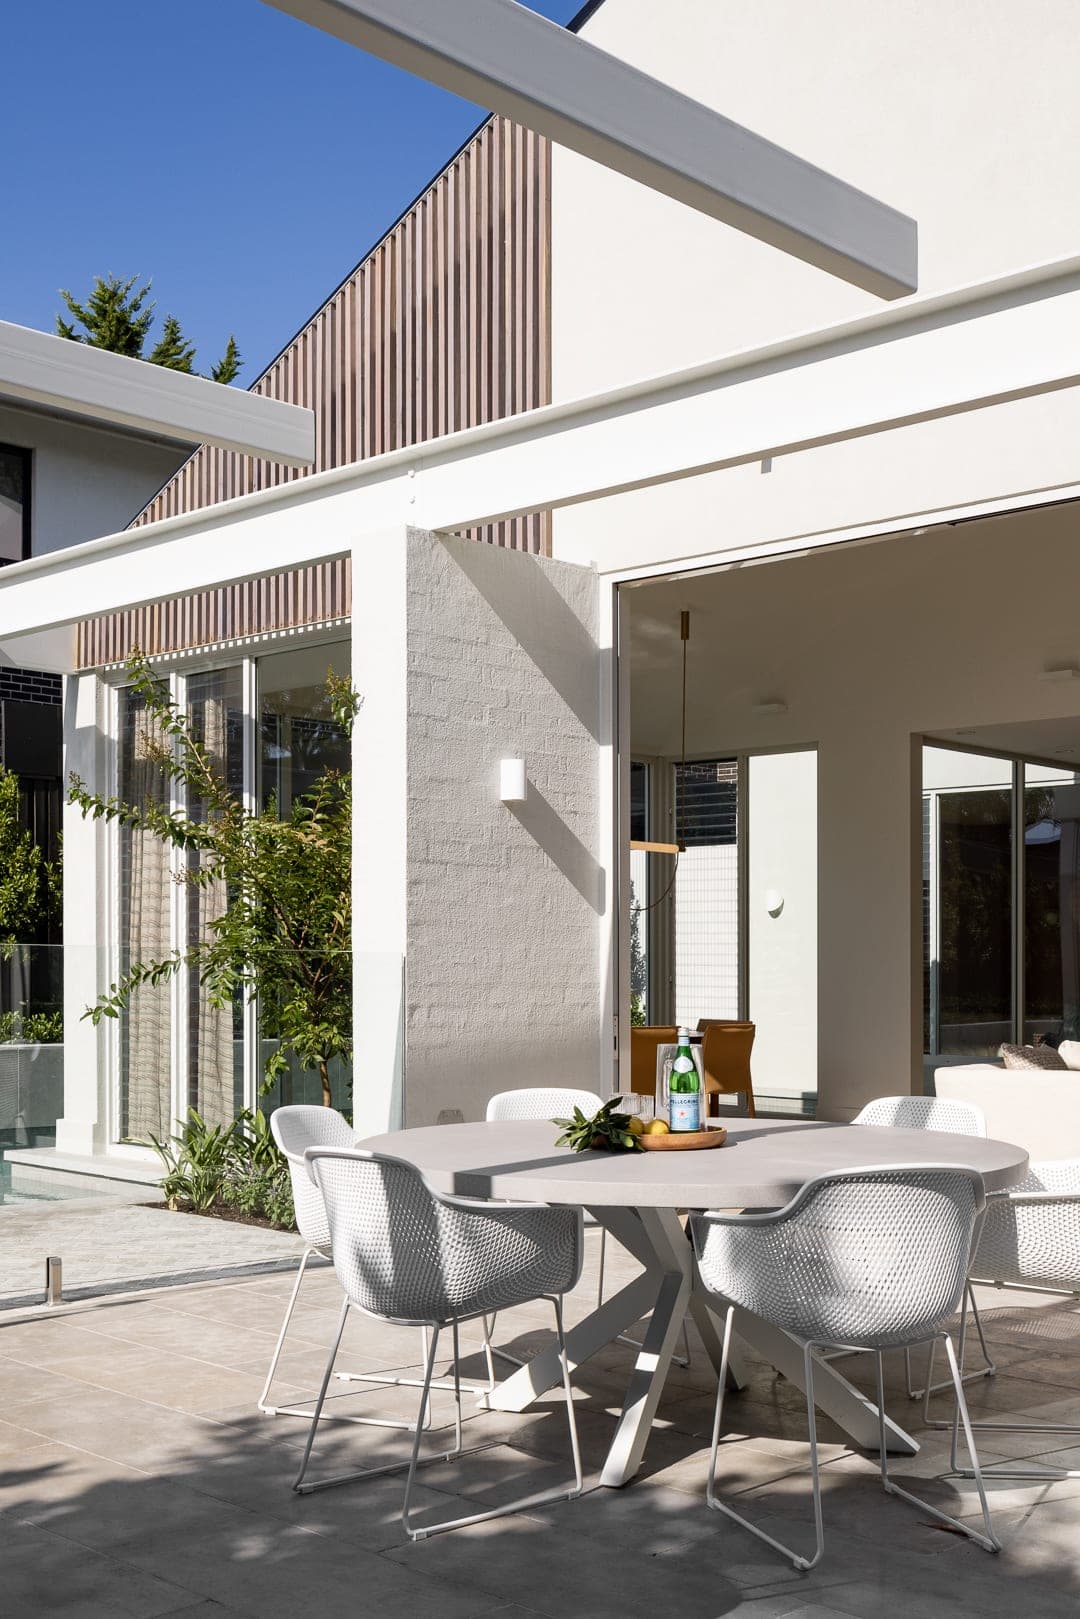
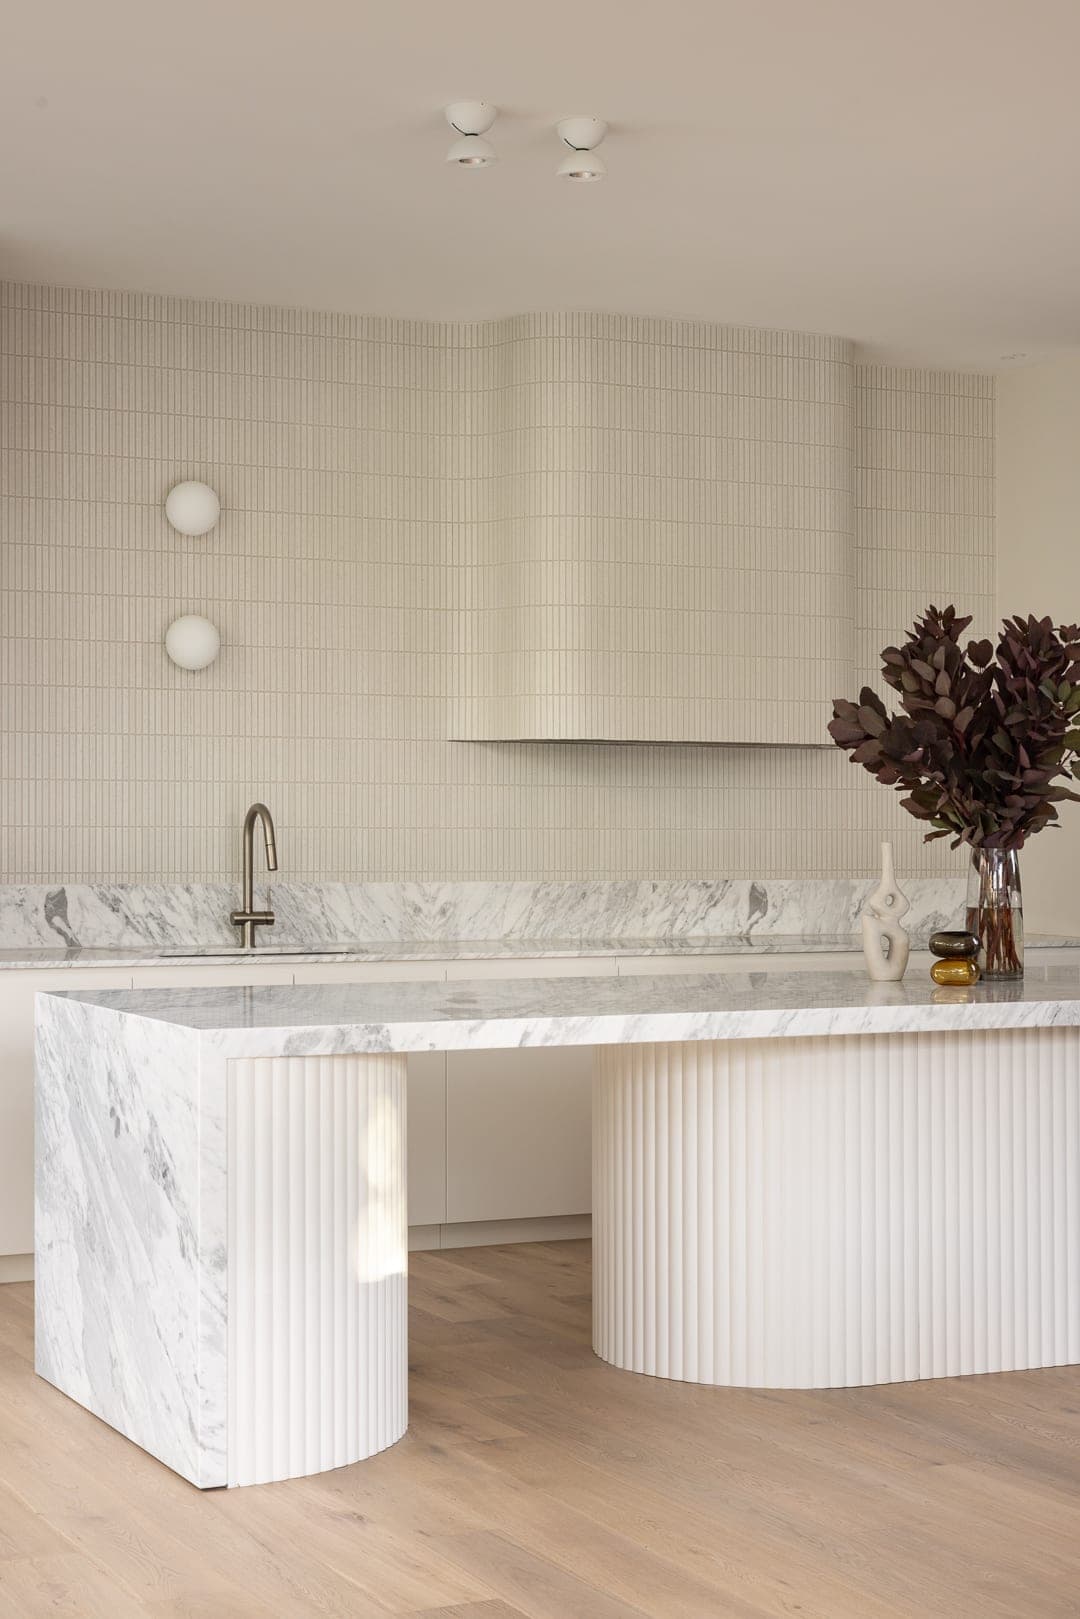
At the rear the house is white-painted brick beneath a screen of vertical timber battens, white steel beams forming a pergola over the terrace. Full-height glass slides open from the living room, so terrace, outdoor table and pool read as one space. Inside, the kitchen island sits on curved bases of fluted white joinery, topped in the white veined stone that also forms the benchtops and splashback. Cream finger tiles line the wall above and wrap the rangehood; the floor is pale timber. Architecture and interiors were designed together.
Next project
Belmore →