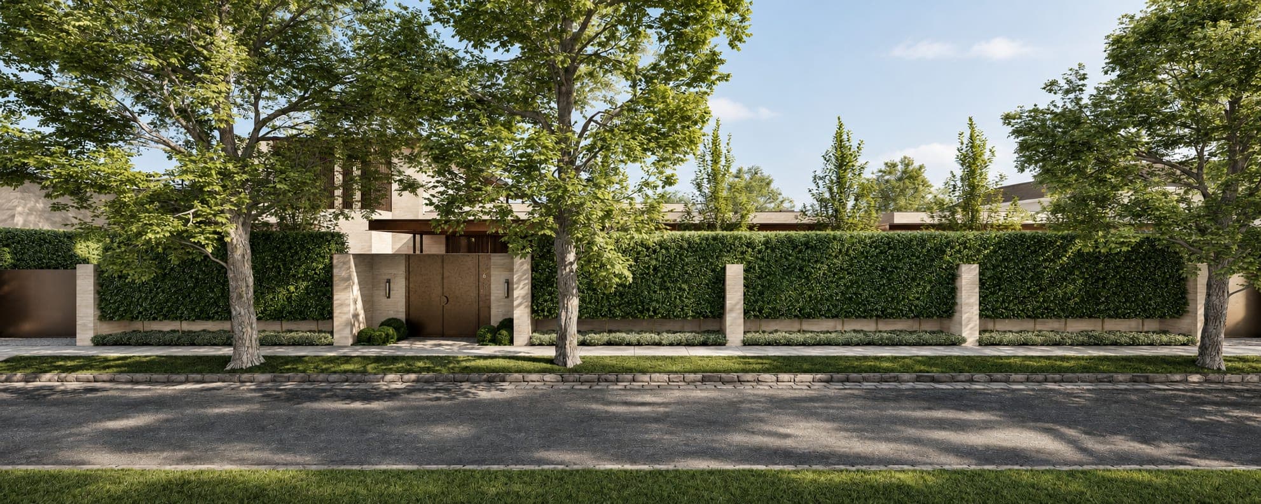
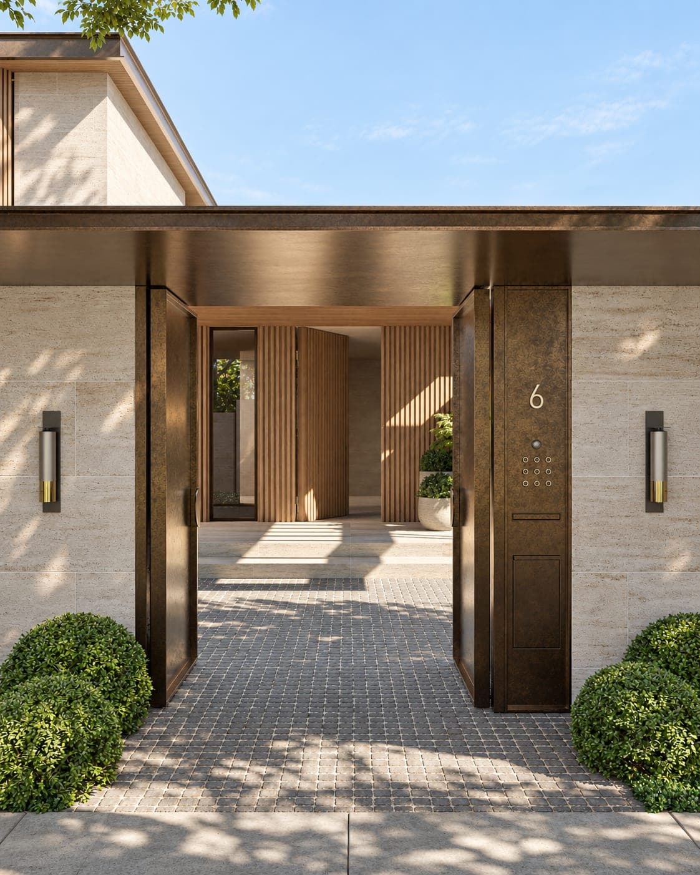
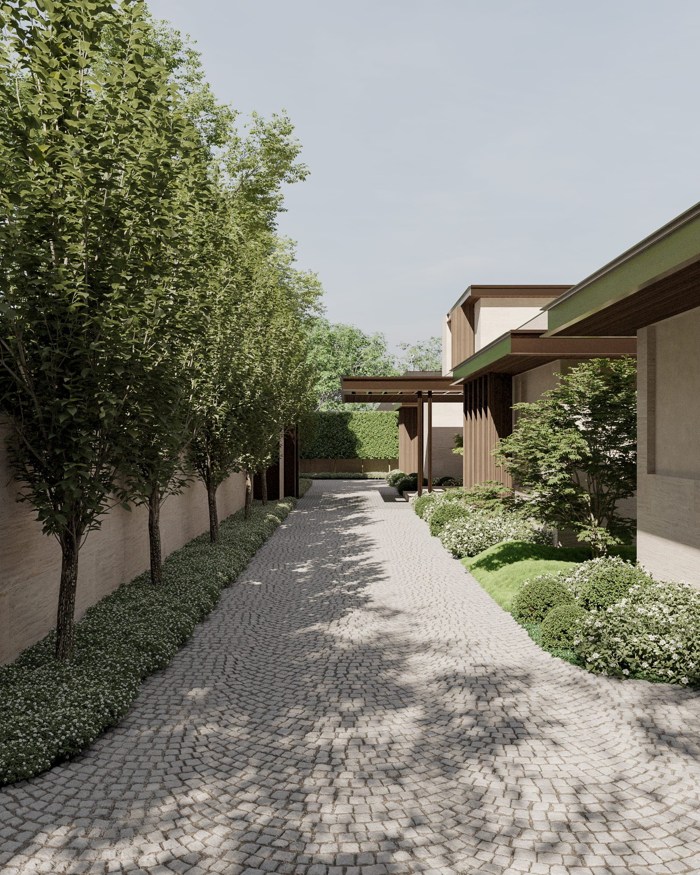
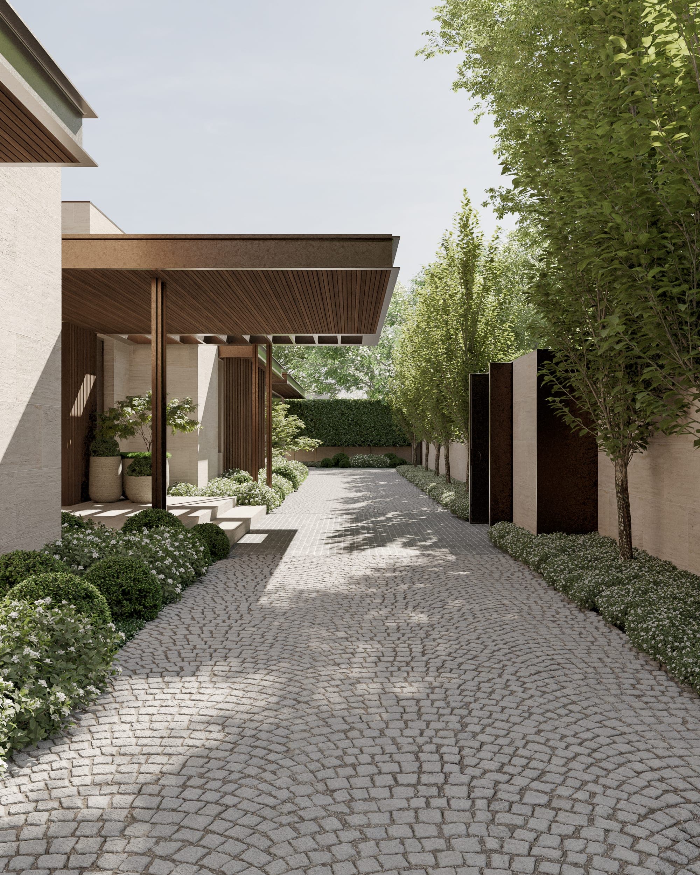
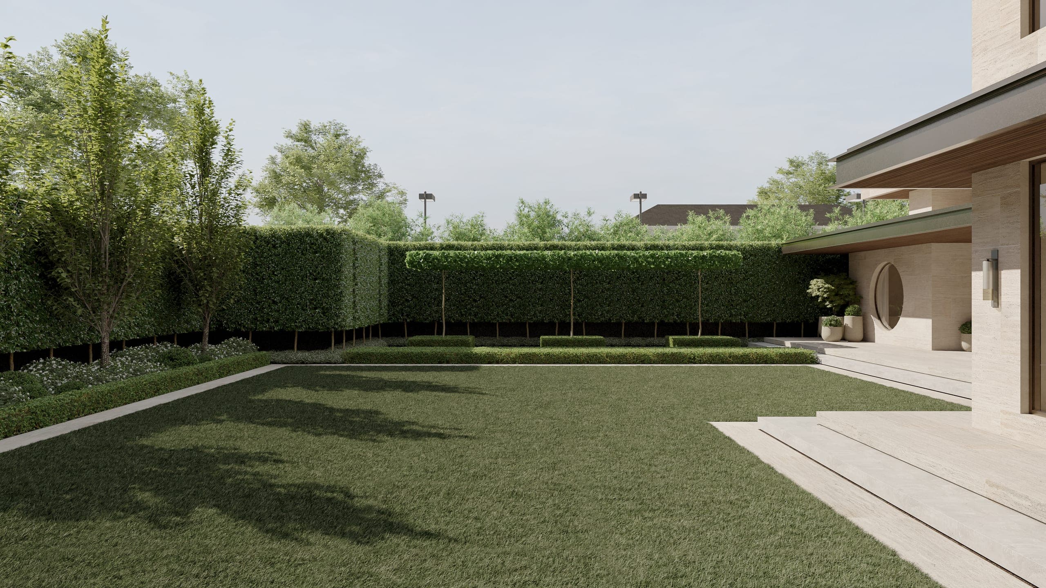
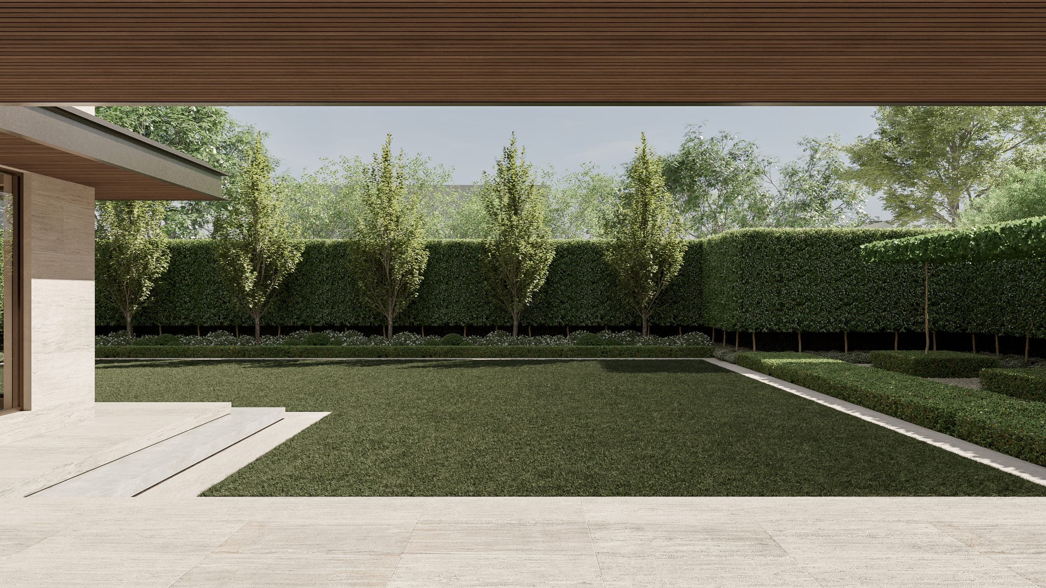
From the street the house is almost entirely withheld: a tall clipped hedge between piers of natural stone, a pair of bronze doors in a stone portal, and the roofline of the house behind, with timber screens to the upper windows. Natural stone cladding wraps the house in a single, continuous material, giving it a composed presence on the street and a quiet background to the garden within. The plan opens inward to that garden rather than to the street. Construction is by LBA Constructions, with landscape by Fields; completion is expected in 2026.
Next project
Jennings →