Netherlee — Malvern, Victoria — Webster Architecture & Interiors

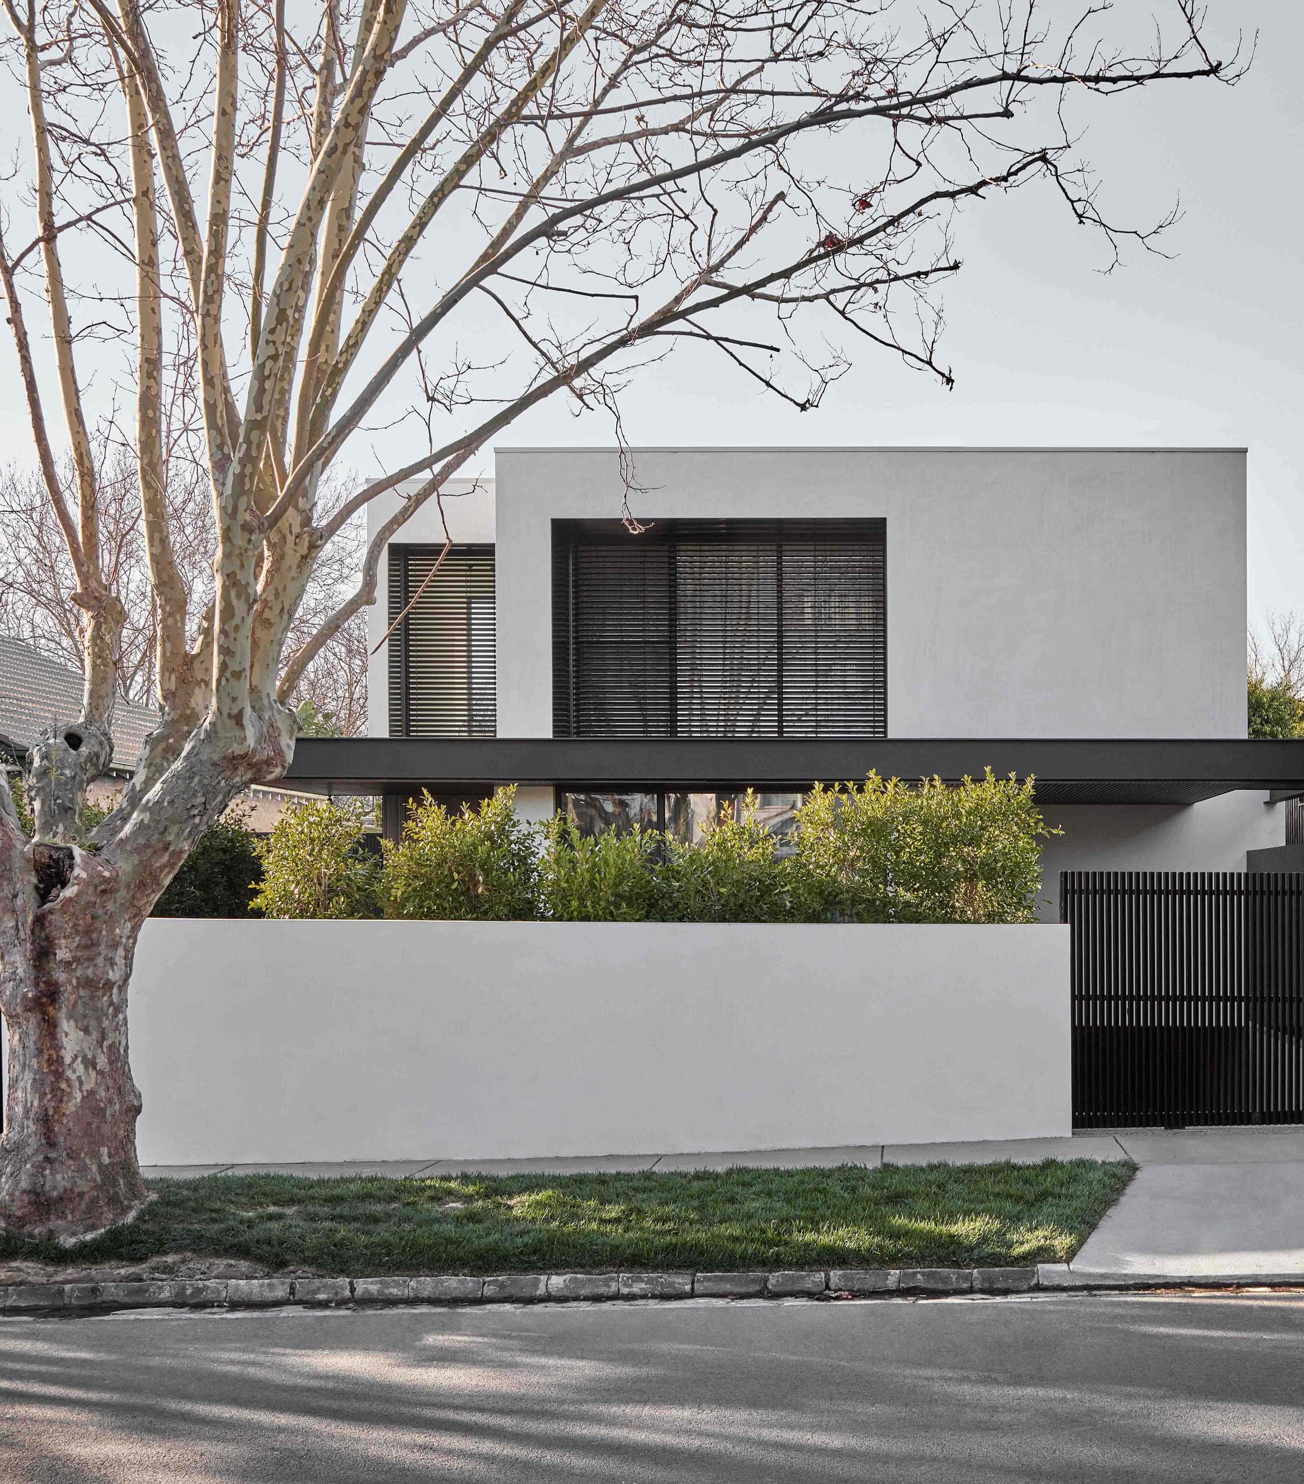
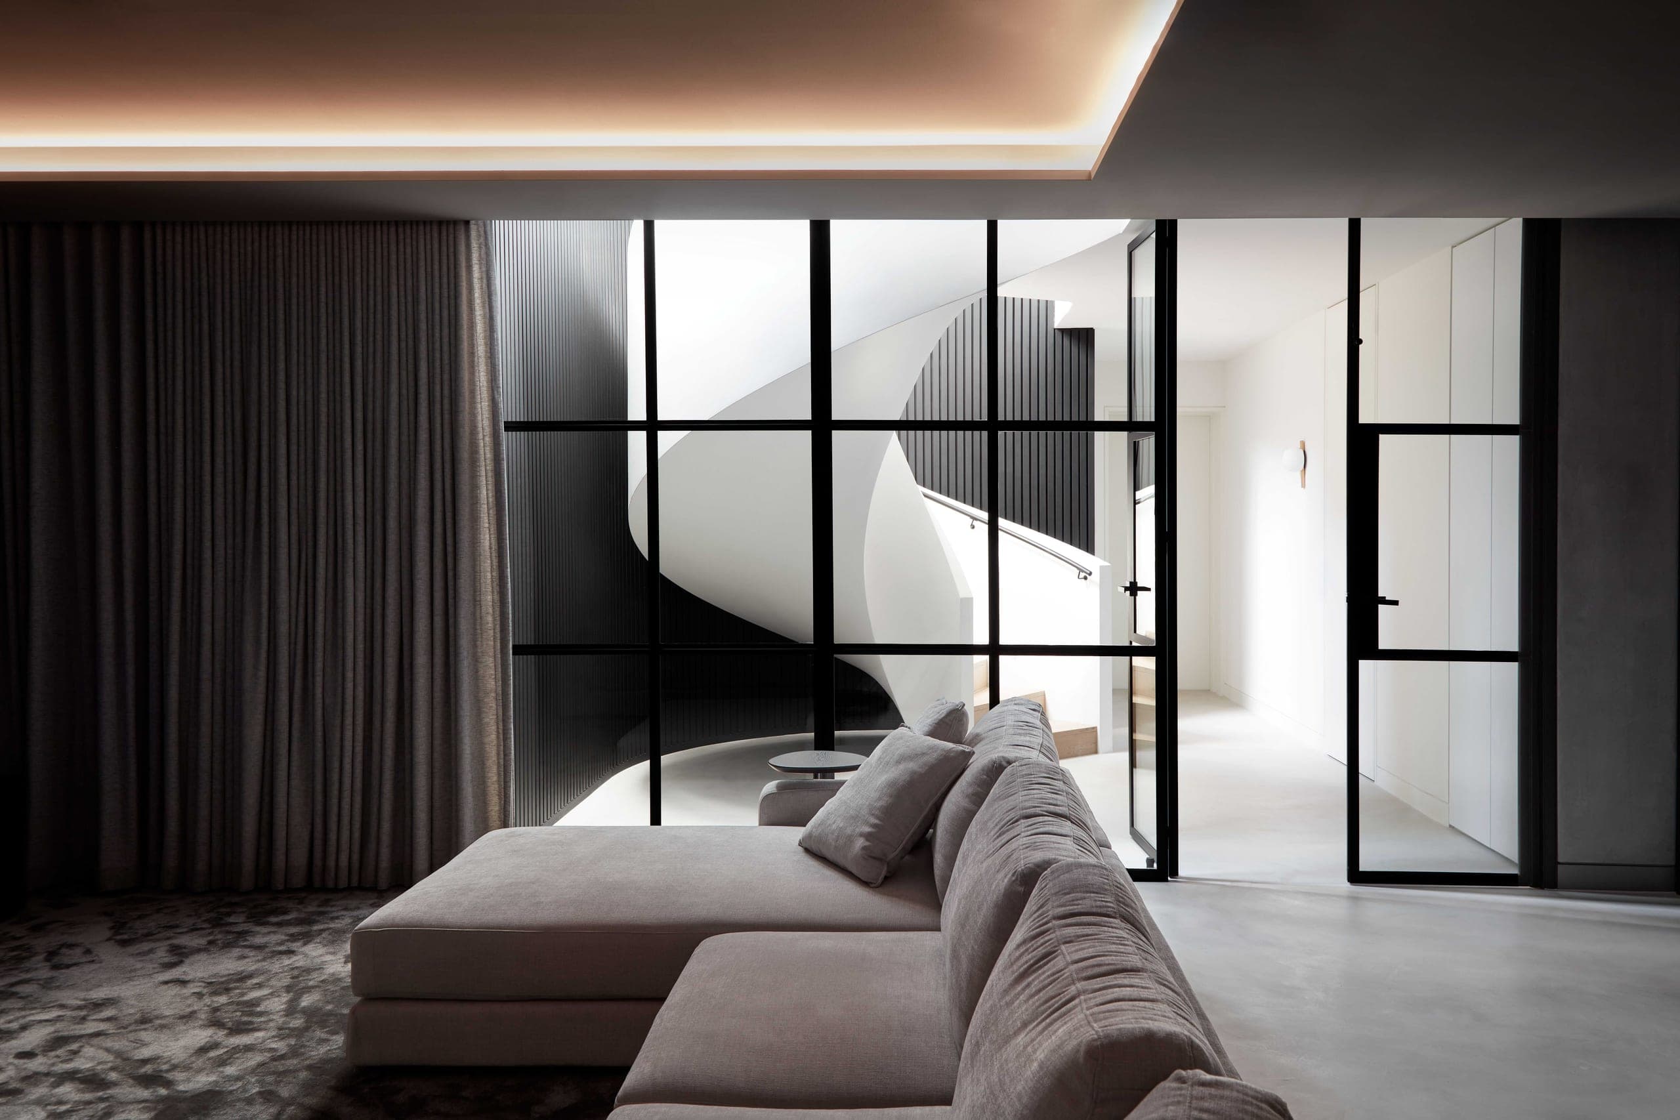
The street elevation is composed in three bands. A white garden wall and a hedge screen the ground floor, a thin dark canopy draws one horizontal line across the facade, and the rendered upper floor sits above it, its windows shaded by external blinds. A slatted black gate leads down the side of the house. Inside, a glazed black steel screen separates a sitting room from the hall, where a white curved stair rises against a wall of dark vertical battens. The room is kept dark, with carpet, curtains and a recessed ceiling, so the lit stair beyond becomes the focus.
Netherlee — Malvern, Victoria — Webster Architecture & Interiors
Next project
Kilrush →
Webster Architecture & Interiors   234 Auburn Road Hawthorn VIC 3122 Australia
ABN 73 764 661 456