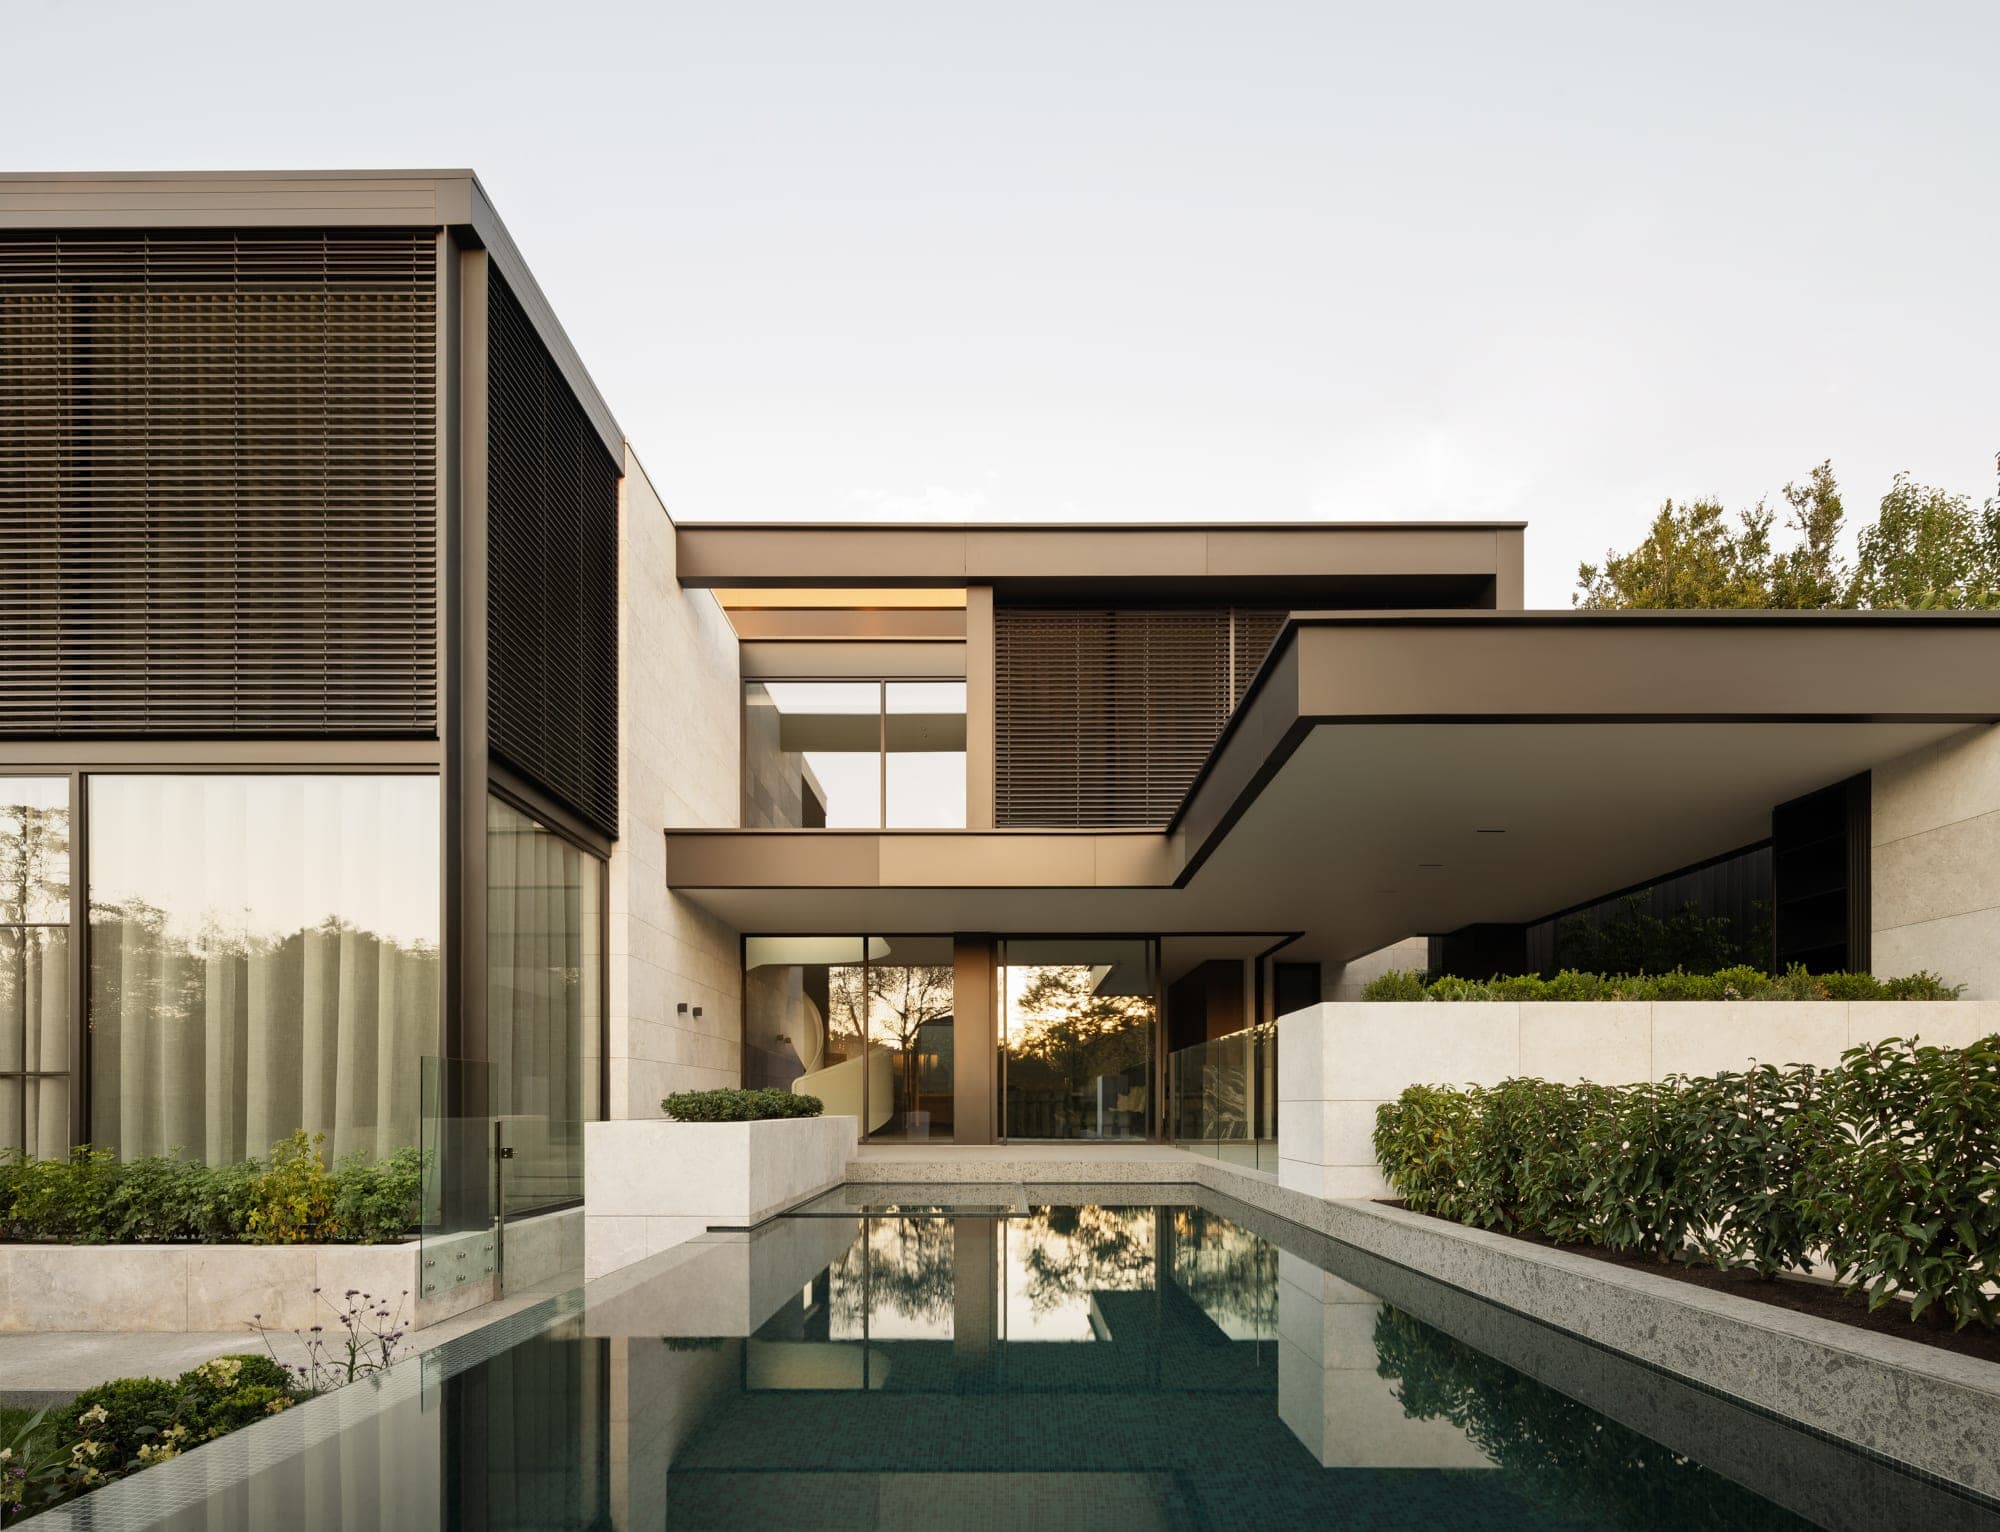
Toorak is one of the few places in Melbourne where a new house is still, more often than not, a whole-site project: an older dwelling comes down, and a home with basement garaging, a pool, several living zones and a garden is designed from the ground up. The architecture is only part of it. The approvals, the neighbours and the site itself set the terms, and the projects that run smoothly are the ones where those terms were understood at the start.
The planning controls that apply
Most of Toorak sits in the Neighbourhood Residential Zone, which limits a house to two storeys and nine metres, and requires a minimum proportion of the lot — typically 35 per cent on larger allotments — to be kept as garden. A basement does not count as a storey, which is why so many Toorak houses put their garaging, cellar and plant below ground.
Heritage Overlays cover many streets. If the existing house is graded as contributory to a heritage precinct, demolition needs a permit and may be refused; if it is not, the overlay still shapes what replaces it — setbacks, scale as seen from the street, materials. Established trees are protected by Stonnington's local law: a trunk of around 110 centimetres in circumference at chest height is enough to make a tree significant, and removing or building near one needs its own permit.
A planning permit is required for most new houses in these streets. The application is advertised, neighbours can object, and council decides — or, if it refuses, the matter can go to VCAT. We check the overlays and zoning on a site before design begins and, where it helps, meet council's planners for a pre-application discussion.
How long it takes
As a guide, design and documentation for a new Toorak house take nine to twelve months. A planning permit adds six to twelve months on top of that, depending on objections, and construction of a substantial home runs twelve to twenty-four months. Two to three years from first conversation to moving in is realistic; it can be shorter where no permit is needed, and it is rarely faster than that where one is.
Decisions that shape the house early
The first is how the house sits on the land. Toorak allotments often slope, and the level of the ground floor relative to the street decides the character of the entry, the garden and the basement. The second is the brief for living: how many zones, how formal, whether the kitchen is the centre of the house or a room of its own. The third is the garden, which in our experience should be designed with the house, not after it — a landscape architect joins the project at schematic design on almost every home we do.
Garaging is the fourth. Basements are expensive, and the number of cars they hold, the ramp gradient and the way the basement is entered from the street change the plan of the whole house. It is worth settling early.
What we do
Webster Architecture & Interiors designs the architecture and interiors of a house together, from the initial briefing to the final inspection on site. Recent Toorak homes include Yarradale, a five-bedroom family house with a wellness level and city views, and two residences now under construction. If you are weighing up a site in Toorak or nearby, the Common Questions page covers the process and timing, and we are happy to talk through a property before you commit to it.