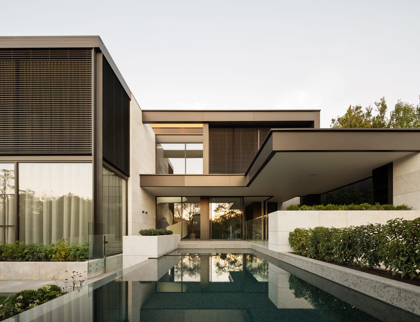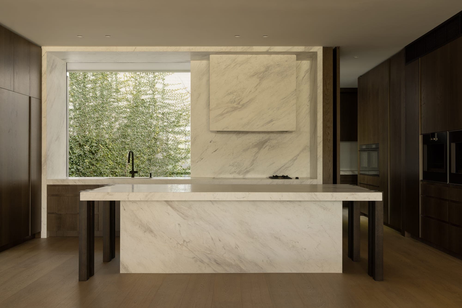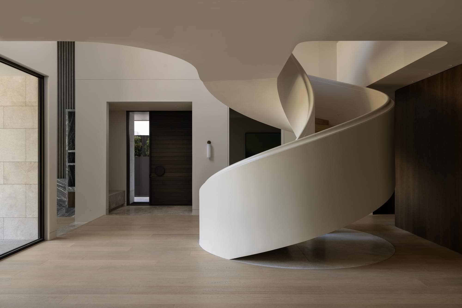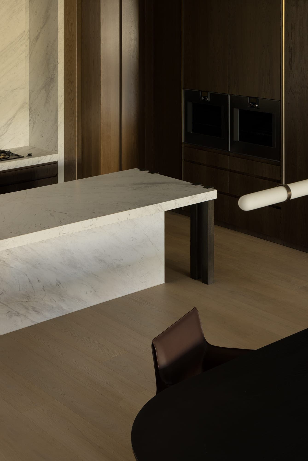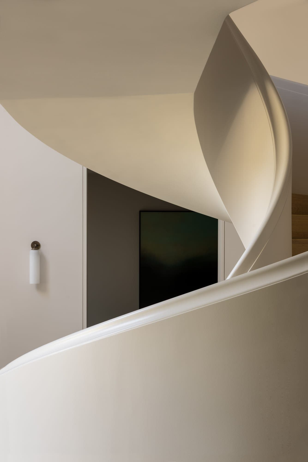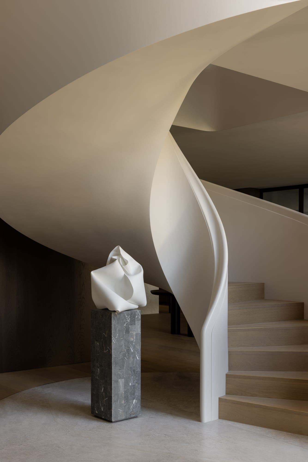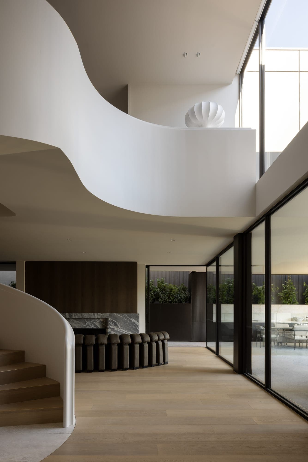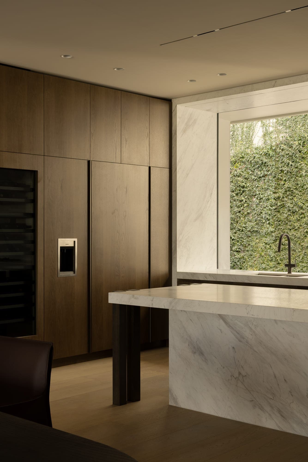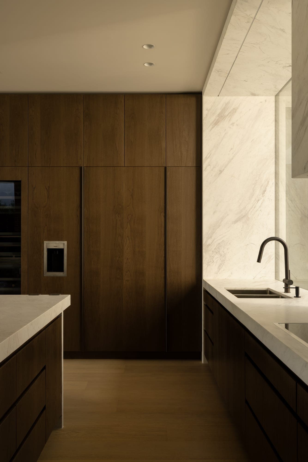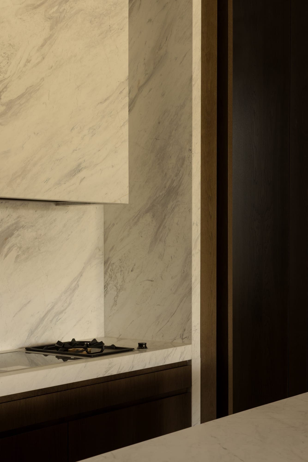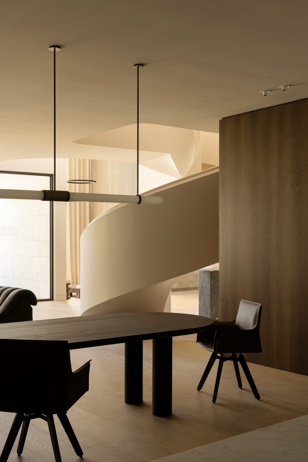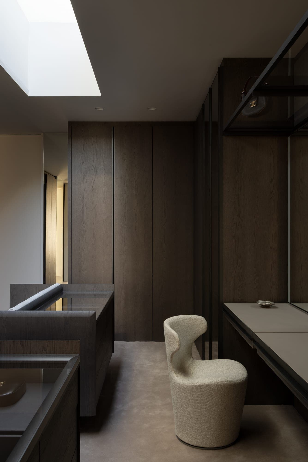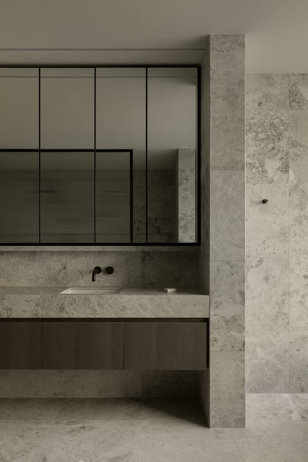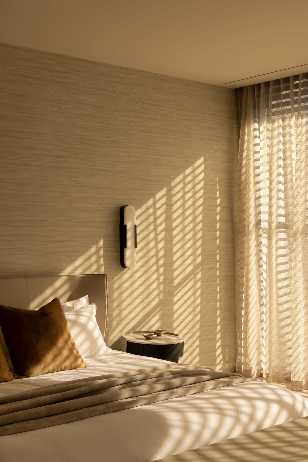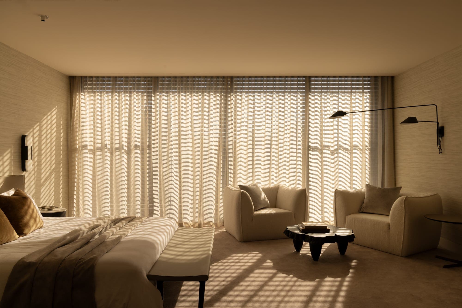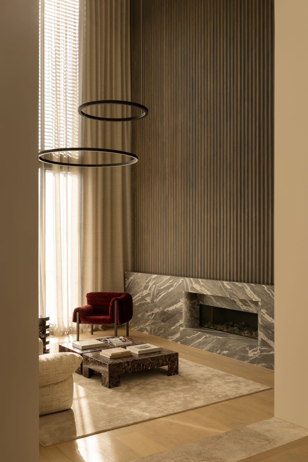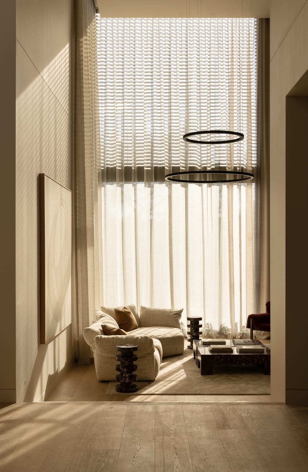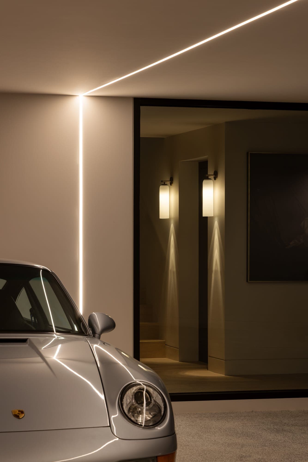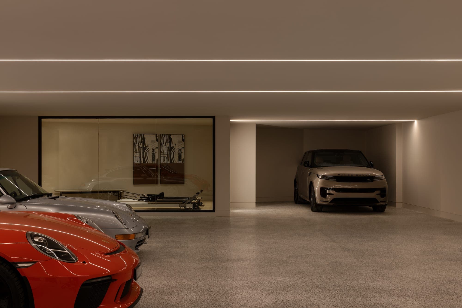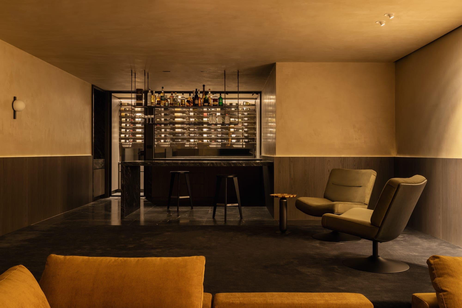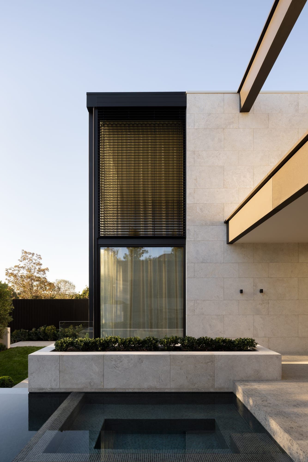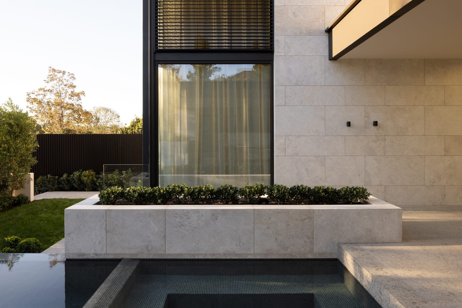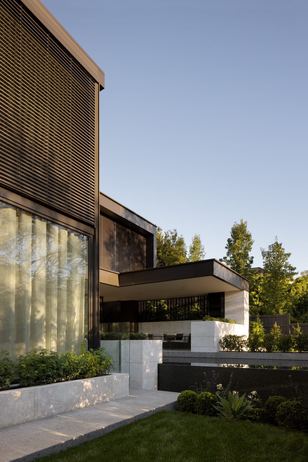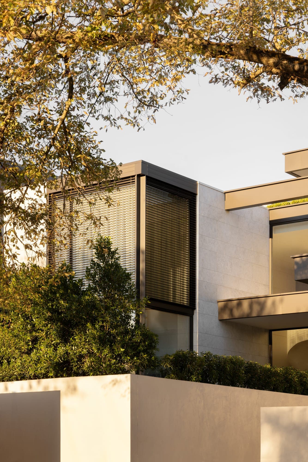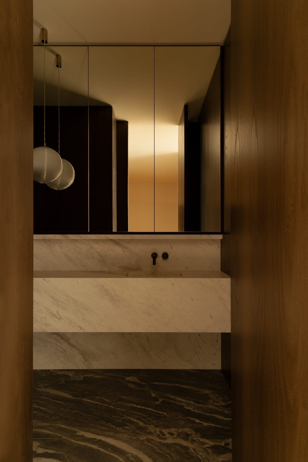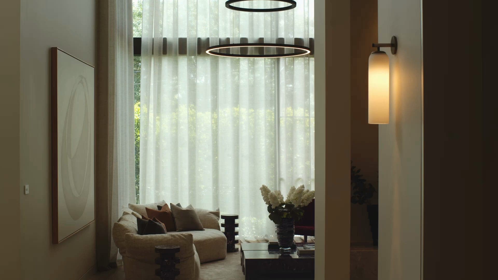
Set near the Yarra on one of Toorak's established streets, the house rises over four levels and takes its cue from the residences of the Los Angeles hills: confident in scale, careful in proportion and material. It is clad in pale natural stone, with bronze-toned metal and louvred screens across the upper floor, which gives its considerable size a calm, monolithic presence on the street and lets the bedrooms close themselves off from the sun. The plan steps from the private rooms down through the living and entertaining levels to the garden, where a lap pool runs back toward the house between stone planter walls and the living rooms open to a deep covered terrace. Architecture and interiors were designed together, so the stone of the façade continues inside as a kitchen cut from one veined marble, the island carried on dark timber legs, with joinery in a dark-stained timber and a sculpted stair turning through the centre of the house. Built by Mazzei, with landscape by Nathan Burkett Landscape Architecture and photography by Timothy Kaye; completed in 2025.