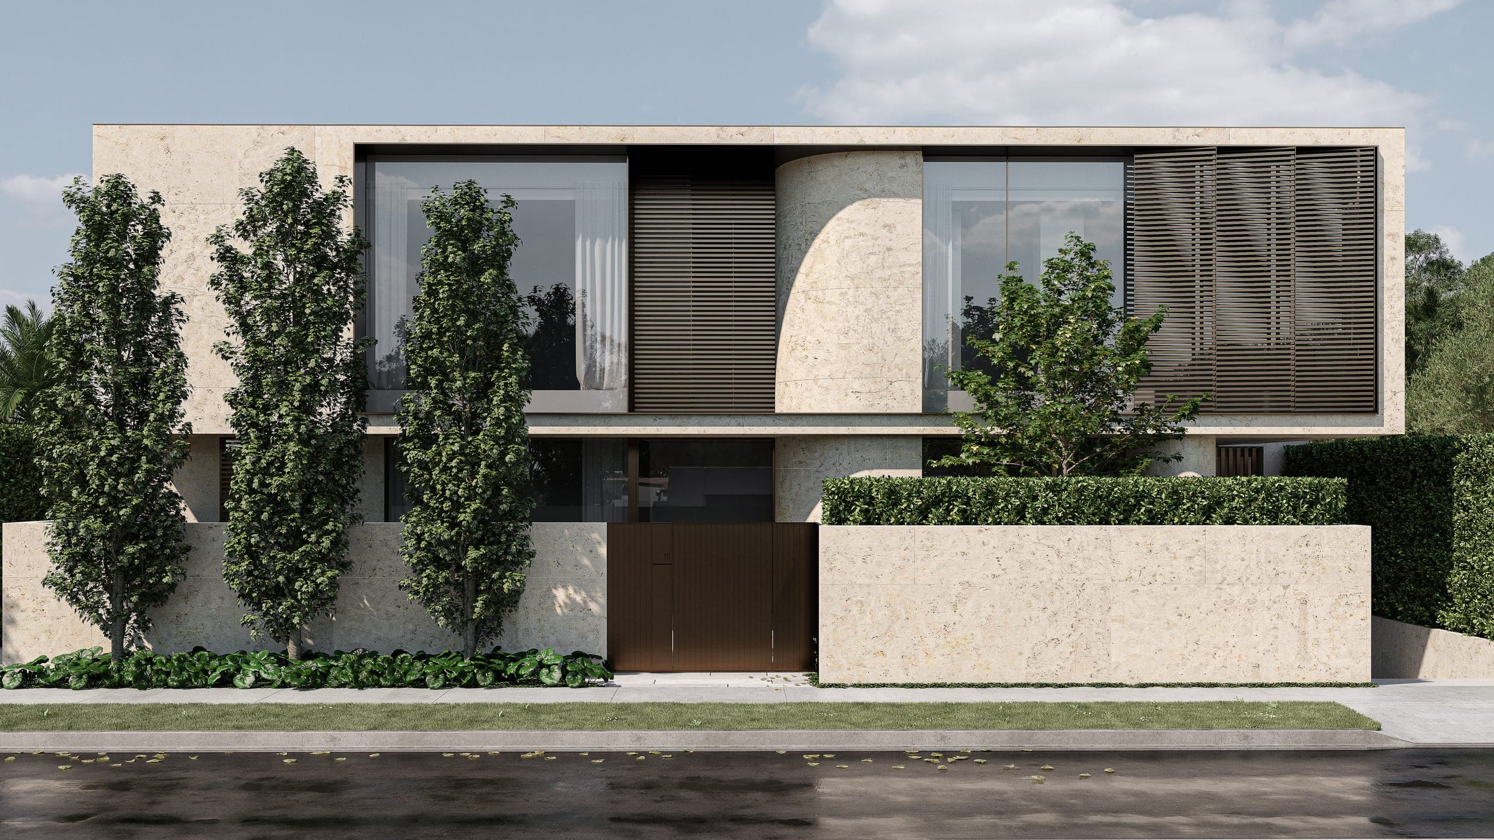
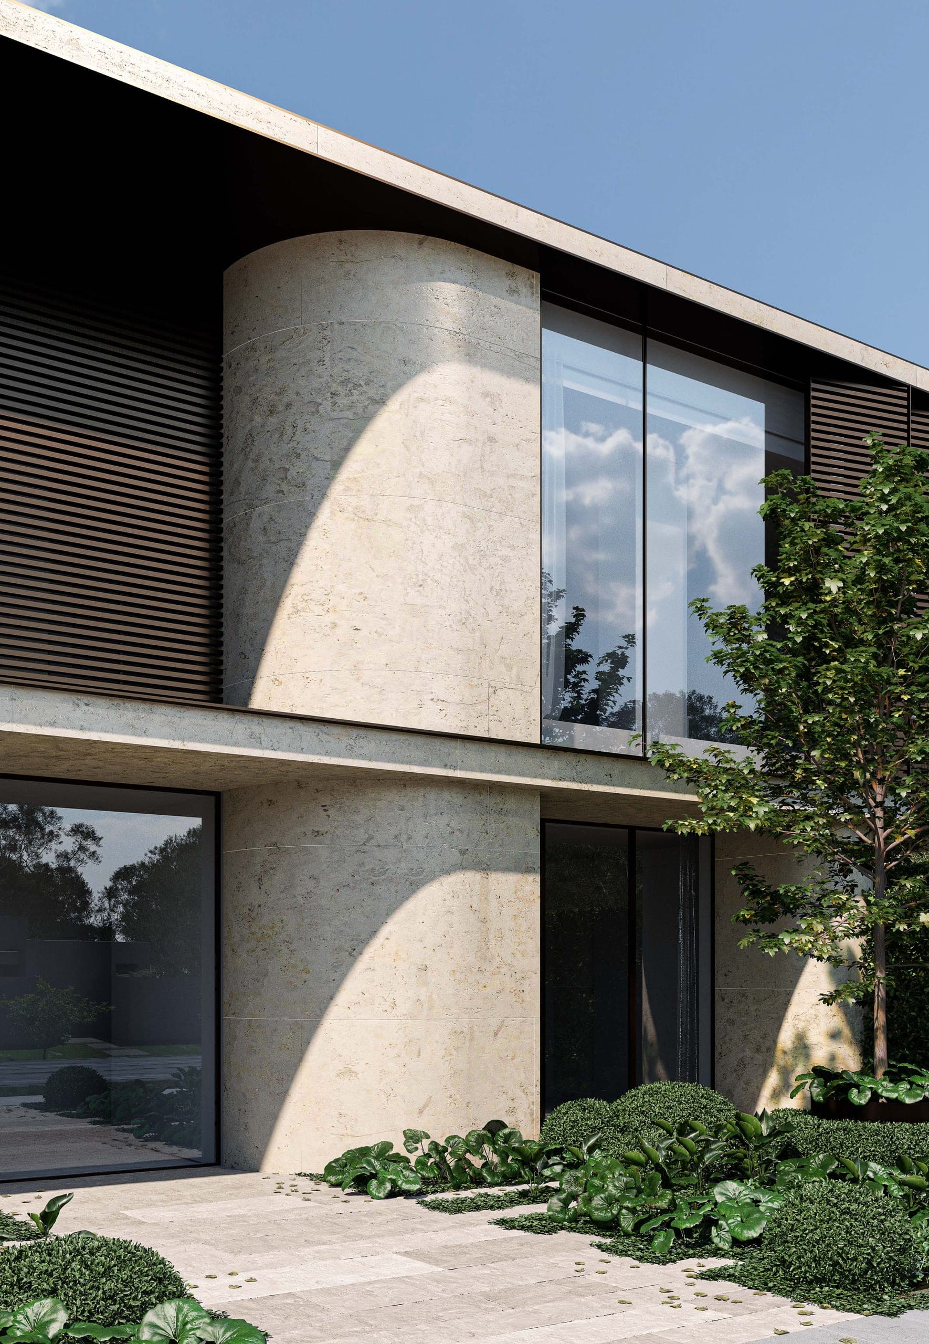
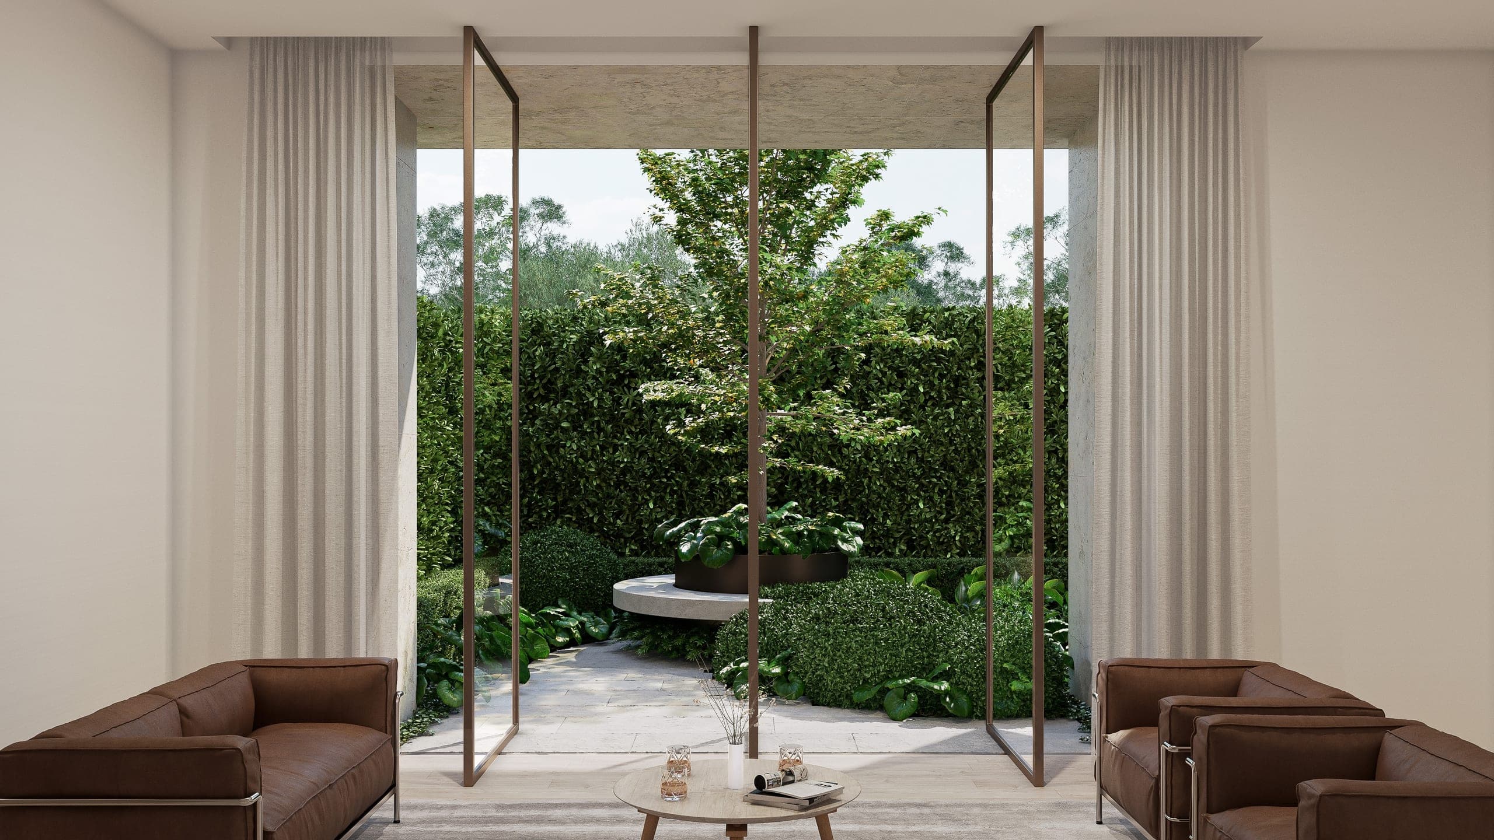
The house is clad in natural stone, its mass broken into a sequence of terraces and courtyards that bring light deep into the plan. To the street it presents as a long stone volume lifted on a ground floor of glass and stone walls: a curved stone bay turns through the centre of the façade, operable timber screens shade the upper rooms, and a bronze gate opens through a stone wall to the entry. Pencil pines and a hedge along the boundary soften the composition. Architecture and interiors are designed together. Currently under construction with Inspire Built, for completion in 2026.
Next project
Triple Peak House, Brisbane →