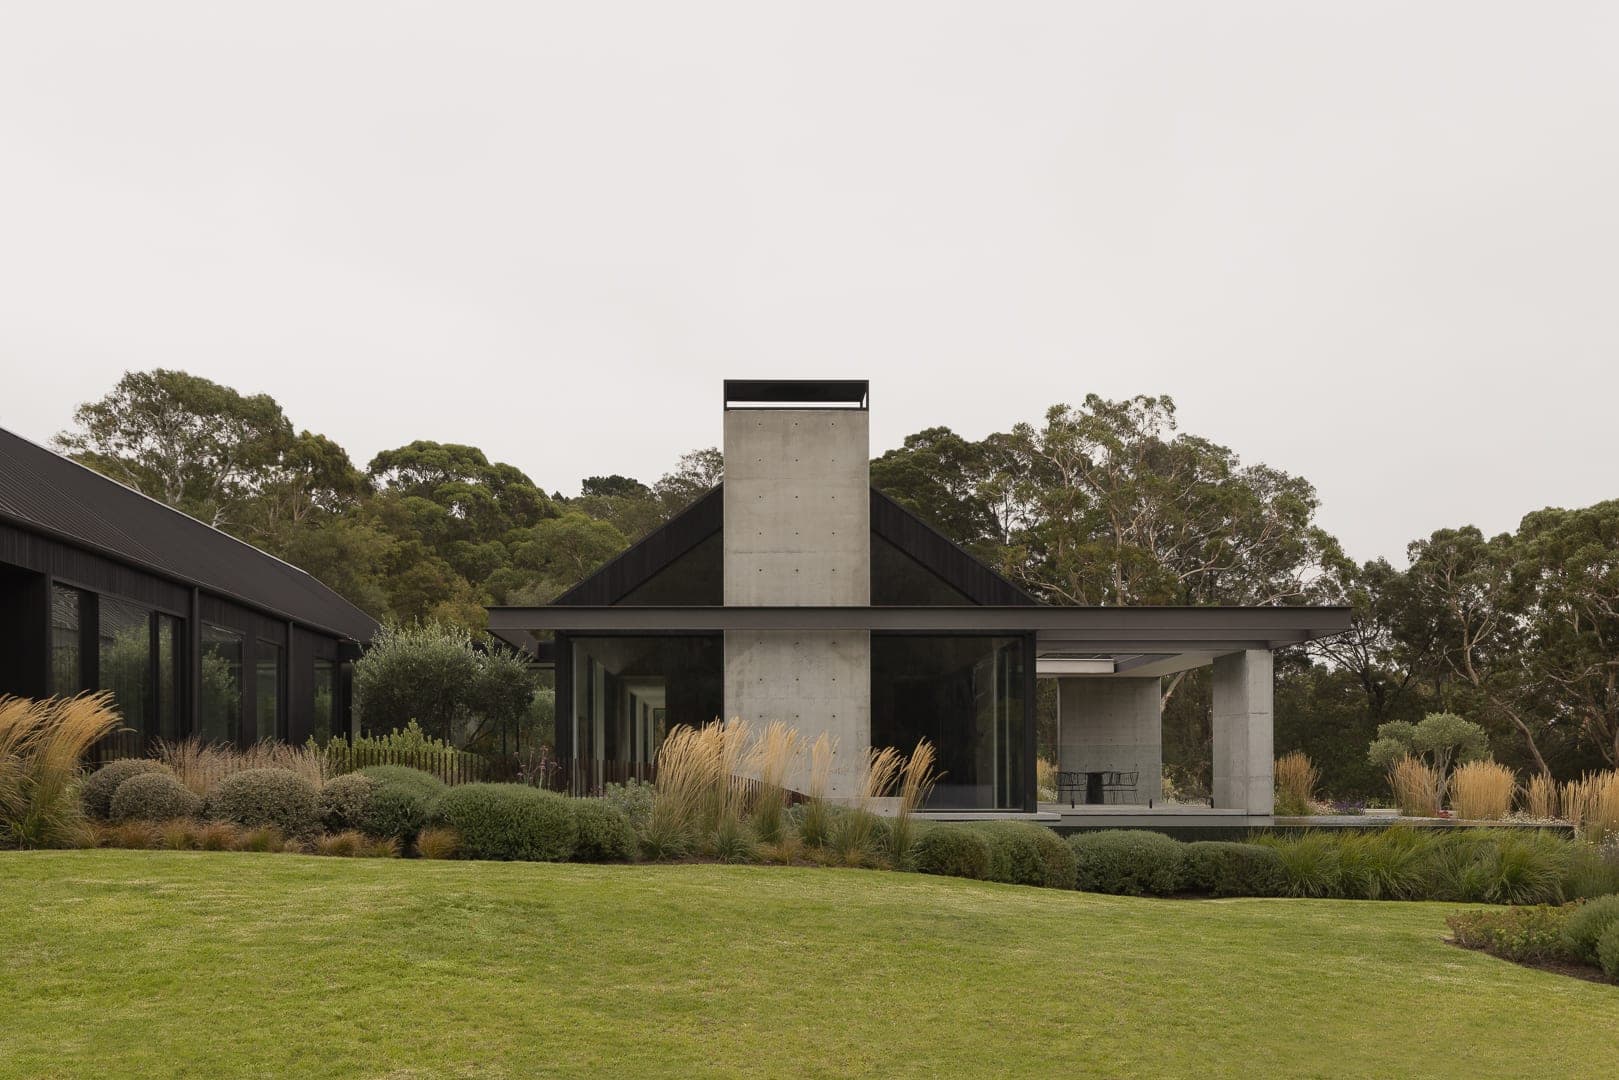
A house on Peninsula acreage is the project many of our clients have wanted for years. It is also the project with the most variables. The land is larger and the rules are different, and a great deal of the design is decided by the site before the first sketch — where the house can go, how it must be built, and how it will get its water, power and drainage.
Zones and permits
Most of the Peninsula's rural land sits in the Green Wedge or Rural Conservation zones. A new dwelling there needs a planning permit, must be the only dwelling on the lot, and is assessed against the Peninsula's planning statement and the landscape, vegetation and environmental overlays that cover much of the hinterland. Siting, visibility from roads, native vegetation, the colour of the roof and walls, and the extent of earthworks all form part of the assessment. These permits take time and are worth preparing well.
Bushfire
A large part of the Peninsula is under the Bushfire Management Overlay. A bushfire assessment gives the site a Bushfire Attack Level — from BAL-12.5 up to BAL-40 and Flame Zone — and that level dictates how the house is built: the glazing, the cladding, the roof, the decks, the ember protection, and the defendable space that must be kept clear around it. A higher BAL changes materials and cost, and sometimes the position of the house on the land. We have the assessment done early, because it affects almost everything that follows.
Water, wastewater and power
Few acreage sites are sewered. Wastewater is treated on the property, and the system — its type, size and where its effluent field can go — depends on a land capability assessment of the soil and the distance to waterways and boundaries. Council approves the system under the state's environmental regulations. Rainwater is typically the house's water supply, stored in tanks sized for the roof and the household and for firefighting. Power may need a new connection from the road, and the cost of that run can be significant on a large lot.
Siting and landscape
With the constraints mapped, the design begins with where the house sits: the view and the sun, the slope and the wind, the trees that stay, and the approach from the gate. On the Peninsula the house and the garden are one composition, and a landscape architect works with us from schematic design. The brief is often different too — a house for weekends and holidays that becomes a permanent home, guest accommodation, a place for the car collection, a pool that reads as part of the landscape rather than an object in it.
Builders and distance
Building on the Peninsula means building with people who build there. Trades, deliveries and inspections work differently sixty kilometres from the city, and the builders we tender to on the Peninsula are ones who are based there. Croftdale Park at Merricks North, built by Forster Constructions, and Pippins at Red Hill South, built by Mazzei, are two recent examples of what the collaboration produces.