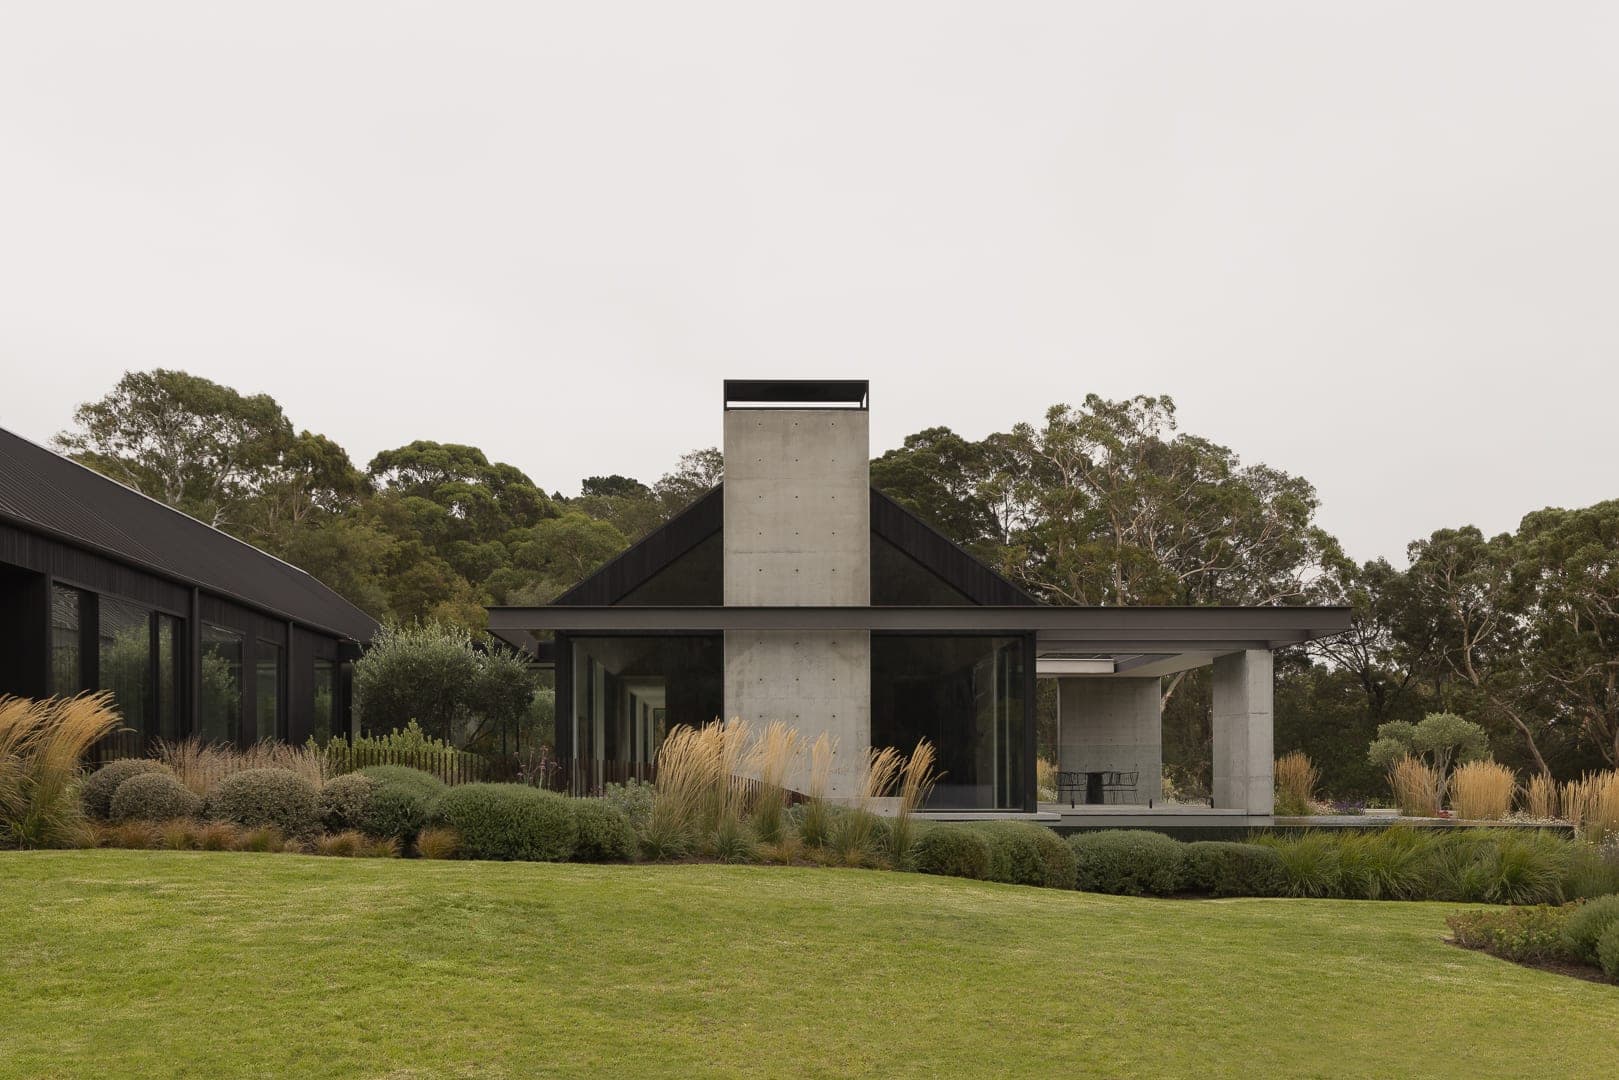
Croftdale Park — Merricks North, Victoria — Webster Architecture & Interiors

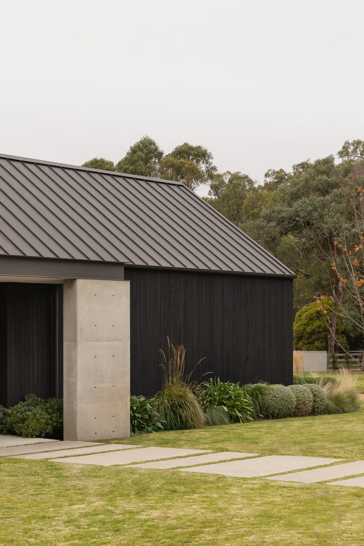
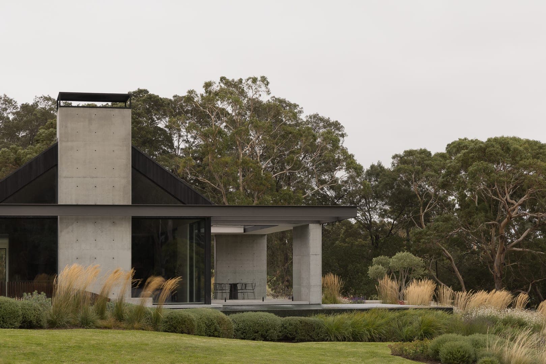
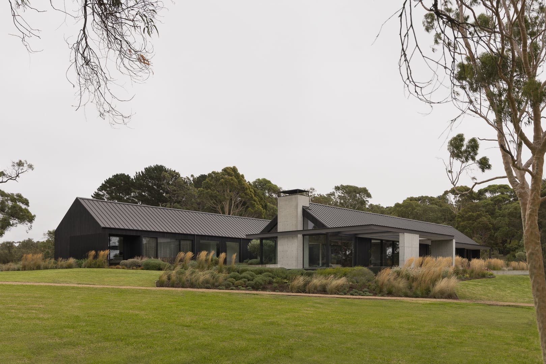
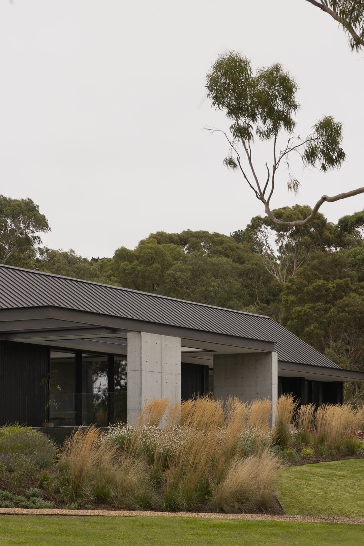
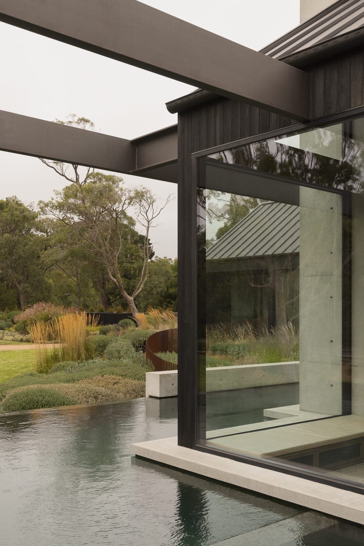
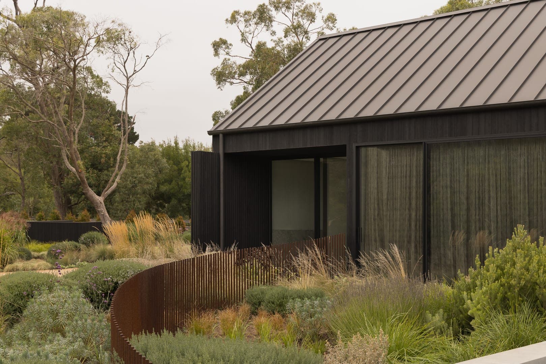
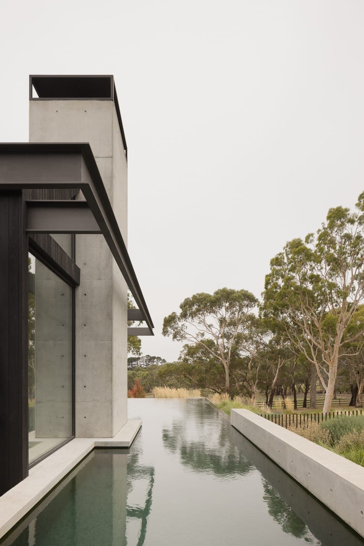
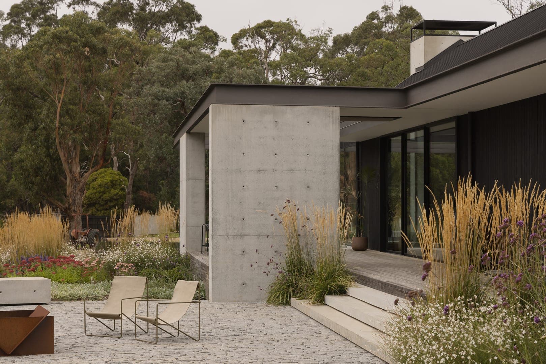
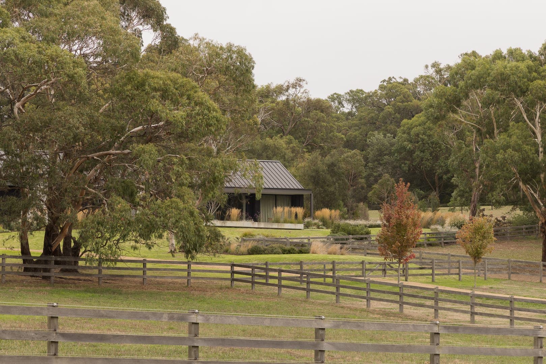
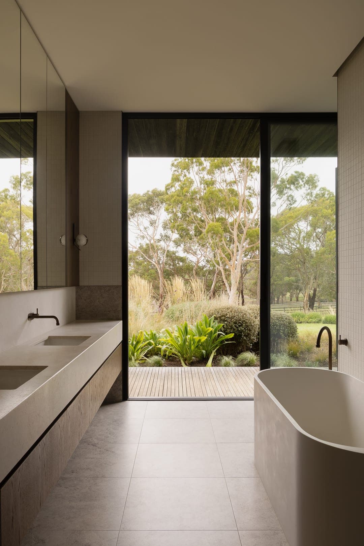
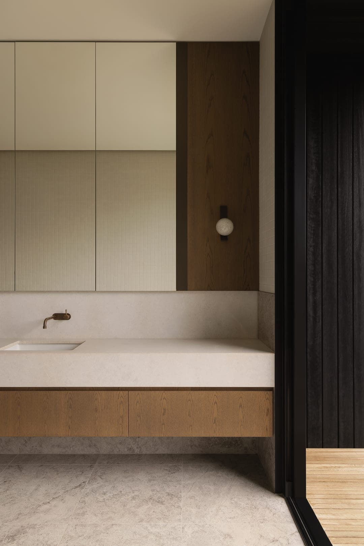
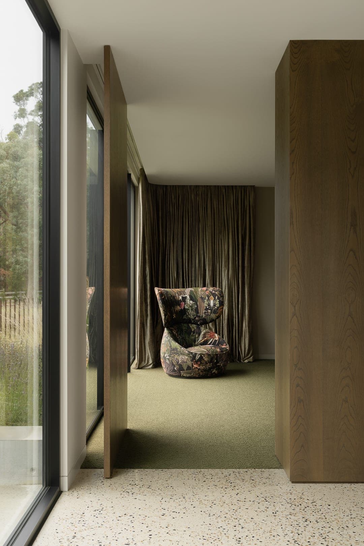
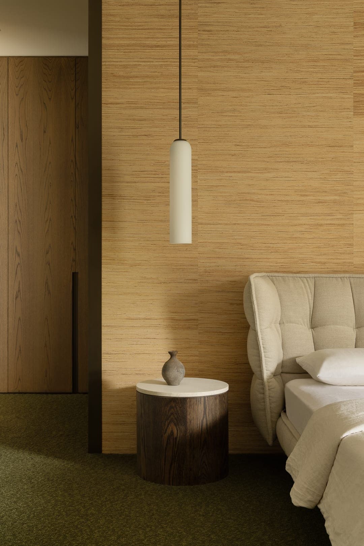
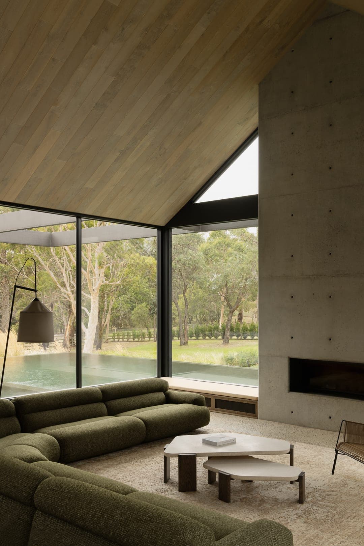
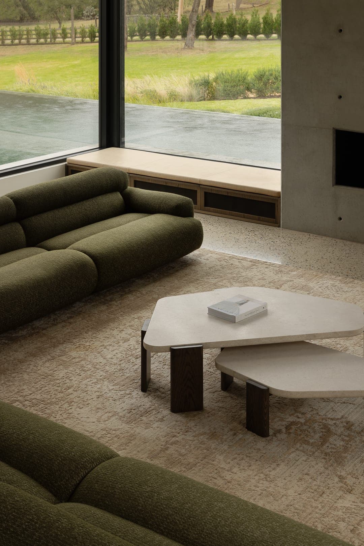
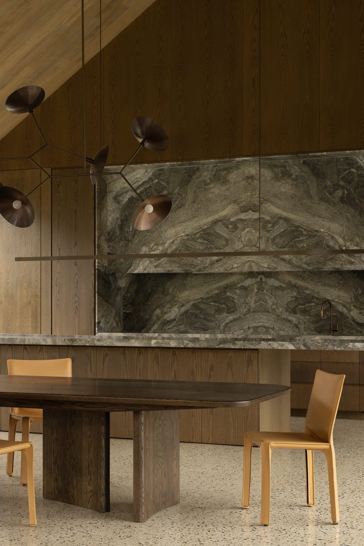
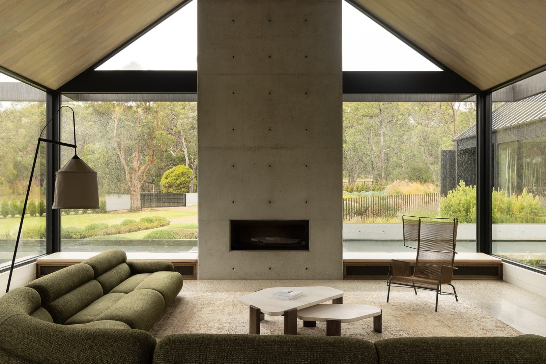
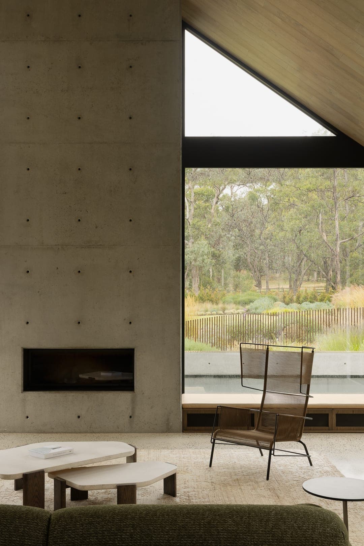
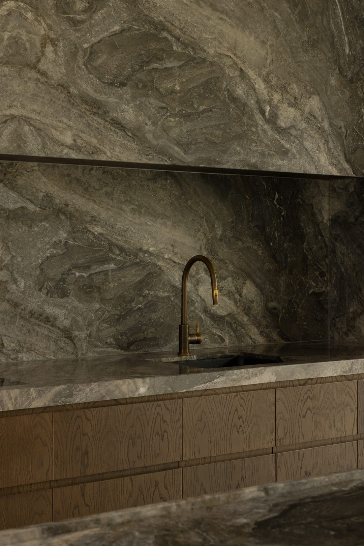
The house is defined by a simplicity of form: two slipped gable volumes, carefully detailed so the architecture remains true to its elemental shape, set into the fall of a gently sloping, north-facing site. One volume runs long and low along the garden; the other, taller and glazed at both ends, holds the main living space beneath a vaulted timber-lined ceiling, with a single-pour off-form concrete chimney rising through its ridge beside a sunken lounge, and a flat-roofed terrace carried on concrete columns at its side. A restrained palette of charred timber, matt standing-seam roofing and off-form concrete — used selectively at the entry, the alfresco edge and the chimney — balances texture, solidity and tone. The kitchen is a block of grey marble beneath a wall of the same stone, and the dining and sitting rooms share one space that looks out through both gable ends. The garden by Nathan Burkett Landscape Architecture — cloud-pruned olives, grasses, a productive garden and a pool and spa wrapping the house — is integral to the experience of the home, softening the built form and anchoring it in its setting. Built by Forster Constructions and photographed by Timothy Kaye.
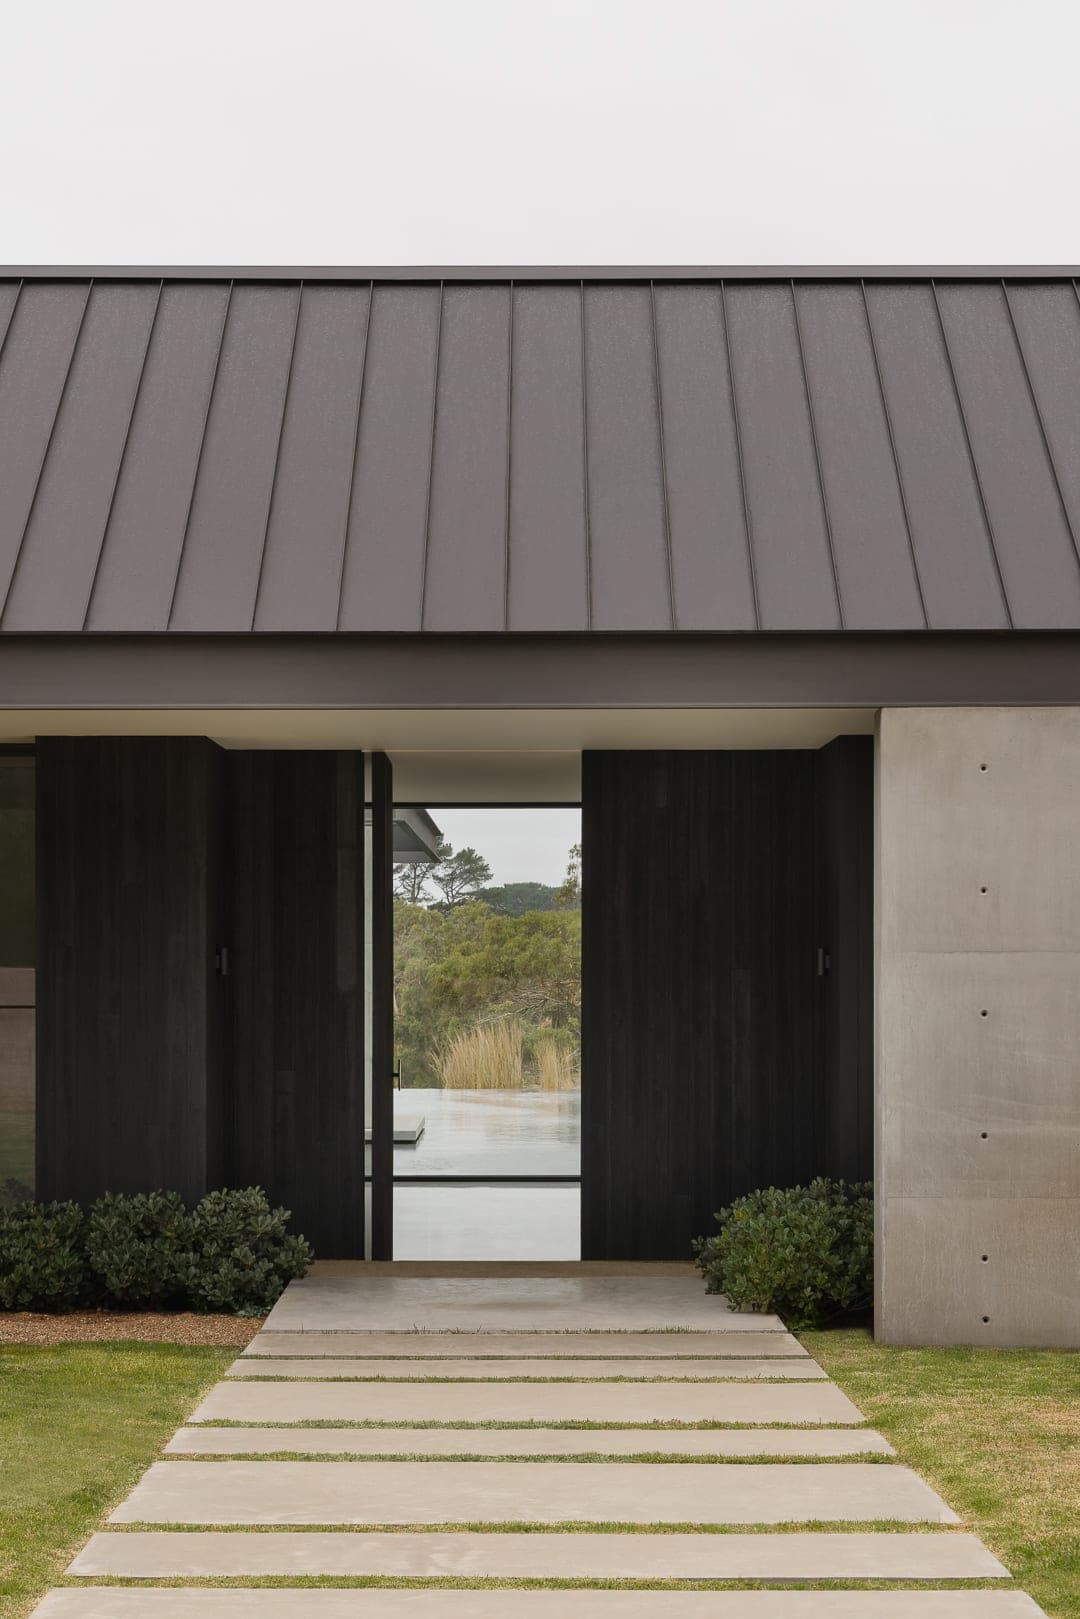
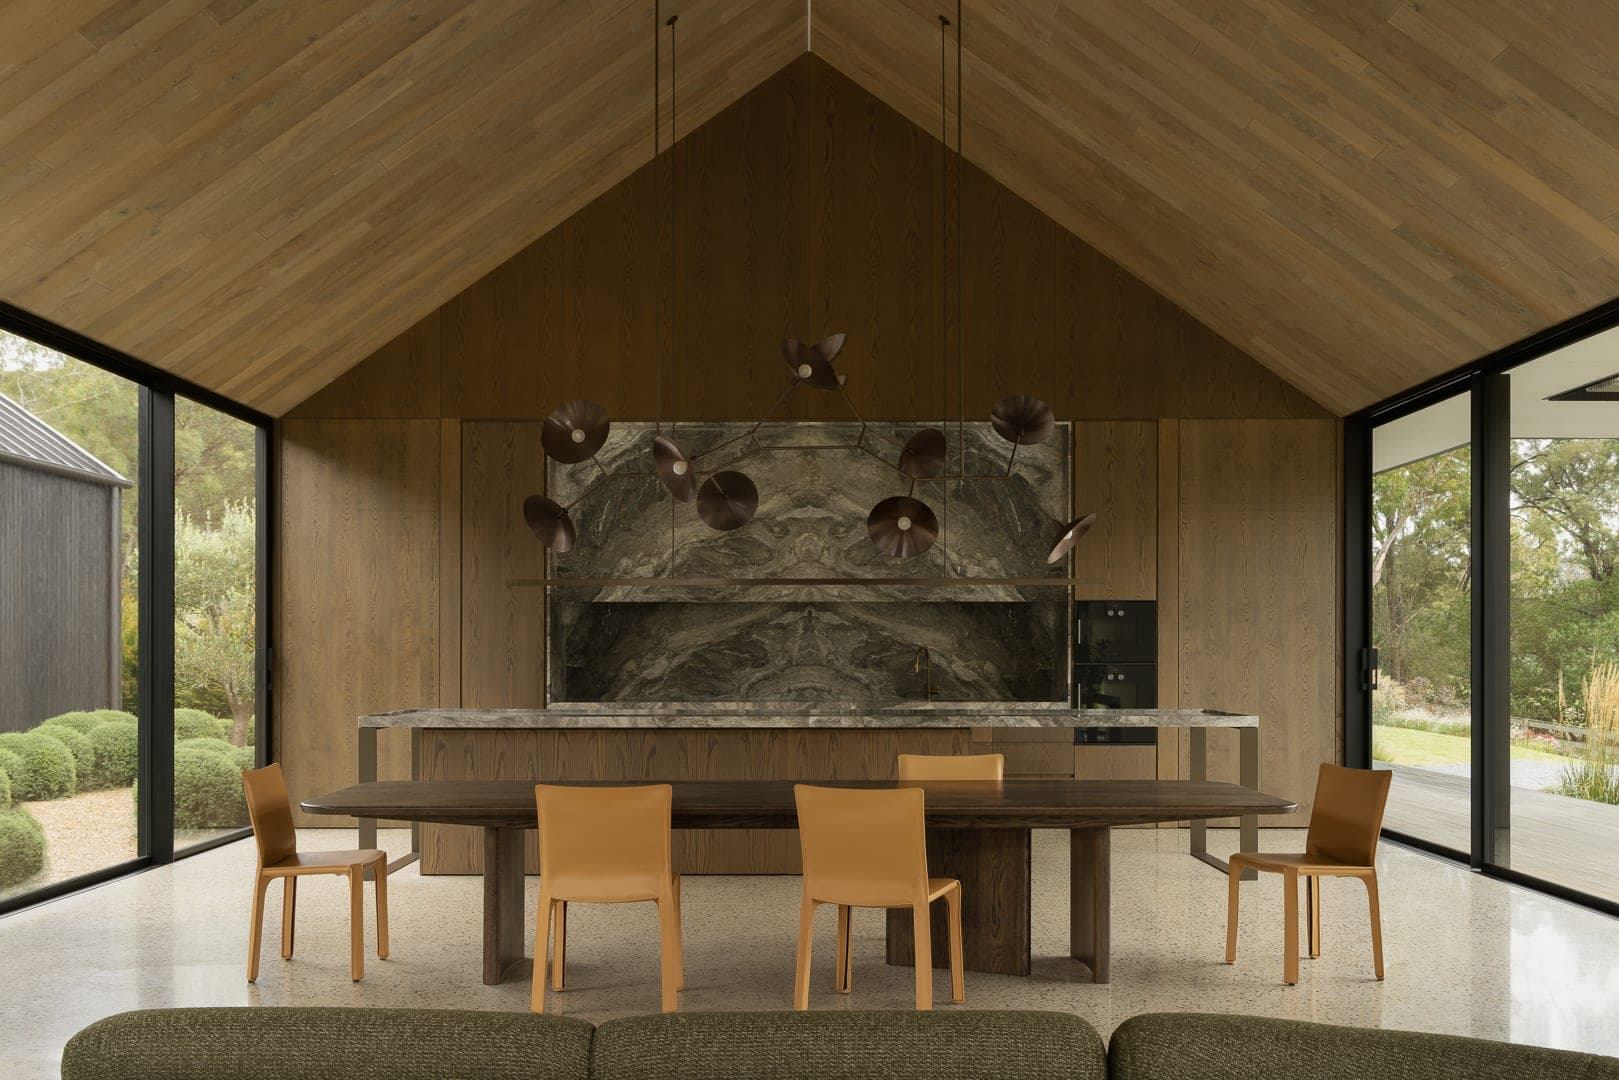
Croftdale Park — Merricks North, Victoria — Webster Architecture & Interiors
Next project
Chapman →
Webster Architecture & Interiors   234 Auburn Road Hawthorn VIC 3122 Australia
ABN 73 764 661 456