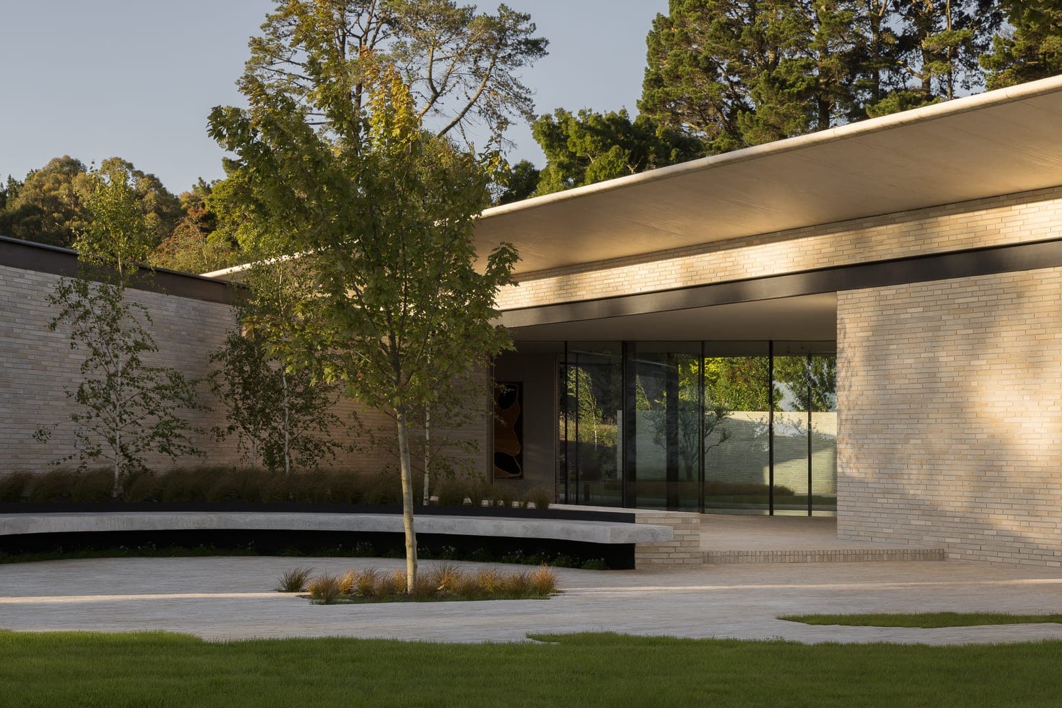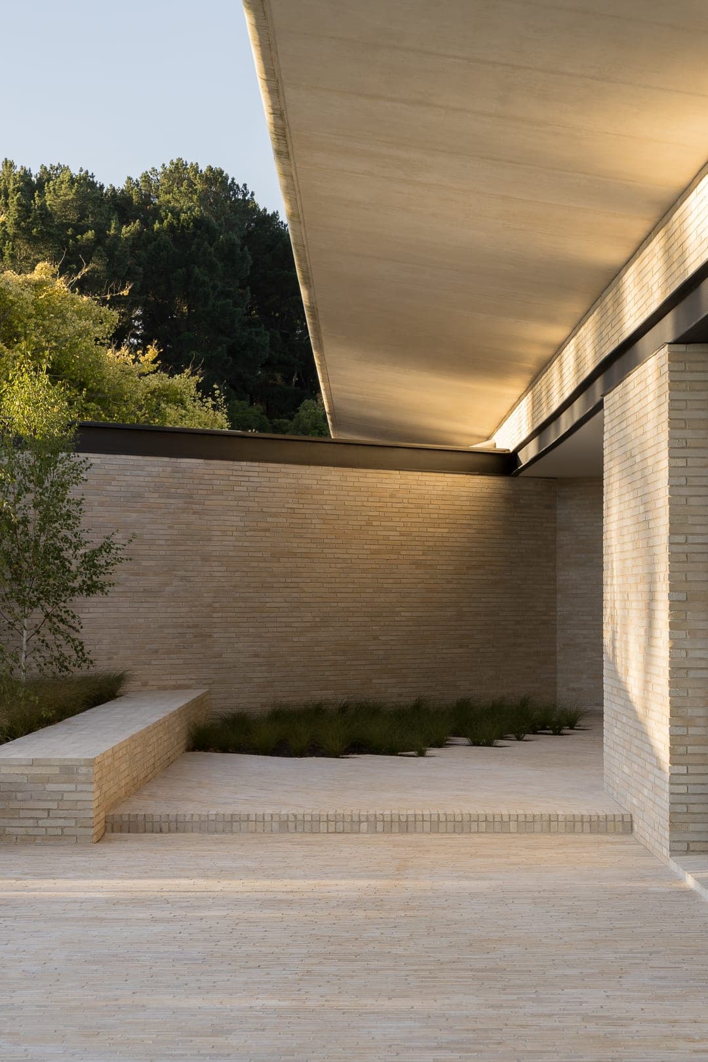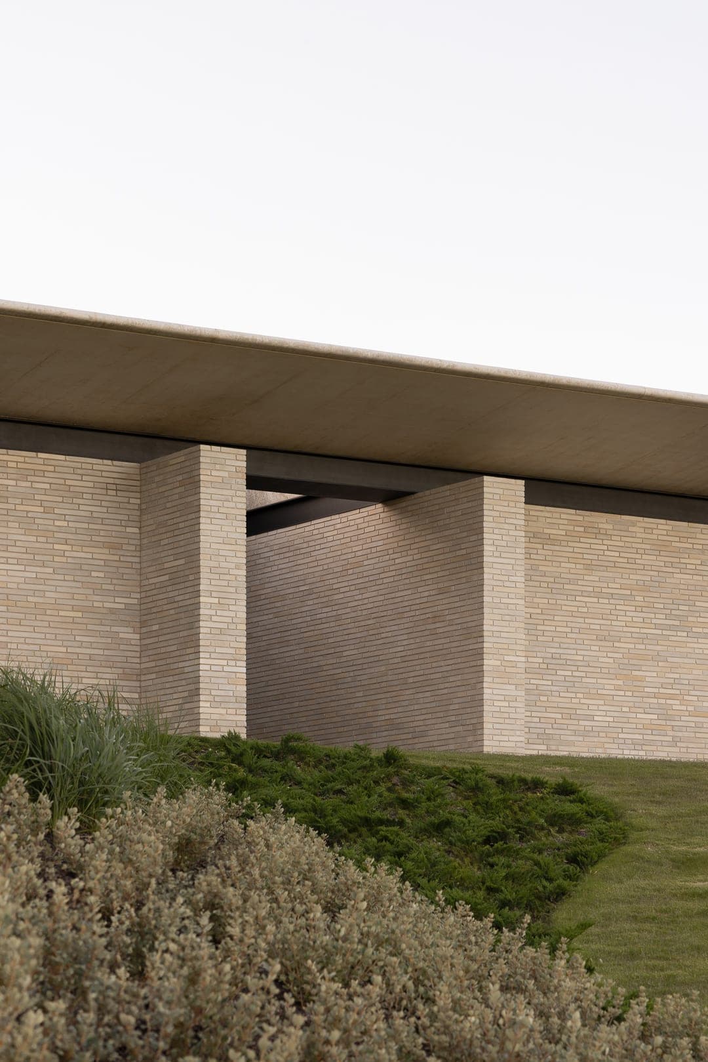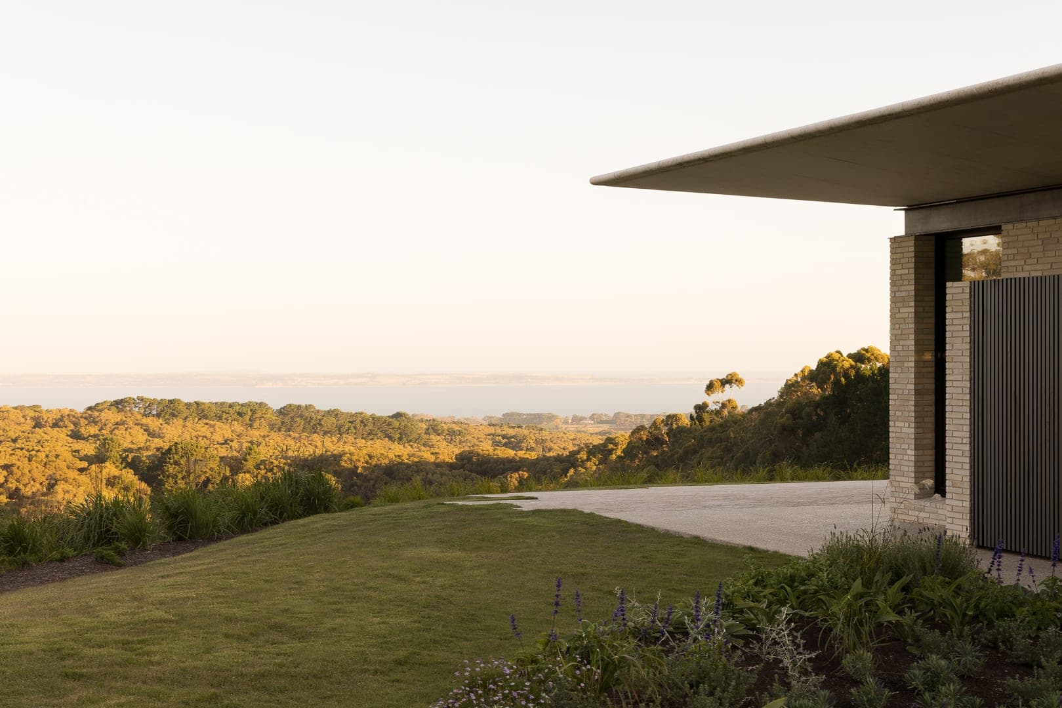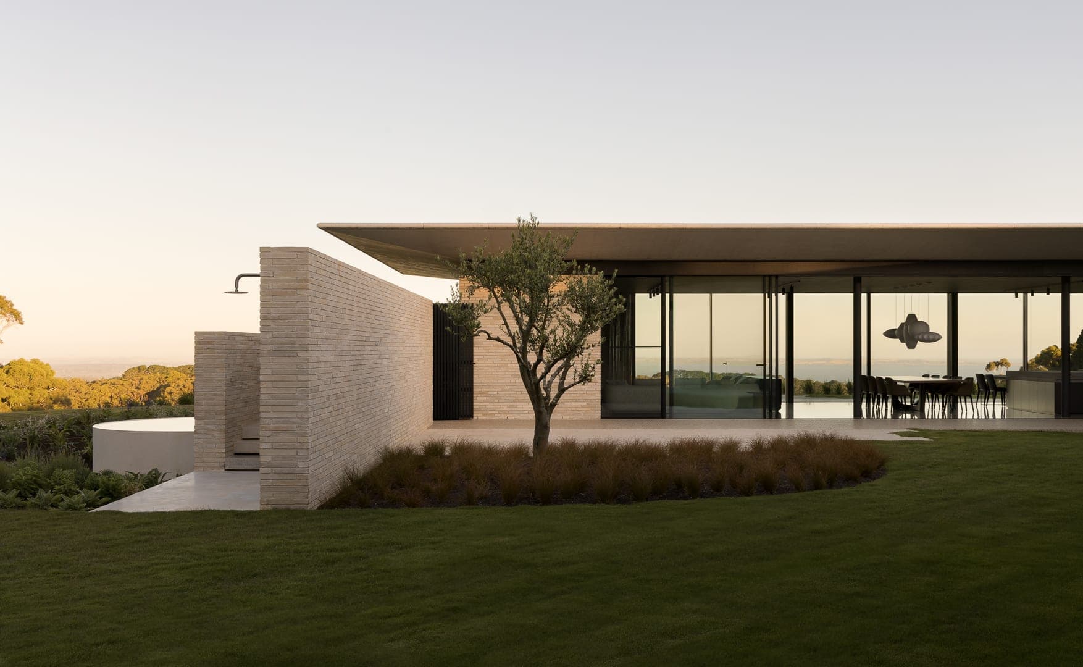
Pippins — Red Hill South, Victoria — Webster Architecture & Interiors

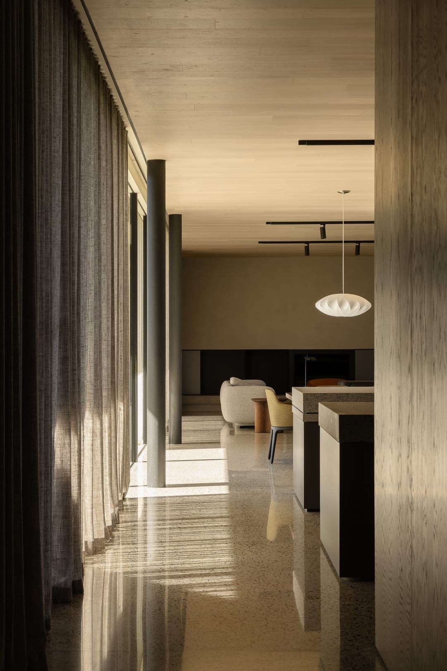
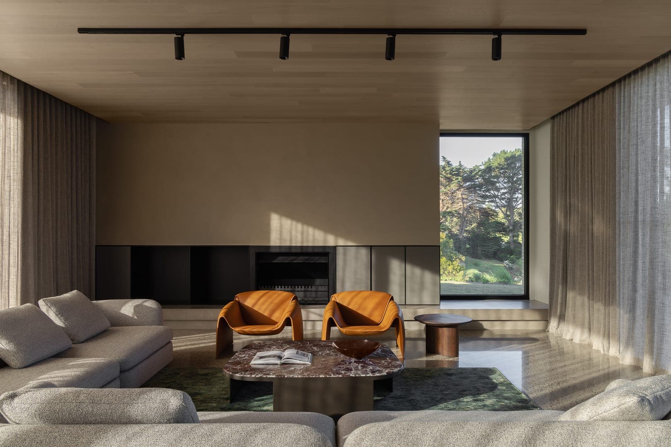
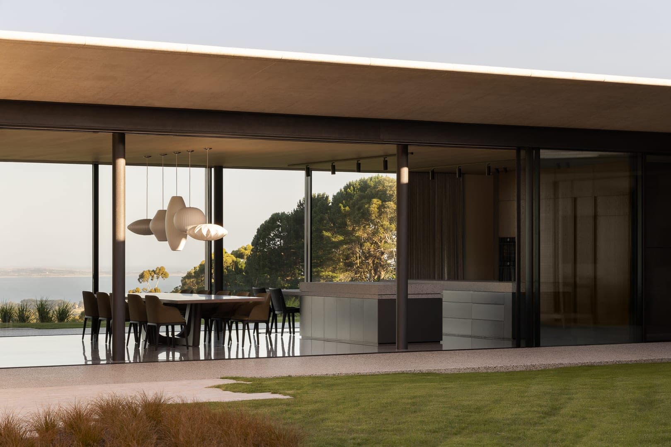
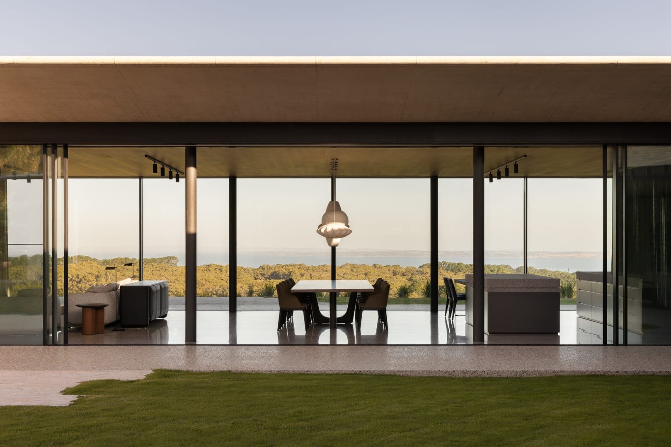
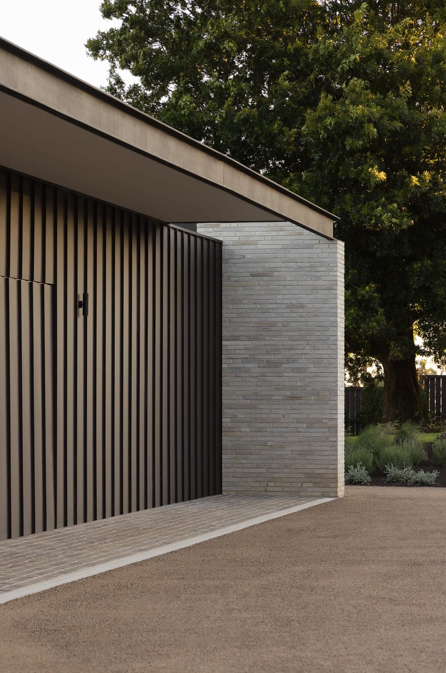
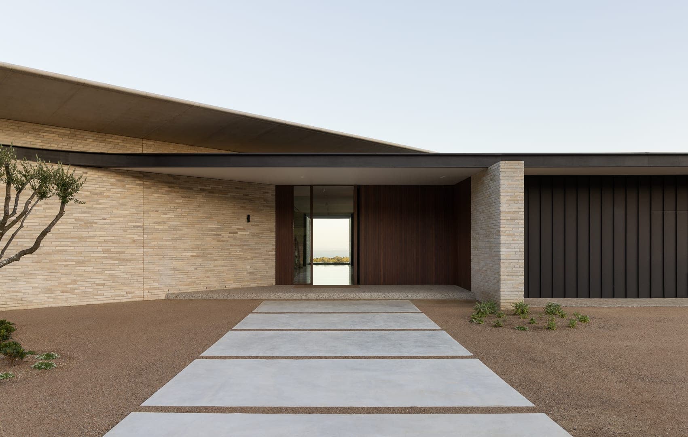
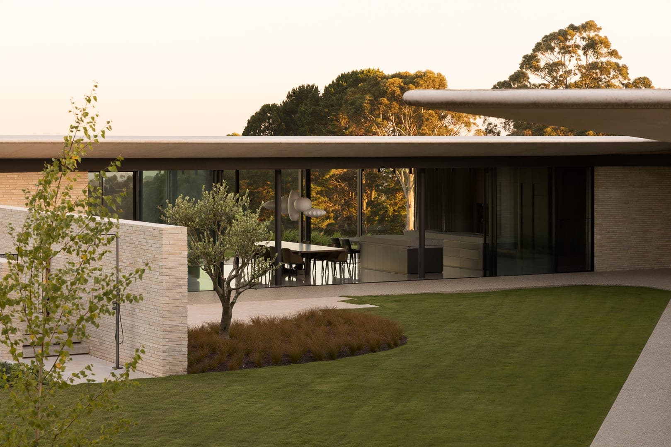
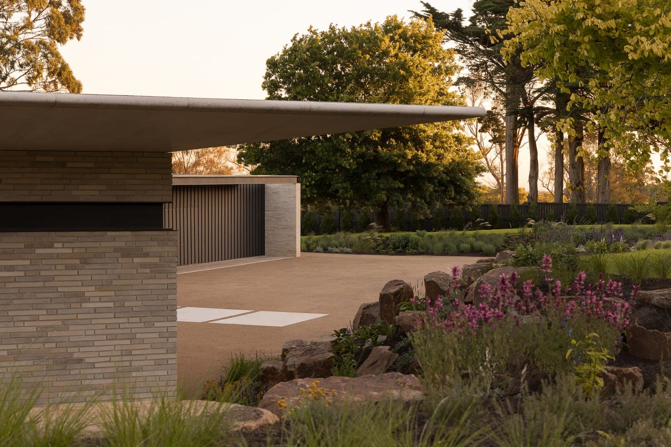
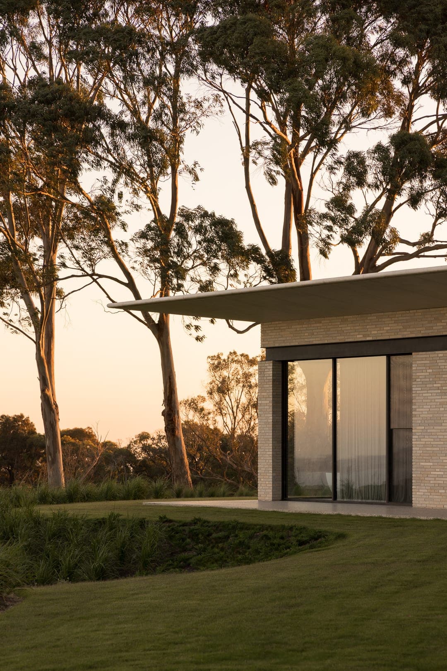
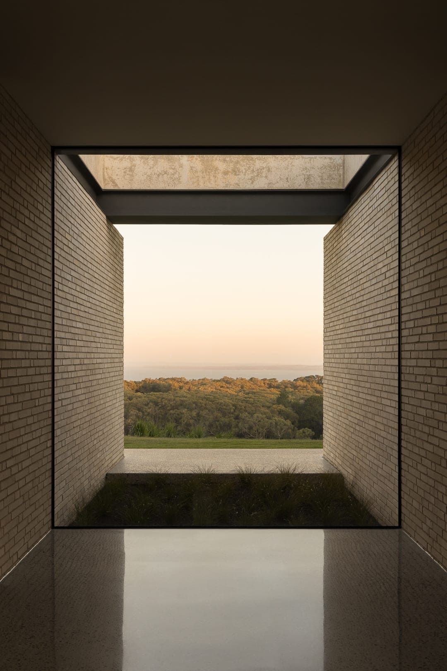
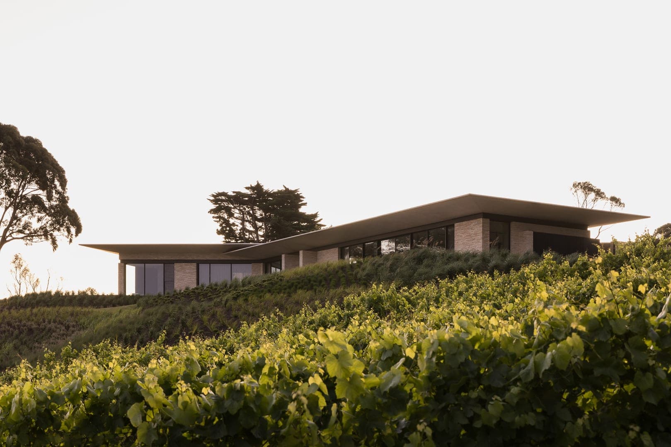
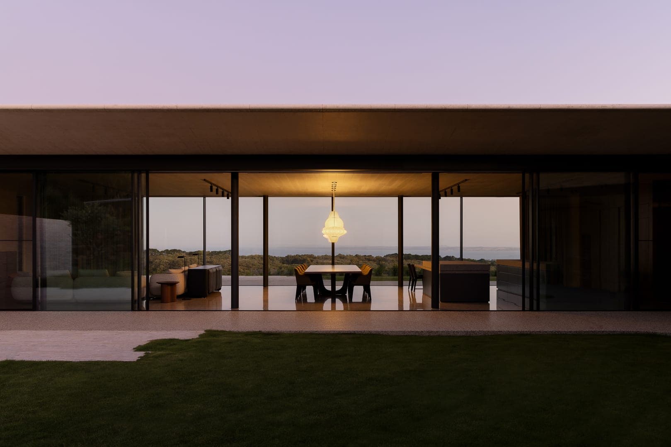
Four bedrooms and two living zones are organised beneath a concrete roof, its long horizontal line settling the house into the hillside. Exposed steel and feature brickwork carry the structure honestly, while the garden, by Nathan Burkett Landscape Architecture, draws the surrounding bush up to the glazing. The result is a home that is robust and quietly refined, built by Mazzei and photographed by Timothy Kaye.
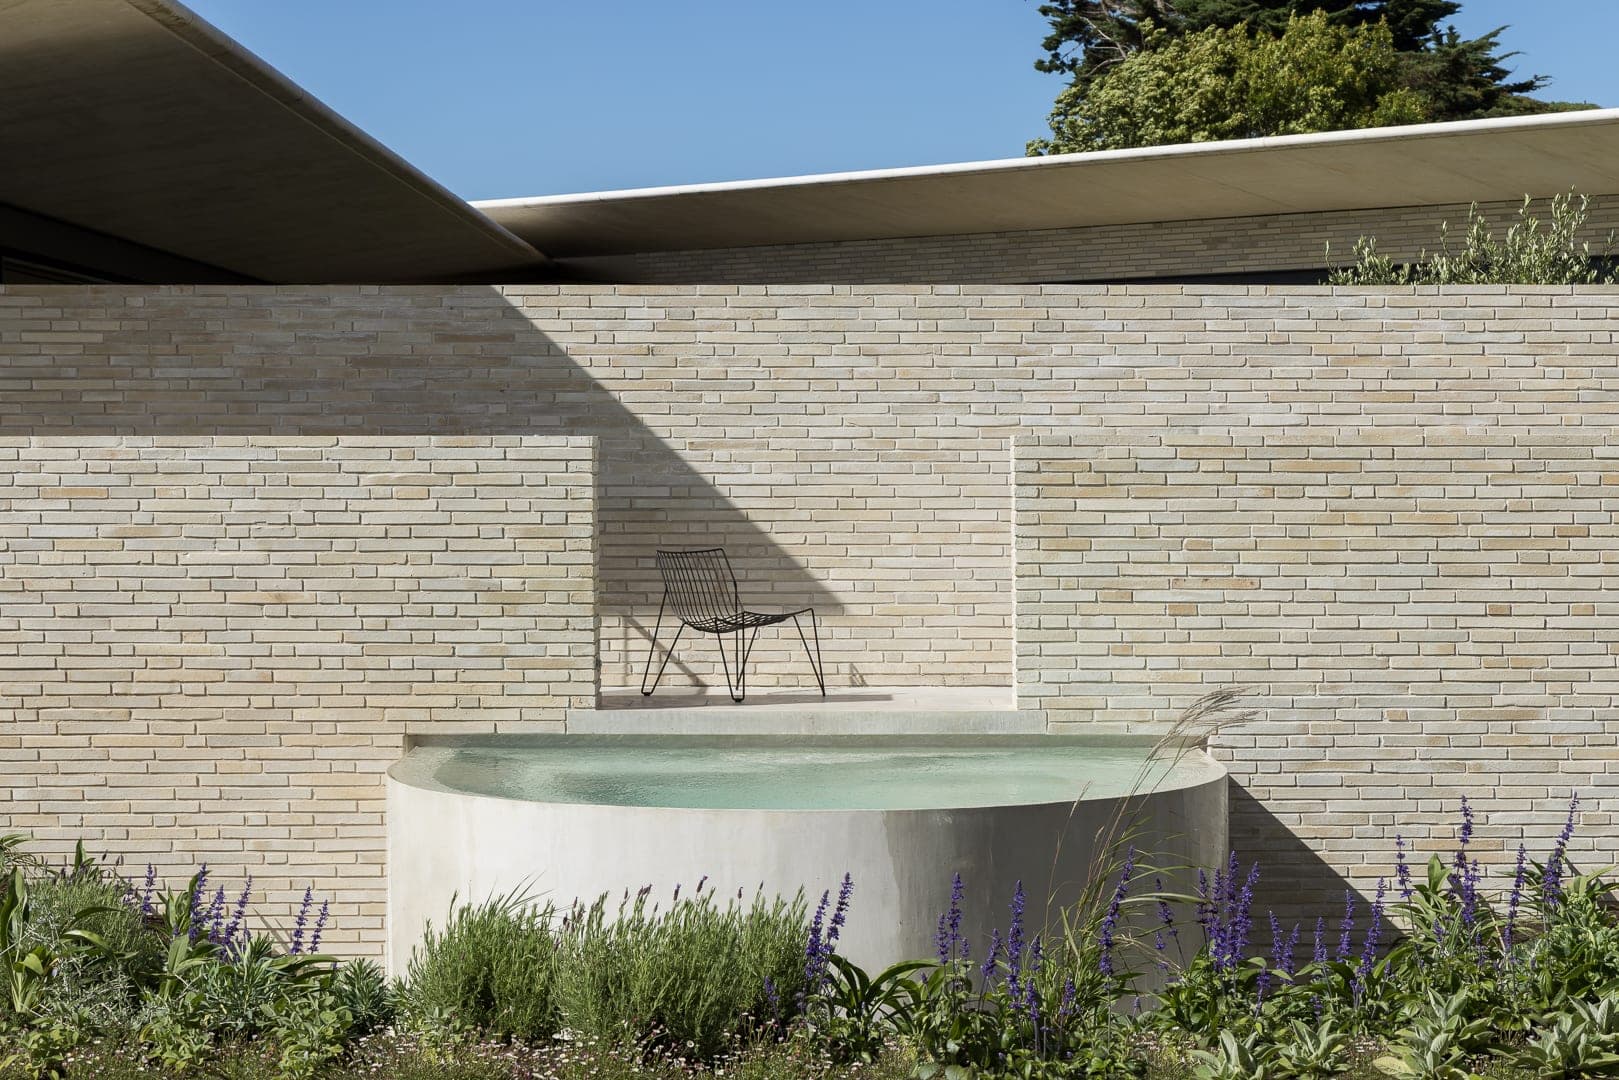
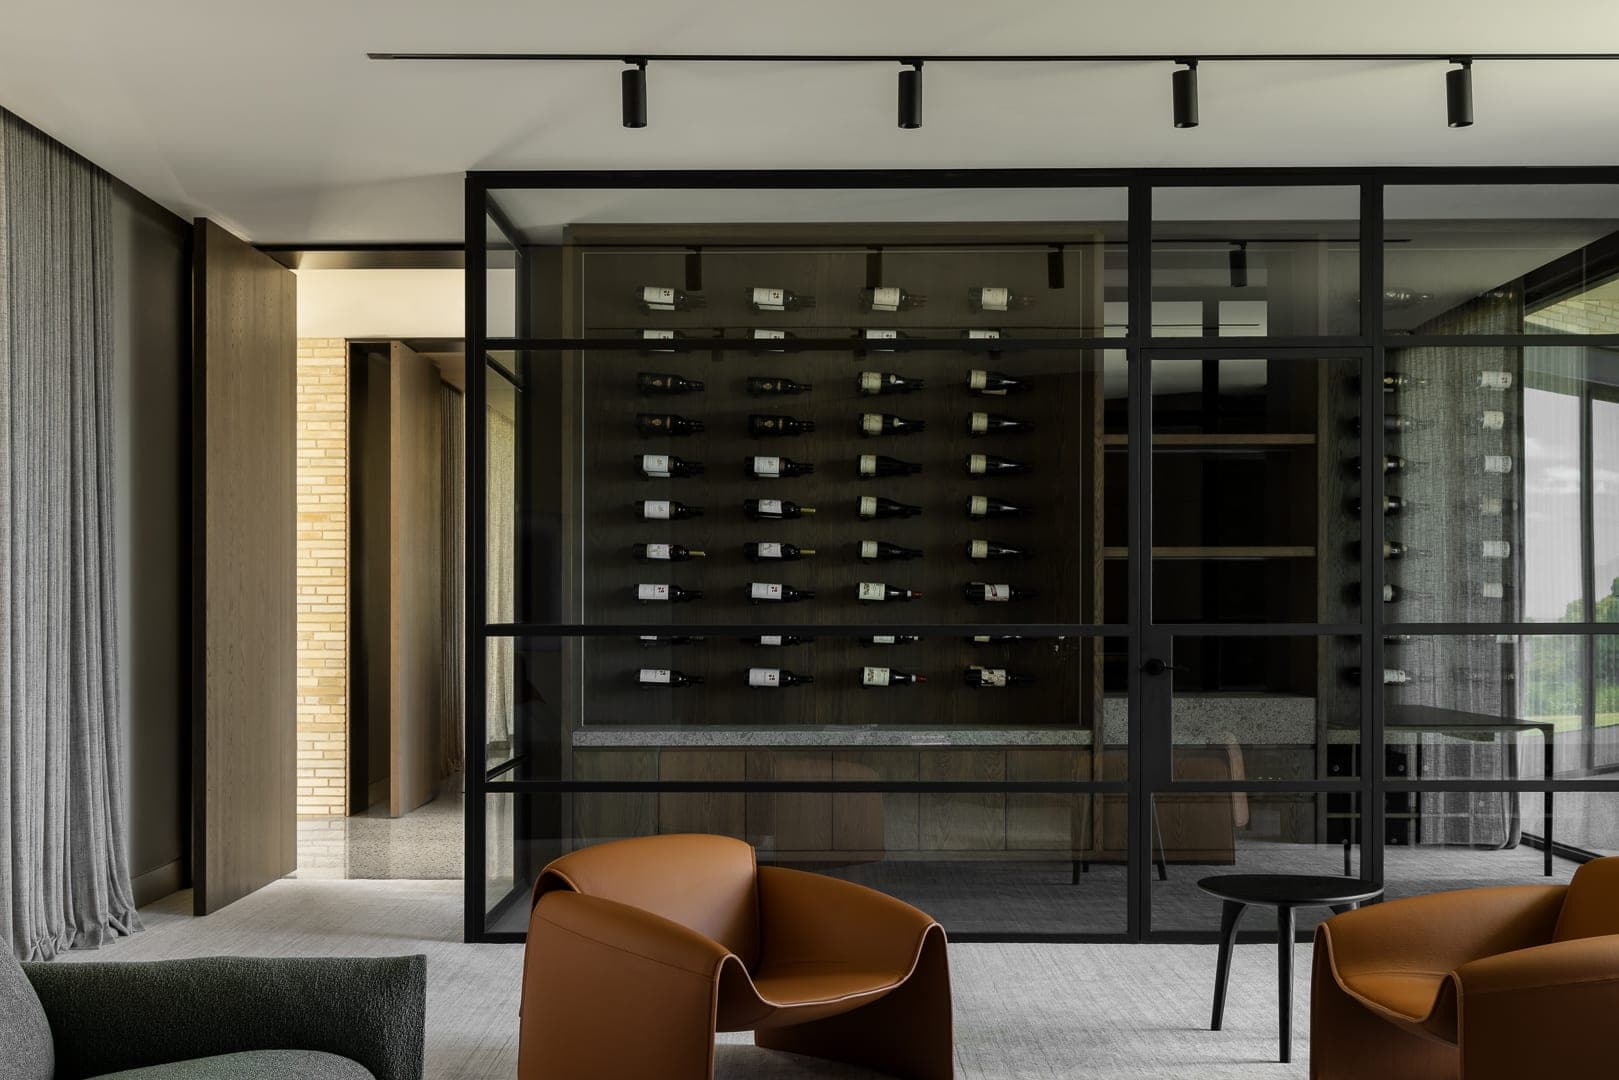
Pippins — Red Hill South, Victoria — Webster Architecture & Interiors
Webster Architecture & Interiors   234 Auburn Road Hawthorn VIC 3122 Australia
ABN 73 764 661 456