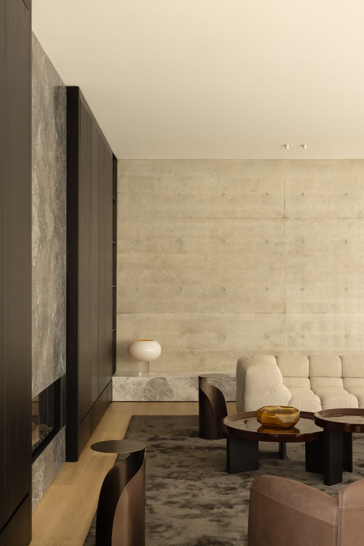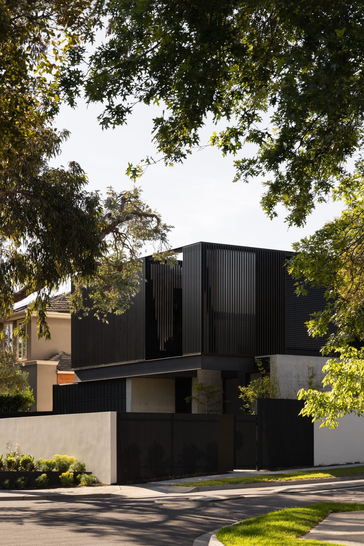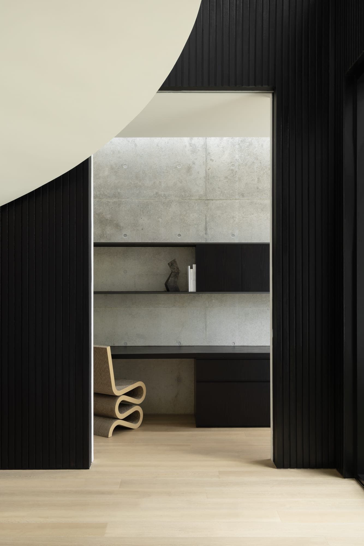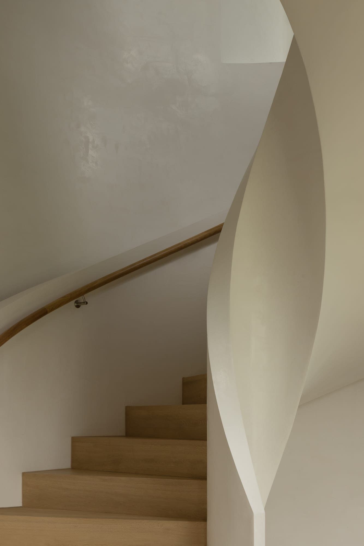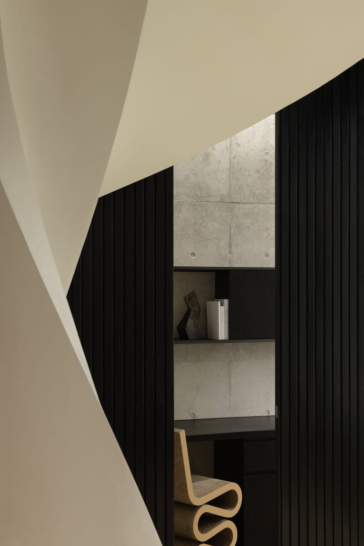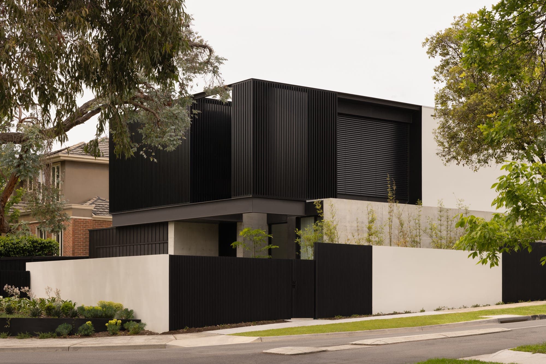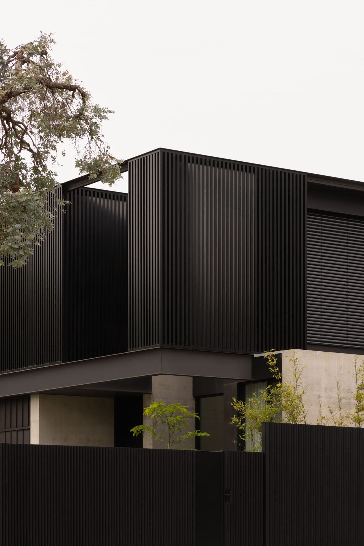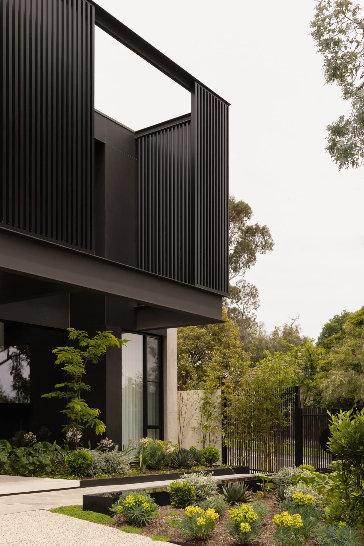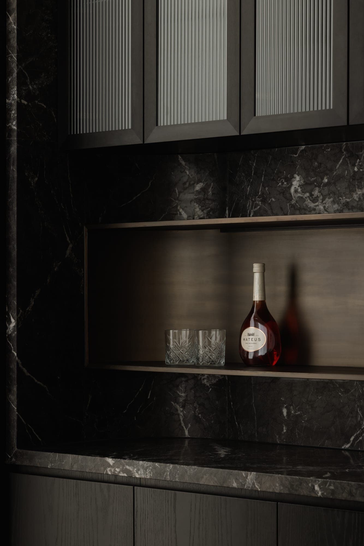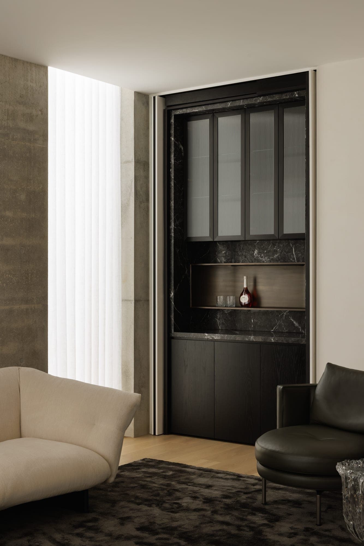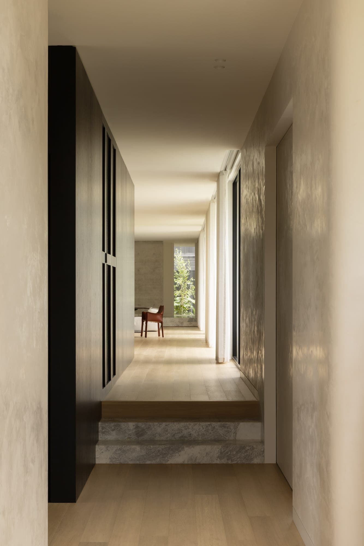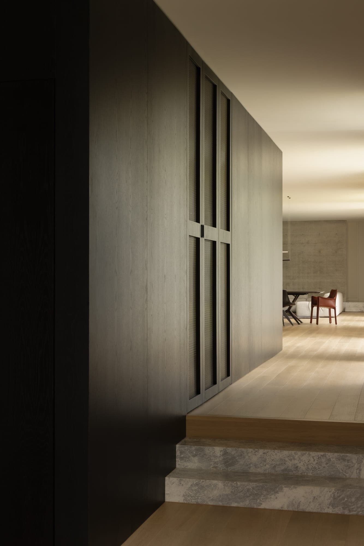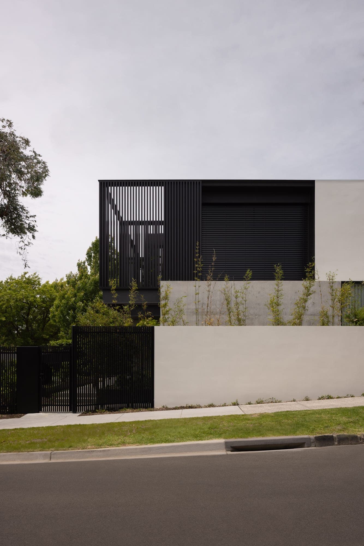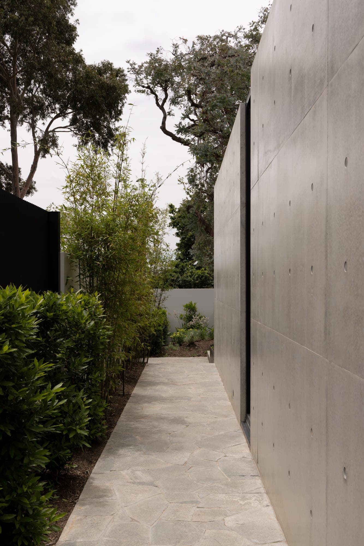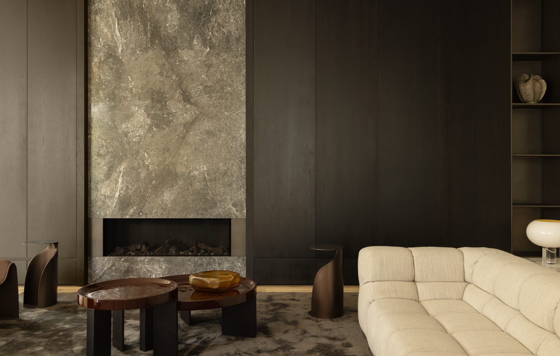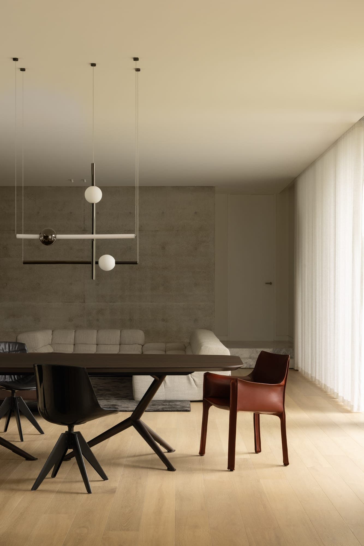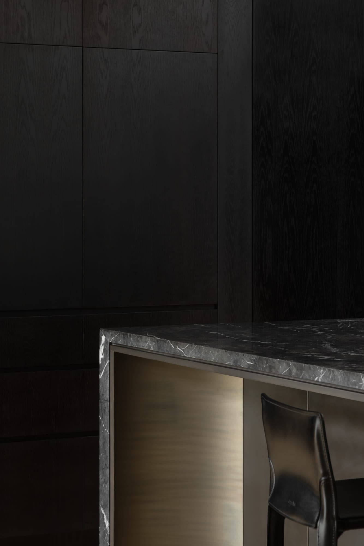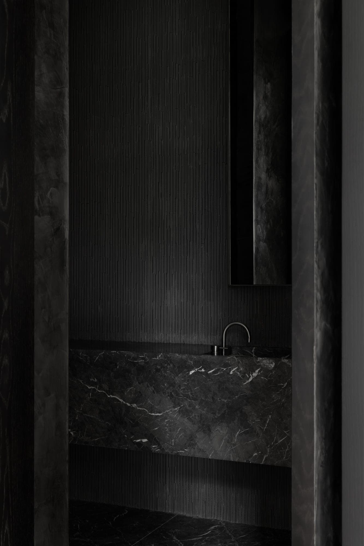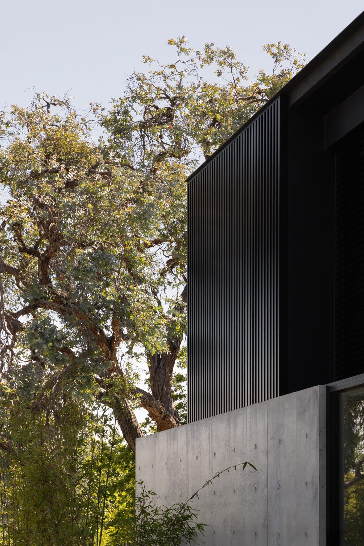
The owners engaged the studio to take full control of the architecture and interior design of their new home. On a sloping corner block between tree-lined streets, the house appears bold and welcoming from the street and sits lower into the landscape at the rear, where it becomes more secluded. Privacy was a priority, but not at the expense of light: a fine black steel batten screen wraps the front of the house beneath the canopy of an old gum, shielding the rooms from passers-by while casting shifting shadows across the stone spiral staircase at the centre of the plan. Off-form concrete and black steel are the two principal materials, used consistently enough that the detailing carries the design: a series of concrete blades organises the layout inside and out, and inside the concrete continues as a wall of the sitting room, its tie-holes left exposed. Aged brass metalwork and timber bring warmth to a palette that relies on precision and patina rather than layering; a hearth of grey marble, dark joinery and a low stone bench complete the room. The garden by Nathan Burkett Landscape Architecture is treated as an extension of the architecture. Built by TCON and photographed by Timothy Kaye, Rosedale has been featured by The Local Project.