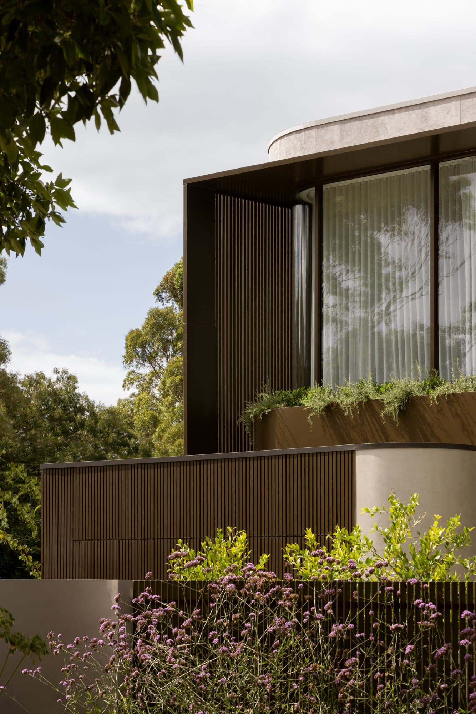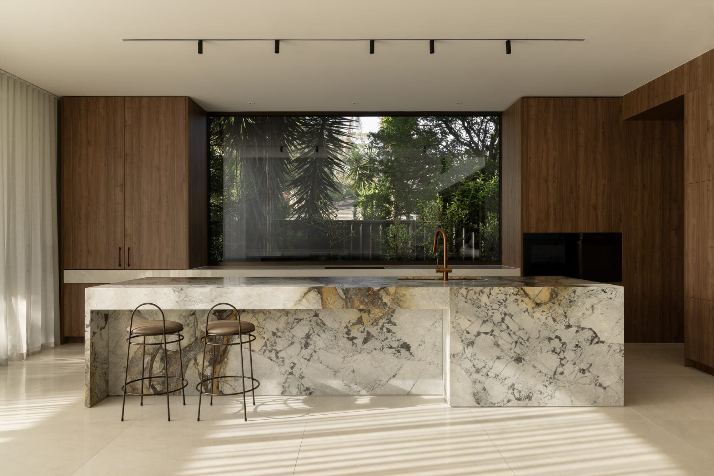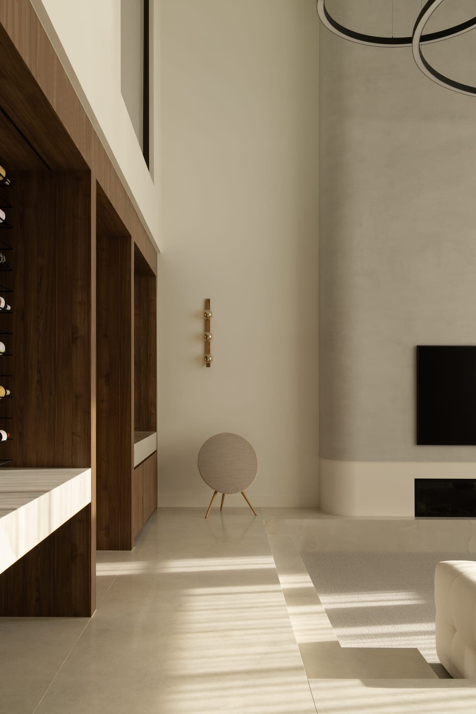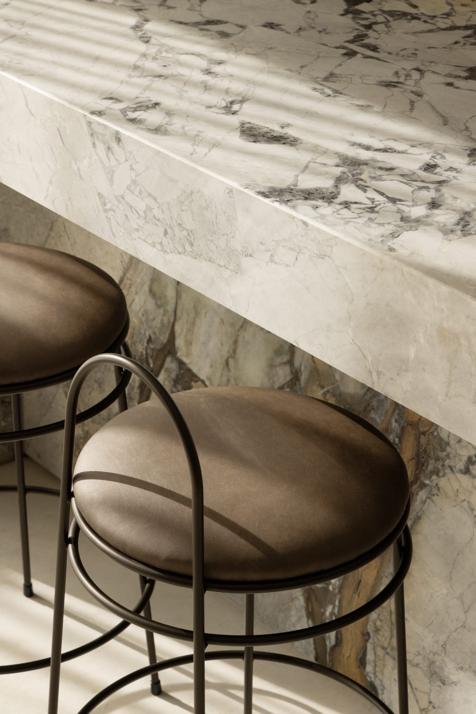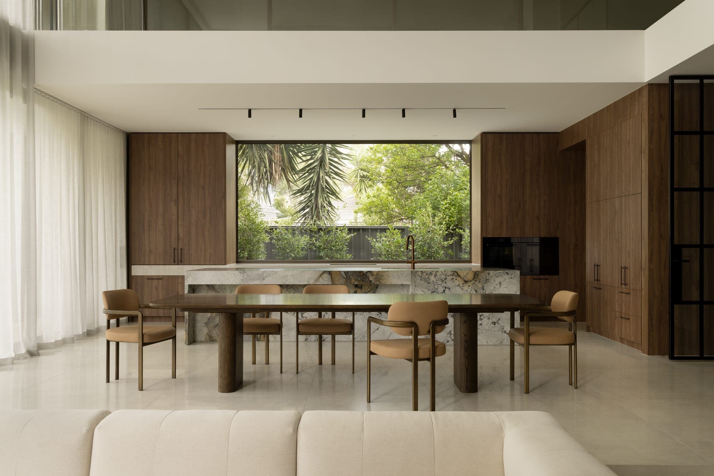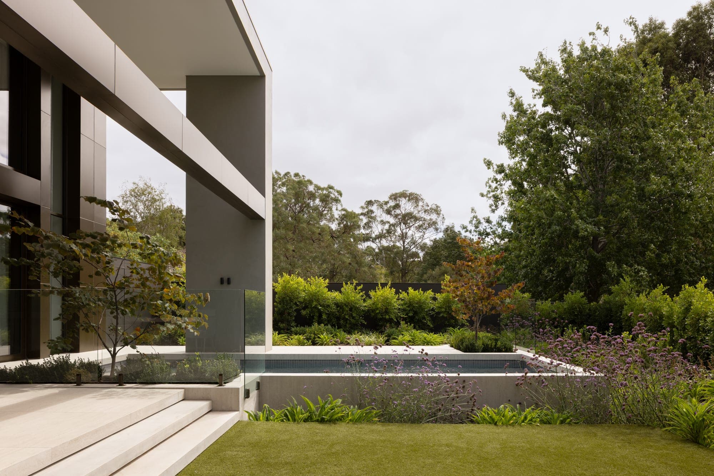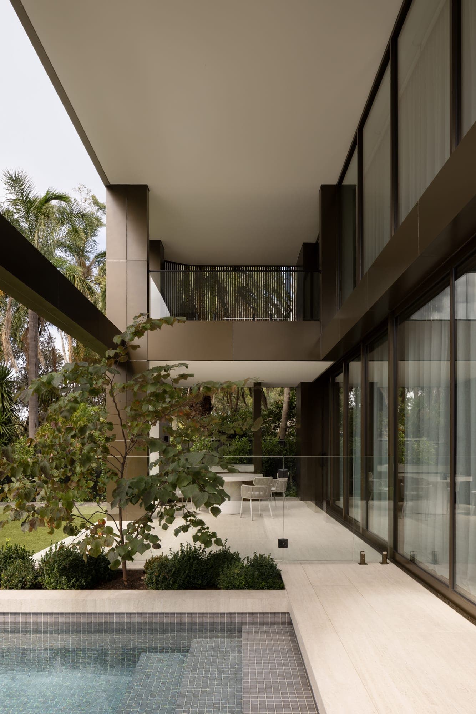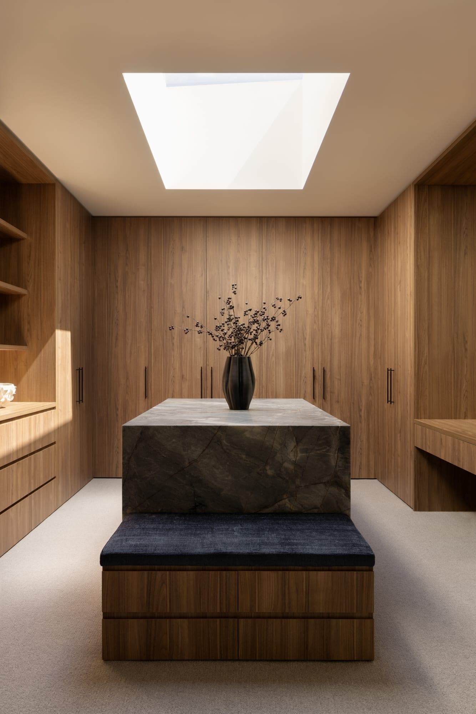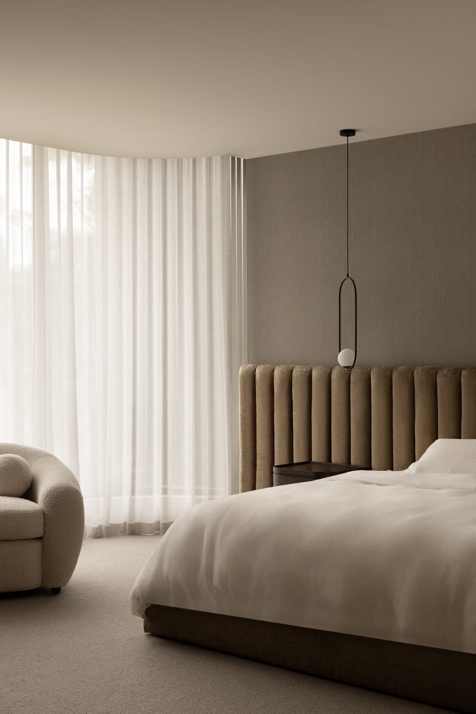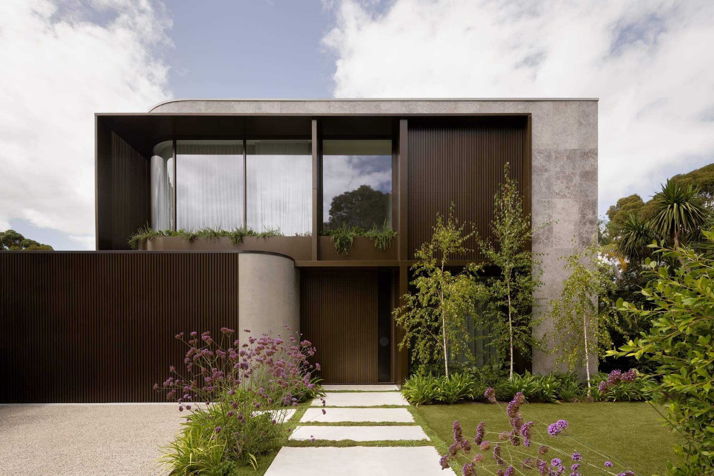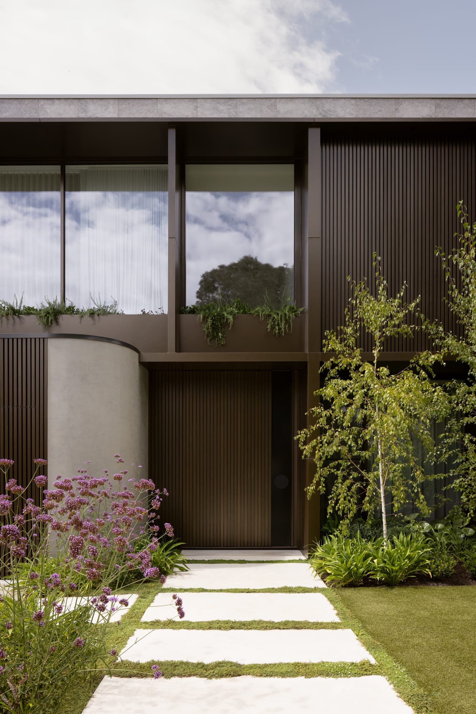
The owners engaged the studio to take full control of the architecture and the interior design. The house is composed of curved and straight walls in natural stone and warm bronze metal, with screens of fine vertical fins wrapping the upper floor and a planted terrace spilling over the parapet, so the building reads as a series of soft, layered volumes beneath the canopy of the street trees. Inside, ceilings are tall and the plan is generous: a sunken lounge, a kitchen with a butler's pantry behind it, and a thirteen-metre sliding door that opens the living space to the terrace and the pool. The kitchen island is cut from heavily veined stone and stands in a room of walnut-toned joinery and pale stone floors, with a single wide window framing the garden and sheer curtains filtering the light. The same tones run through every room, so the house reads as one idea. Exceptionally built by the team at Mazzei, with landscape by Nathan Burkett Landscape Architecture and photography by Timothy Kaye.