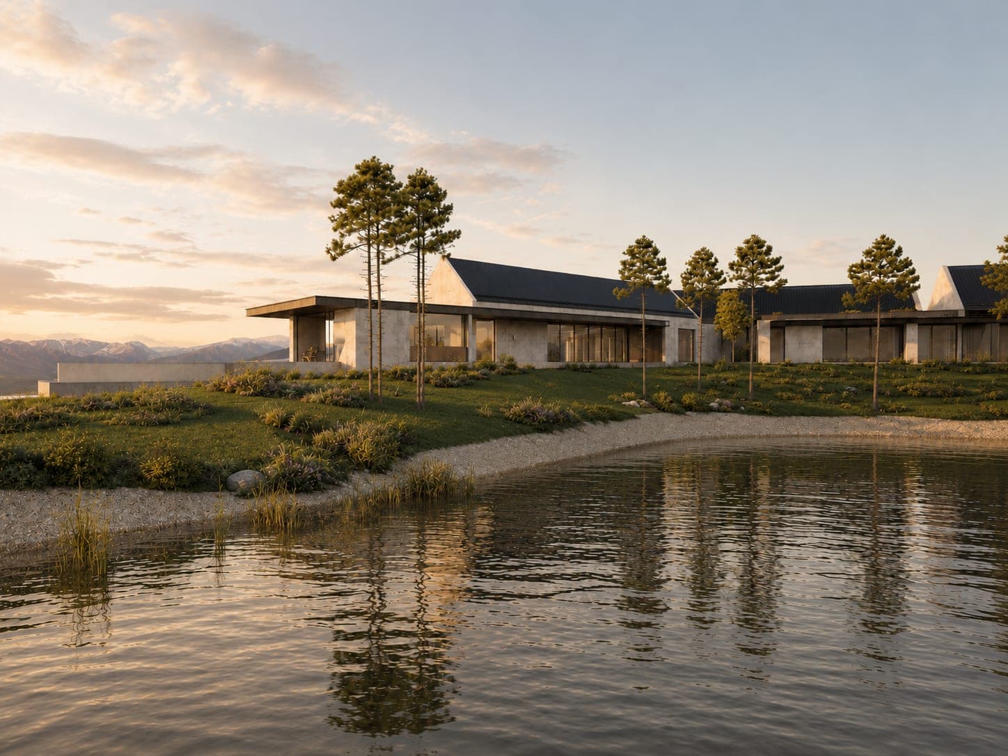
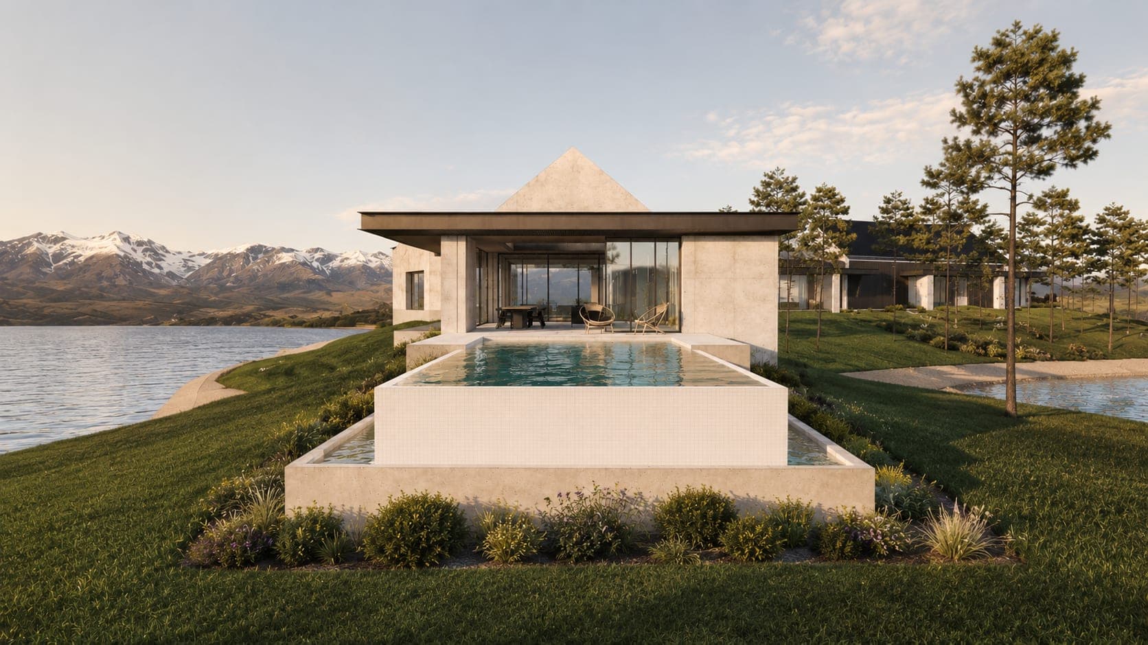
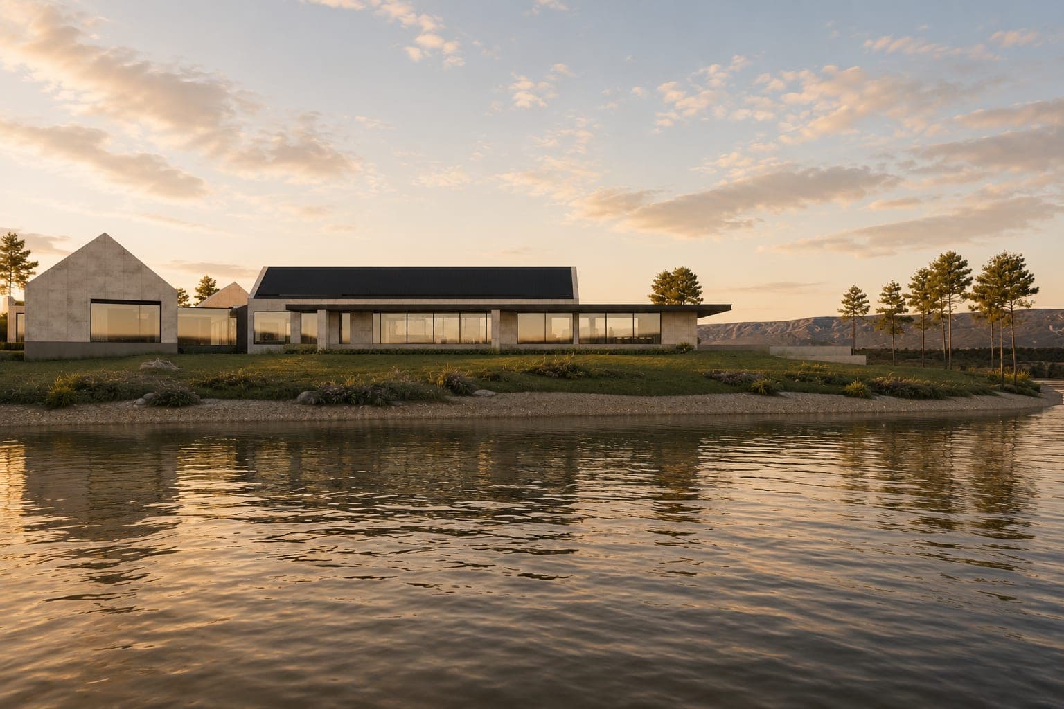
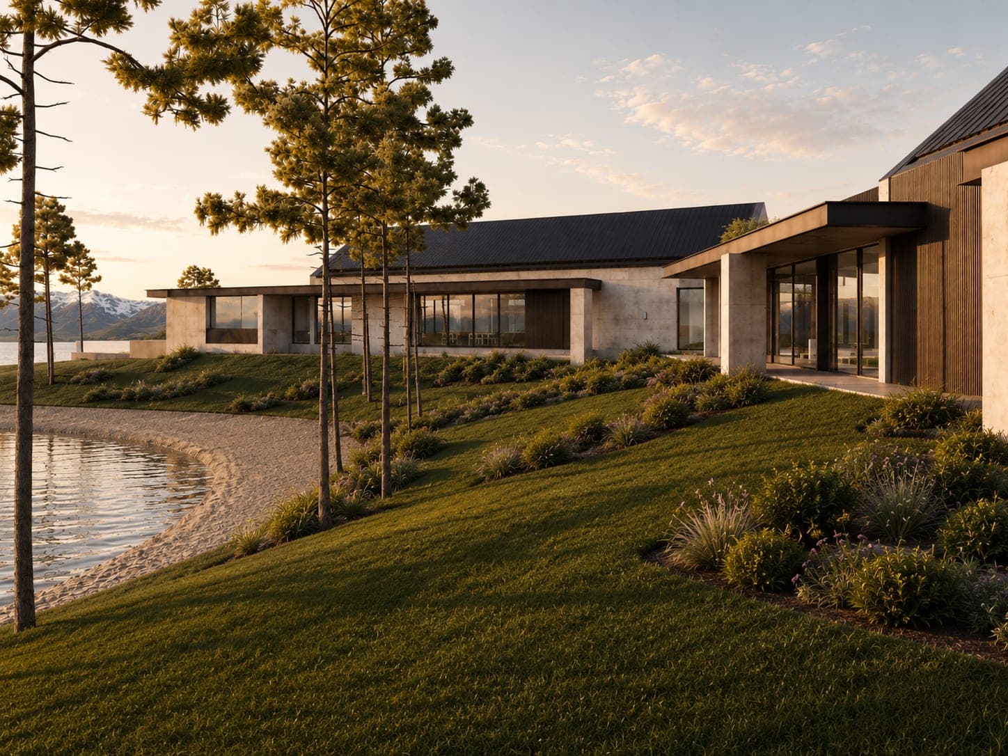
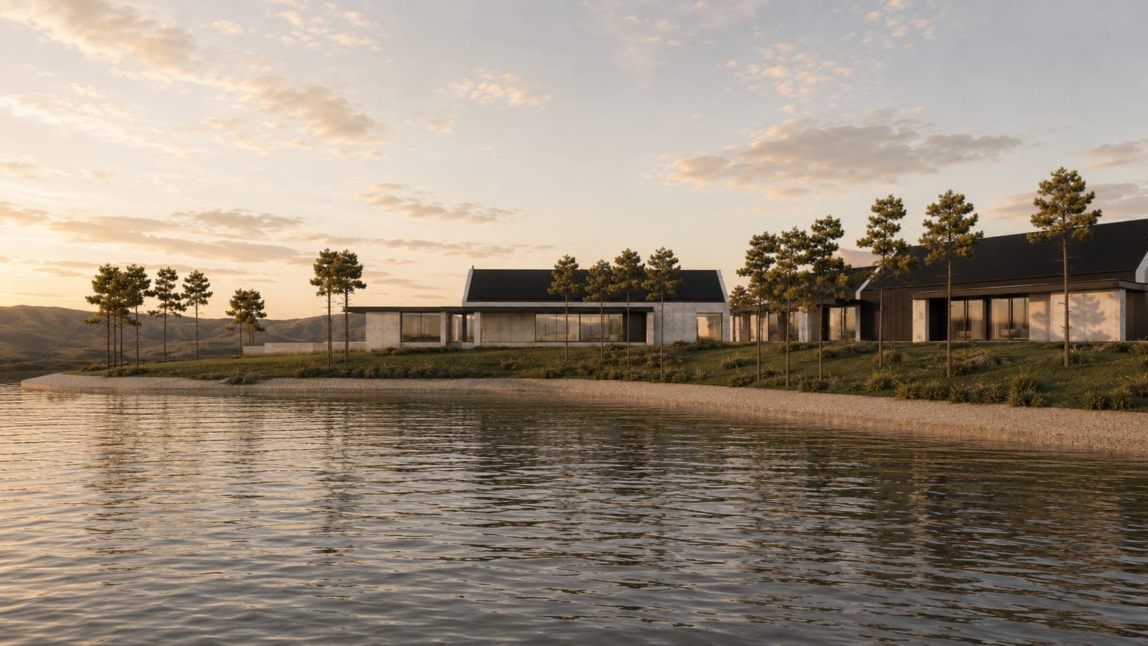
The house is a line of pavilions along the water's edge: low pitched roofs in dark metal over walls of pale concrete, with the living rooms glazed end to end so that they open to the lake on one side and the woodland on the other. A flat-roofed wing extends toward the shore, and terraces step down through planted banks to the water. The long, simple forms are made to sit quietly in the view from the lake. Architecture and interiors are by Webster Architecture & Interiors; the house is under construction with Patton Developments, due for completion in 2026.
Next project
Hooper, Yarra Valley →