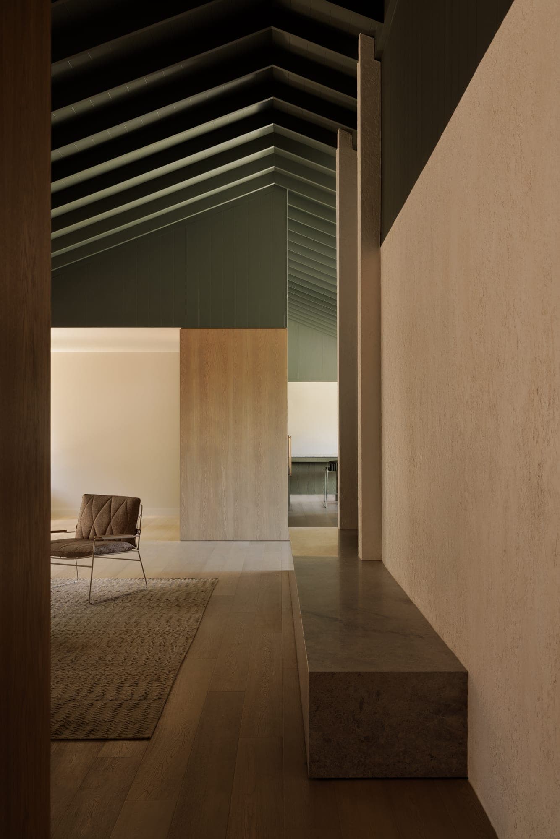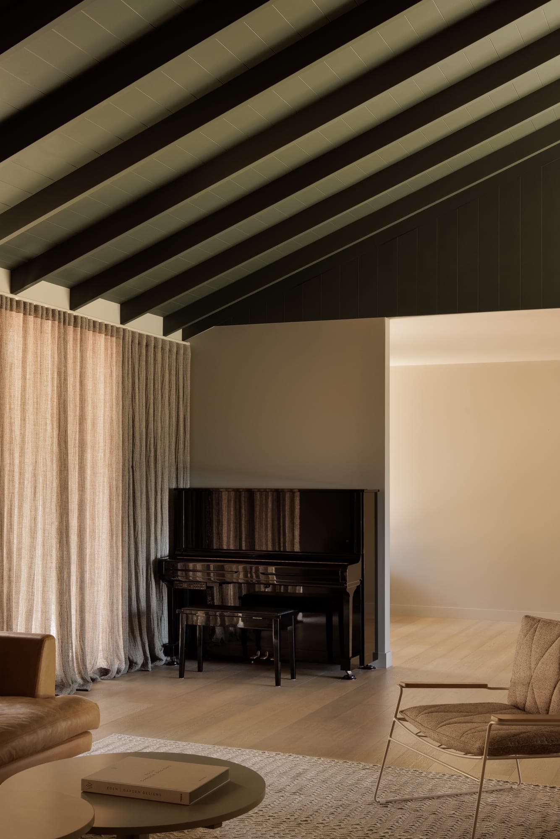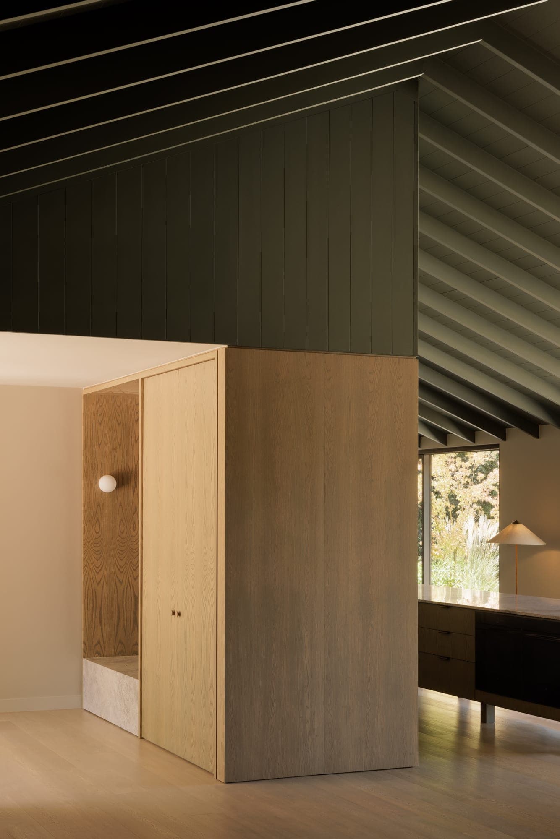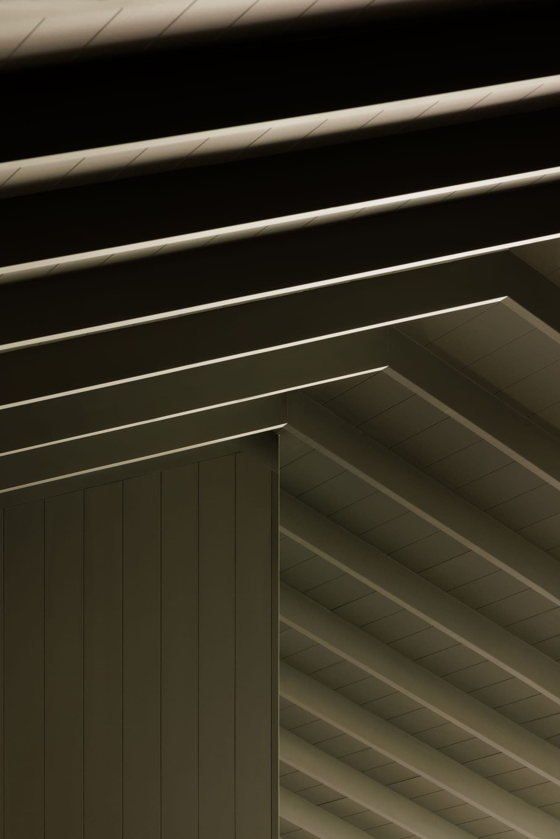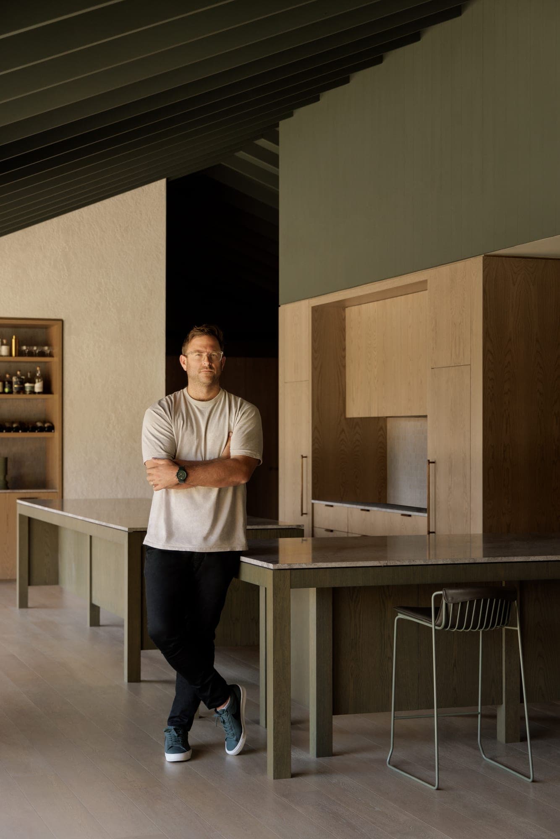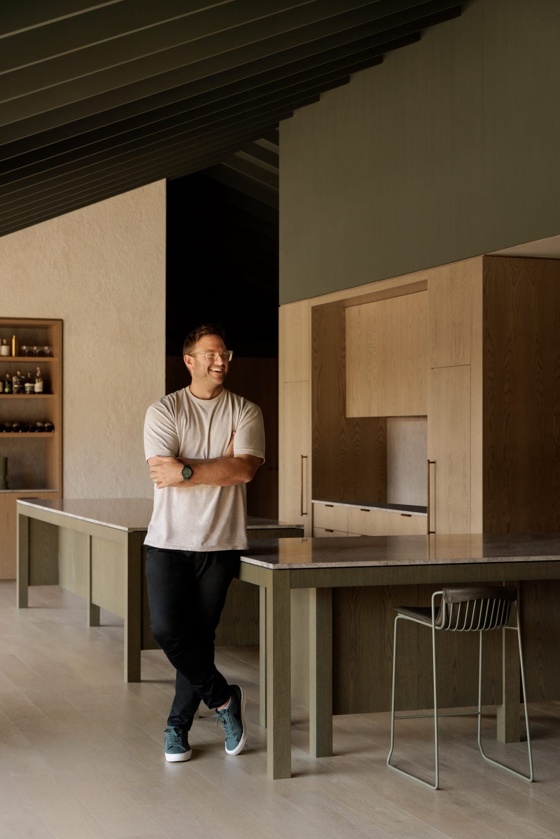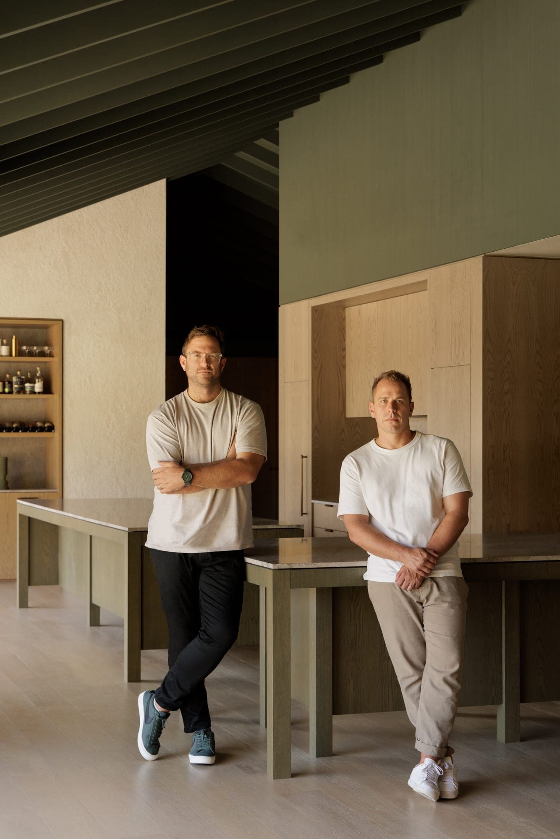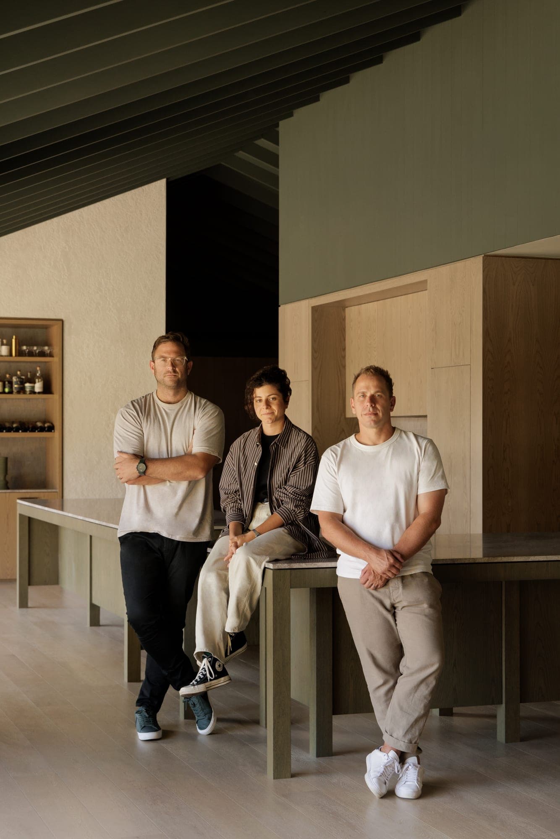
Hooper — Yarra Valley, Victoria — Webster Architecture & Interiors

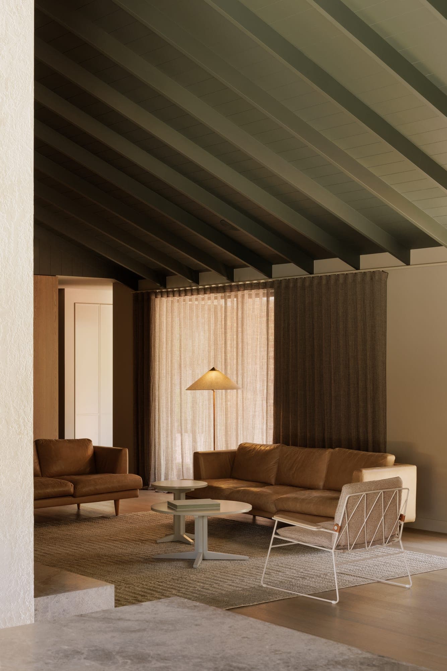
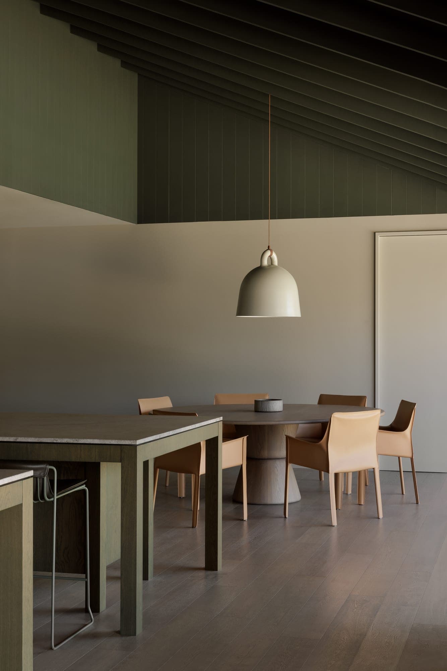
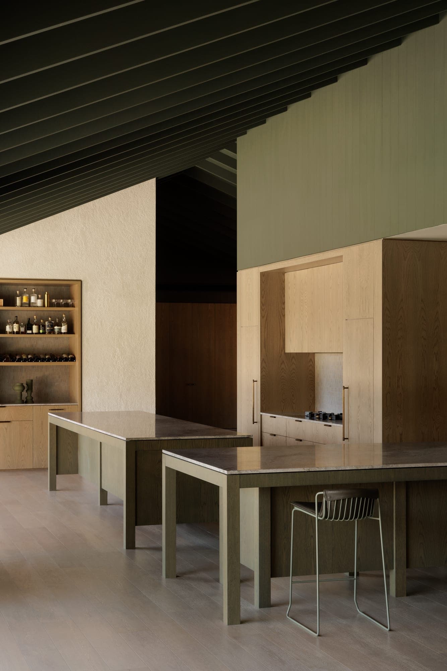
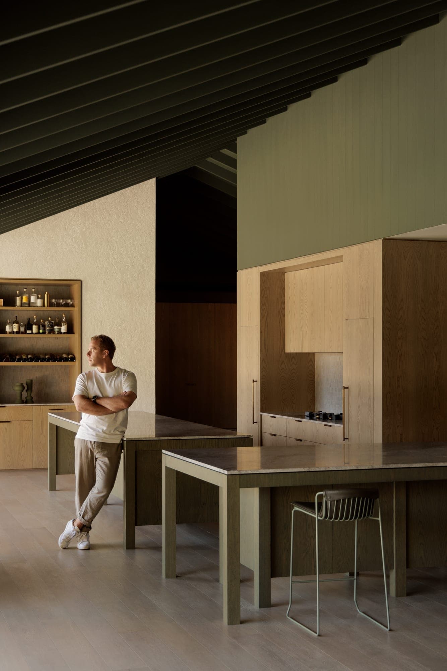
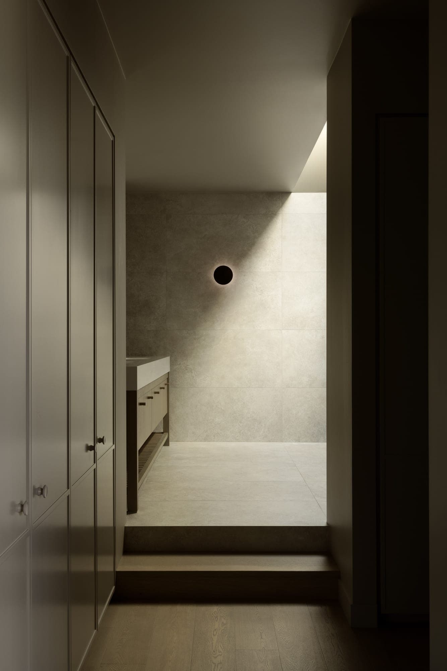
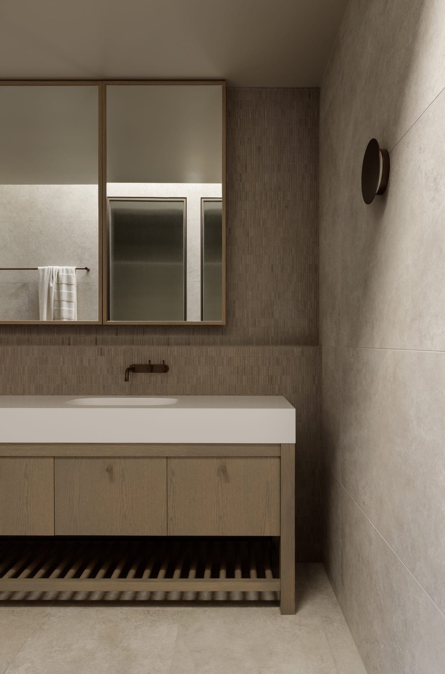
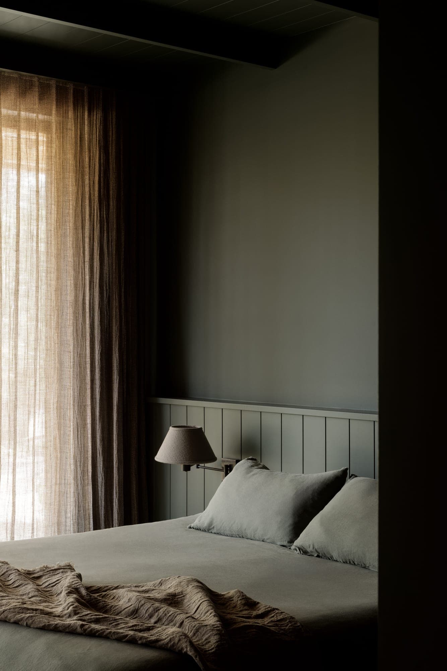
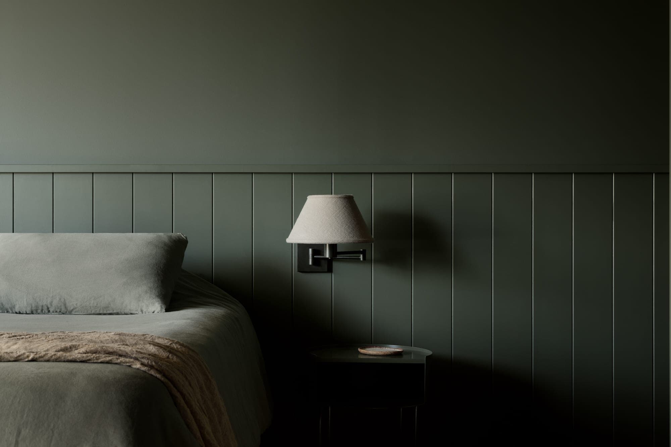
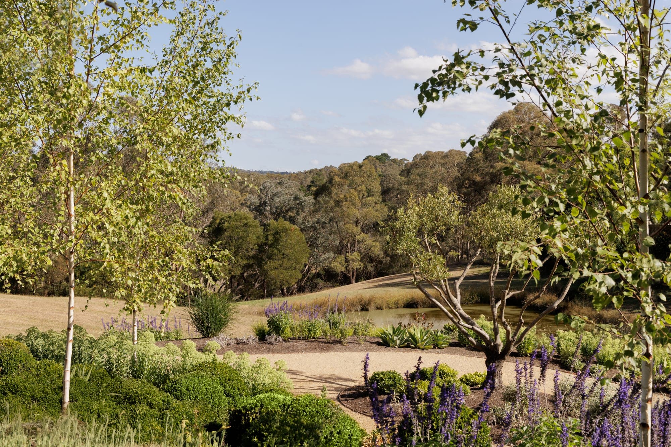
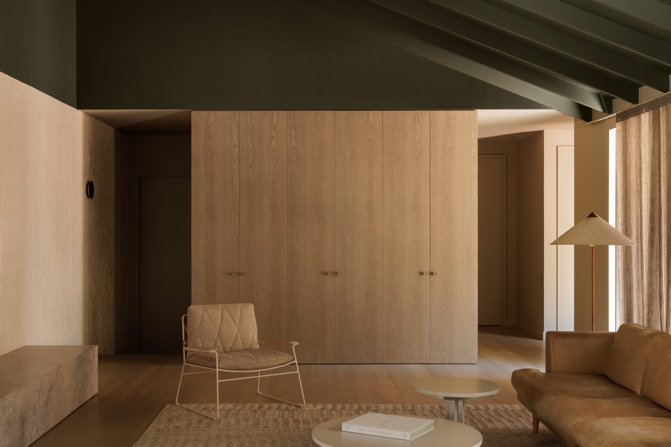
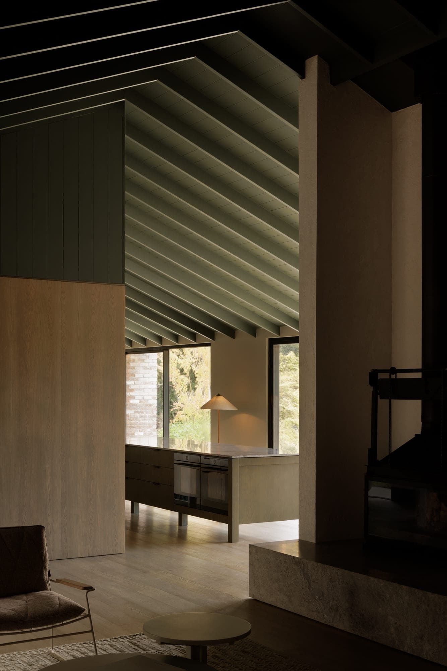
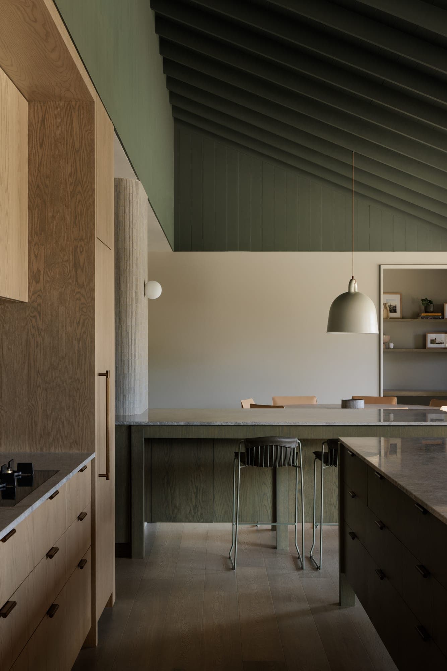
The brief called for a flexible layout, highly functional spaces and an environment that was cosy and warm. The plan expands and contracts with use, while charred timber cladding ties the house to its rural setting. Warmth comes from the layering of texture, material and colour, each chosen for robustness in a hard-working family home. Built by Otto Projects; landscape by Nathan Burkett Landscape Architecture.
Hooper — Yarra Valley, Victoria — Webster Architecture & Interiors
Next project
Rosedale →
Webster Architecture & Interiors   234 Auburn Road Hawthorn VIC 3122 Australia
ABN 73 764 661 456