Solana — Melbourne — Webster Architecture & Interiors

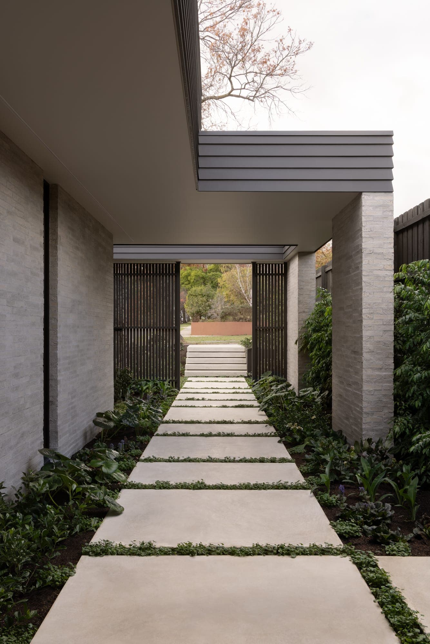
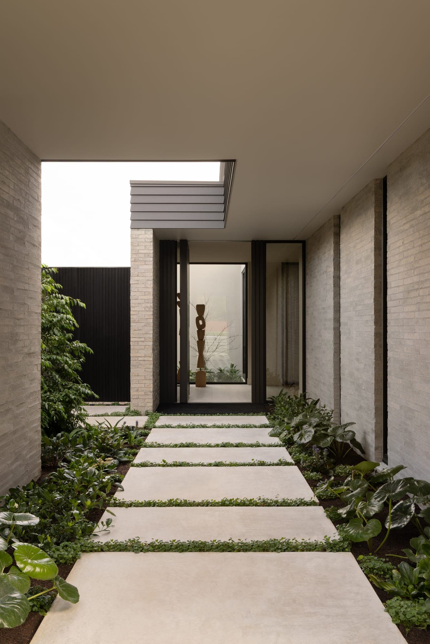
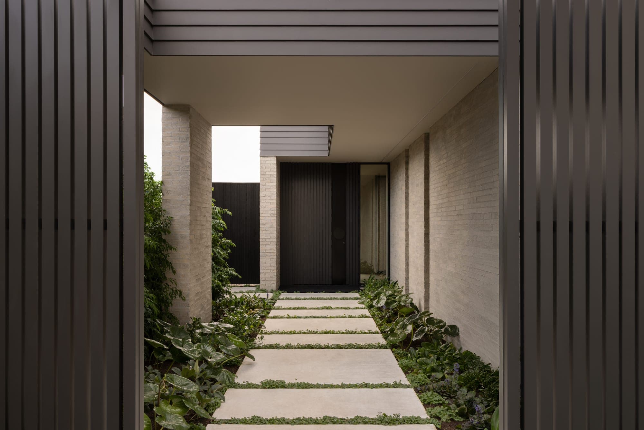
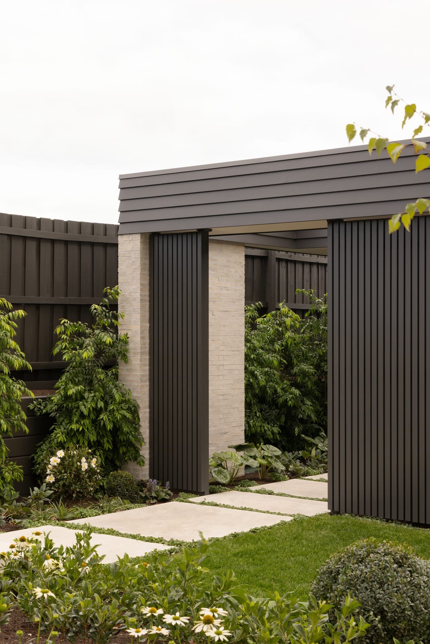
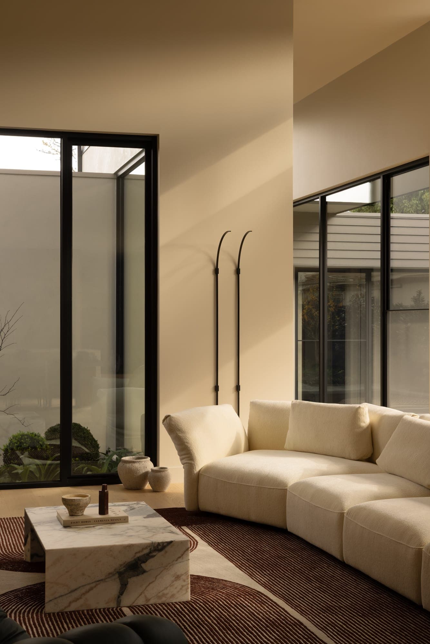
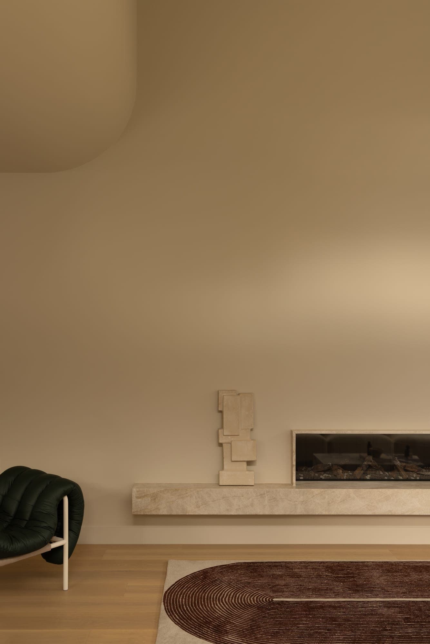
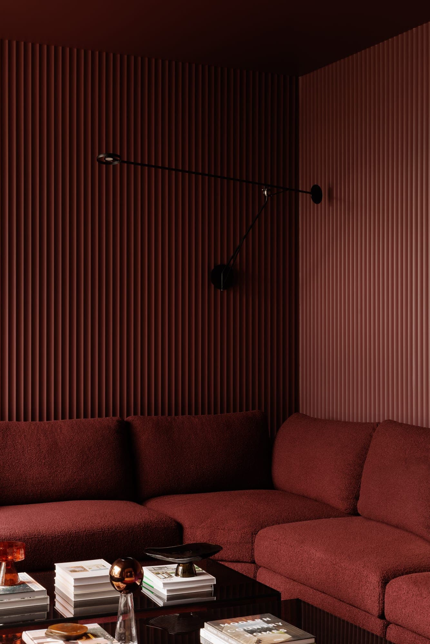
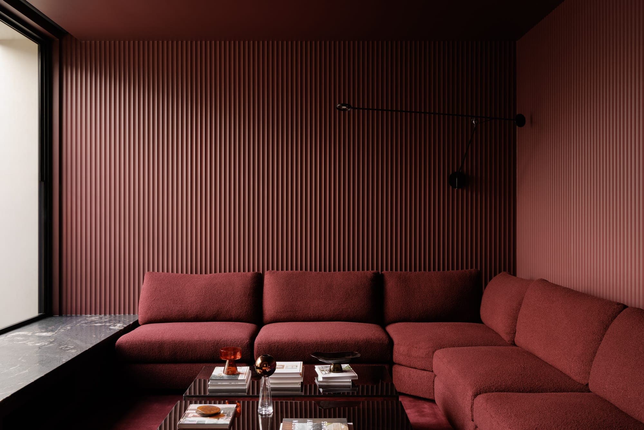
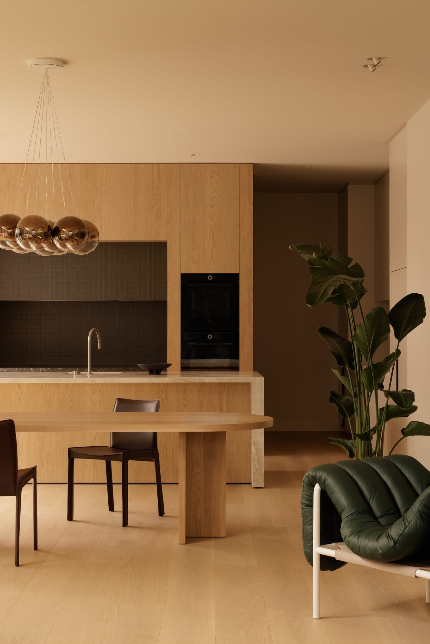
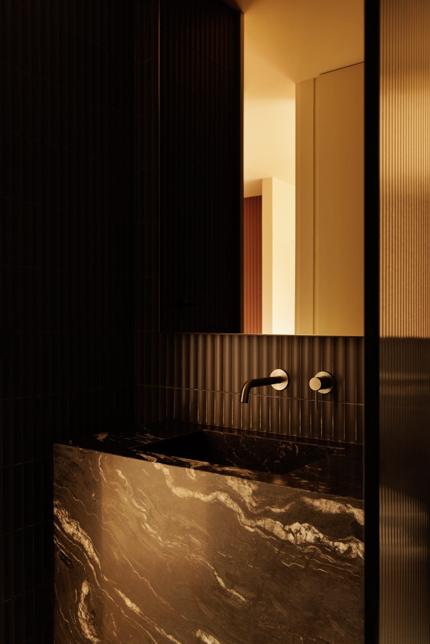
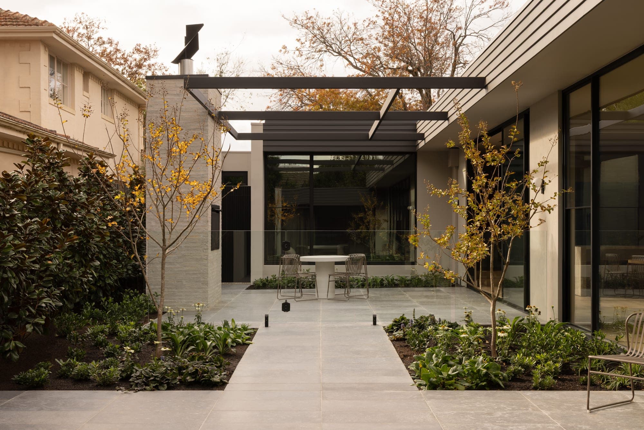
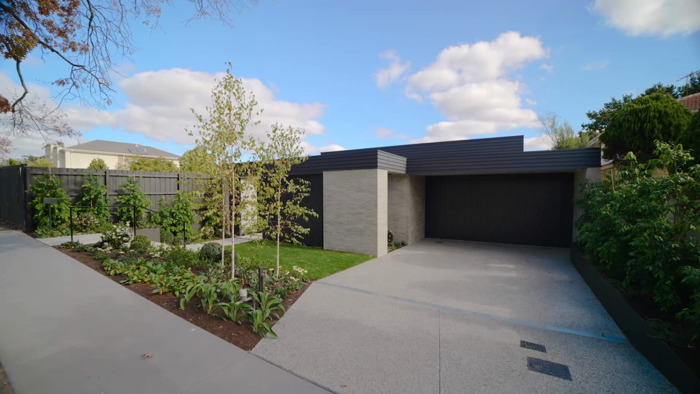
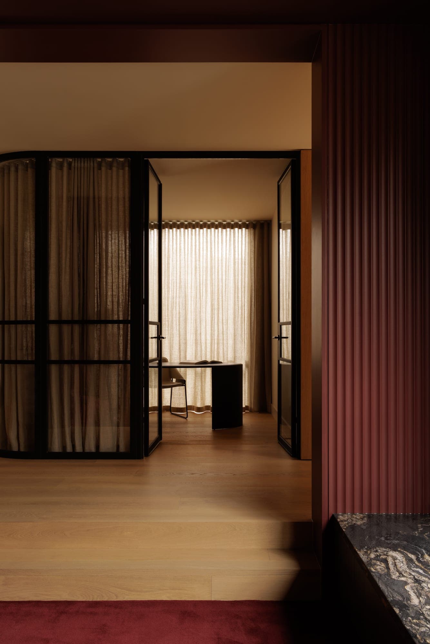
Pale rendered walls and black-framed glazing enclose a courtyard, where a pergola of black steel beams spans from the house to a free-standing outdoor fireplace in pale brick. A stone path runs between garden beds and trees to a dining terrace. Inside, the palette turns rich: a study sits behind black steel-framed glazed doors and a curved screen hung with sheer curtains, beside walls of deep red fluted panelling, pale timber floors and a bench of dark veined stone. Architecture and interiors were designed together by the studio.
Solana — Melbourne — Webster Architecture & Interiors
Next project
Montagna →
Webster Architecture & Interiors   234 Auburn Road Hawthorn VIC 3122 Australia
ABN 73 764 661 456