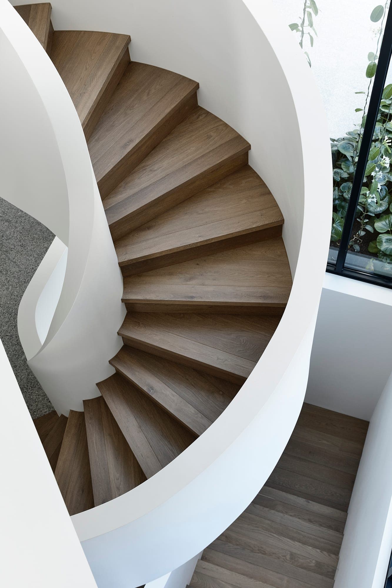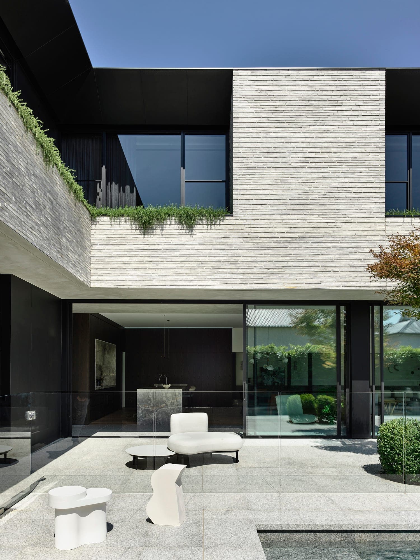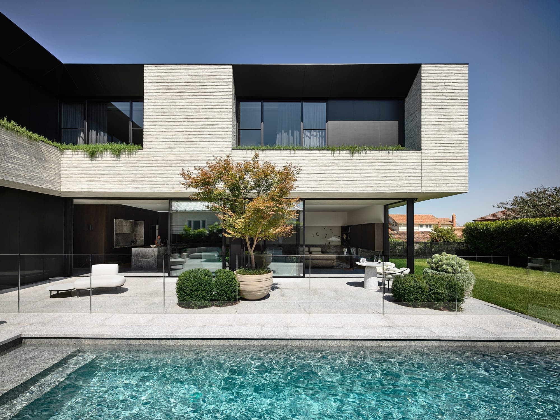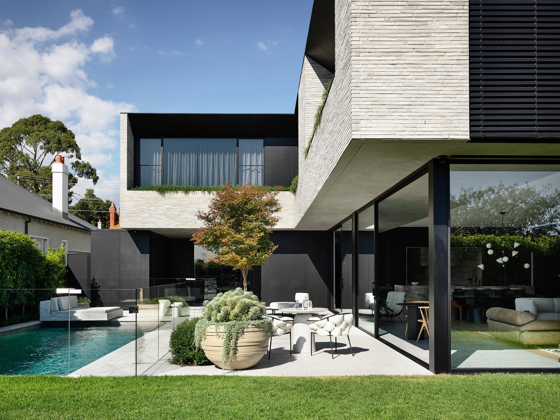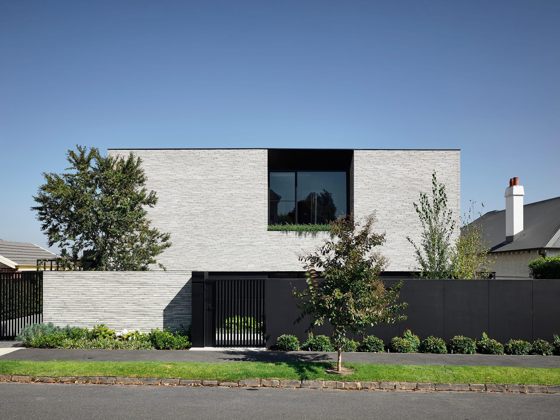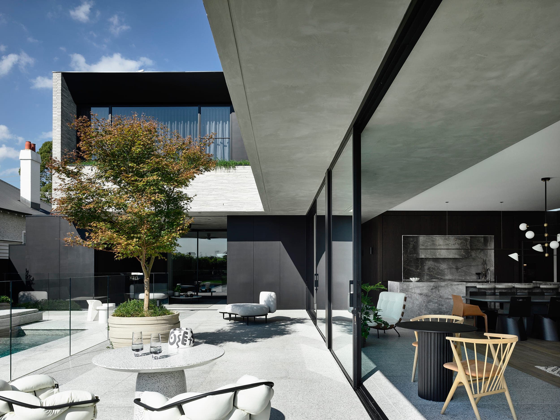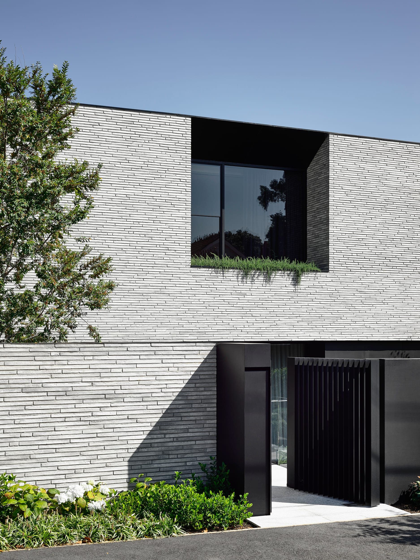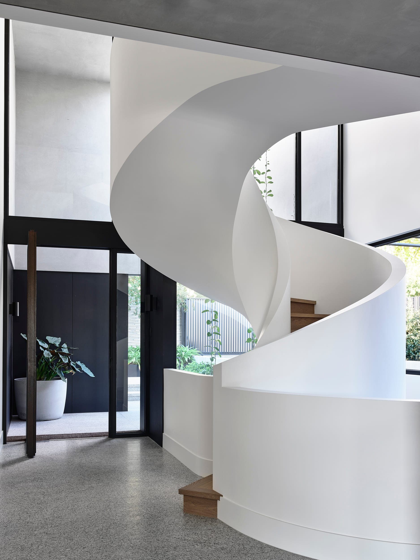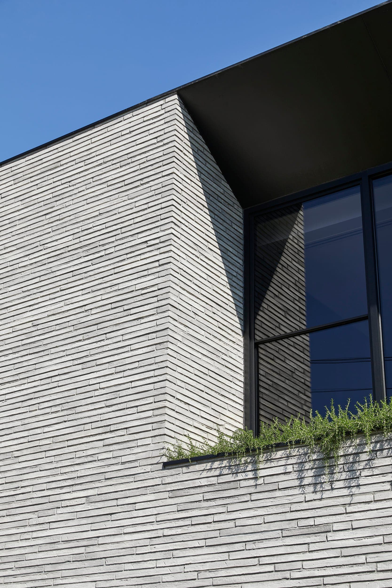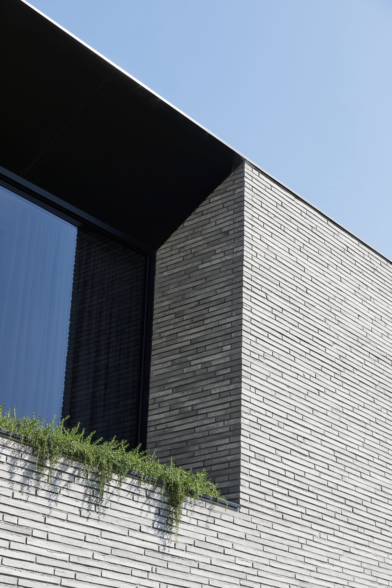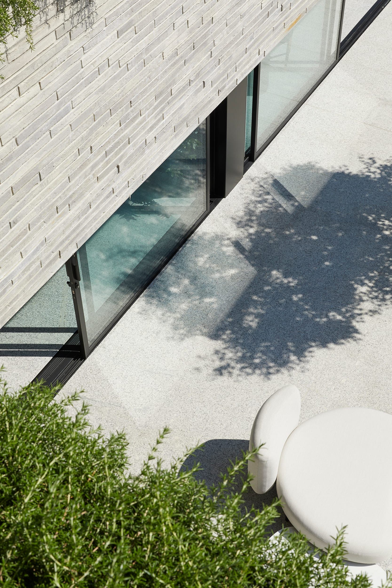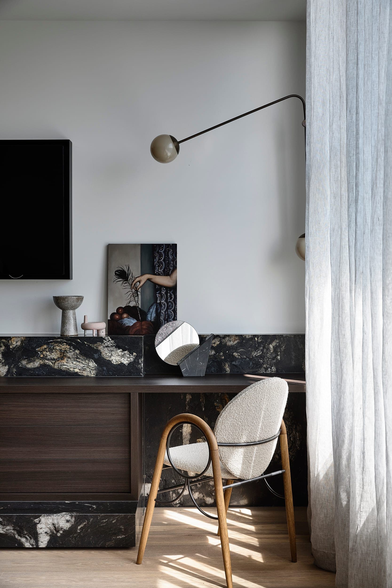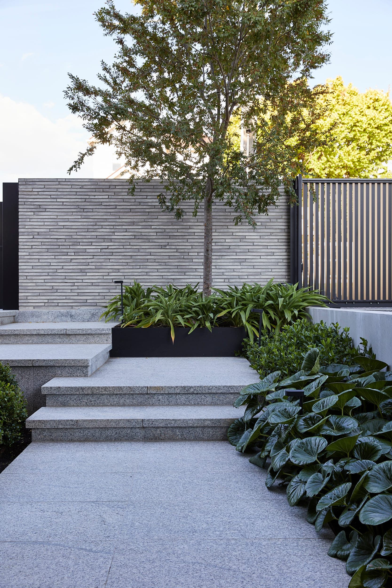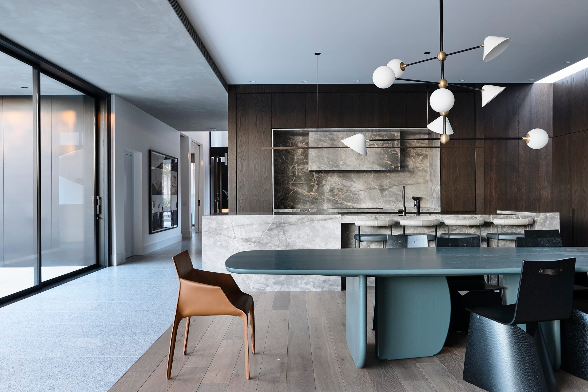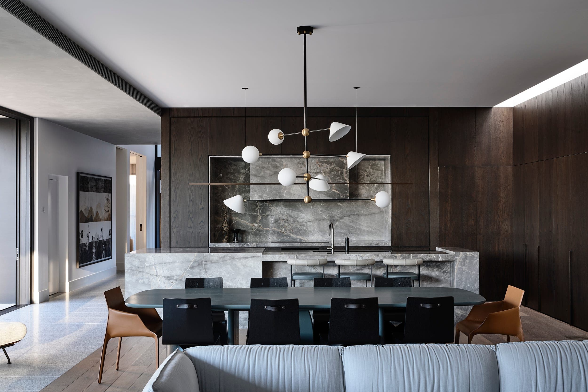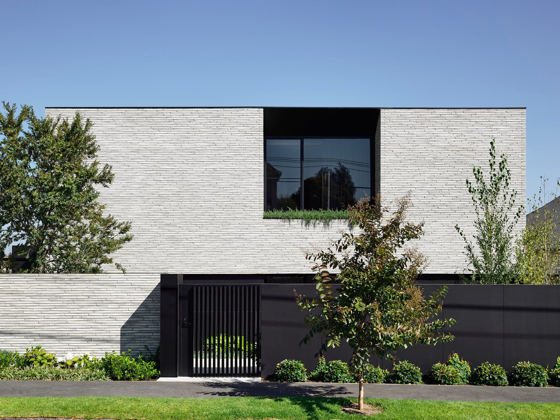
Long-format Danish bricks give the façade a fine horizontal grain and a sense of craft up close, in a house that draws on the minimalism of modern Western European architecture. The basement frees the ground floor for living spaces that open to the garden through full-height glazing. Inside, a sculptural stair curves up through the centre of the house in white plaster with oak treads, lit by a tall window onto a planted lightwell where a climbing stephanotis is trained up the glass. The main living room is organised around a kitchen of grey veined marble — island, bench and splashback cut from the same stone — set against a wall of dark oak joinery, with a sculptural pendant over the dining table and the garden beyond. Architecture and interiors were designed together, and the garden is by Nathan Burkett Landscape Architecture. Agushi built the house and managed the consultant team, and the project won Best Custom Home ($2–4M) at the 2021 Master Builders Victoria Excellence in Housing Awards.