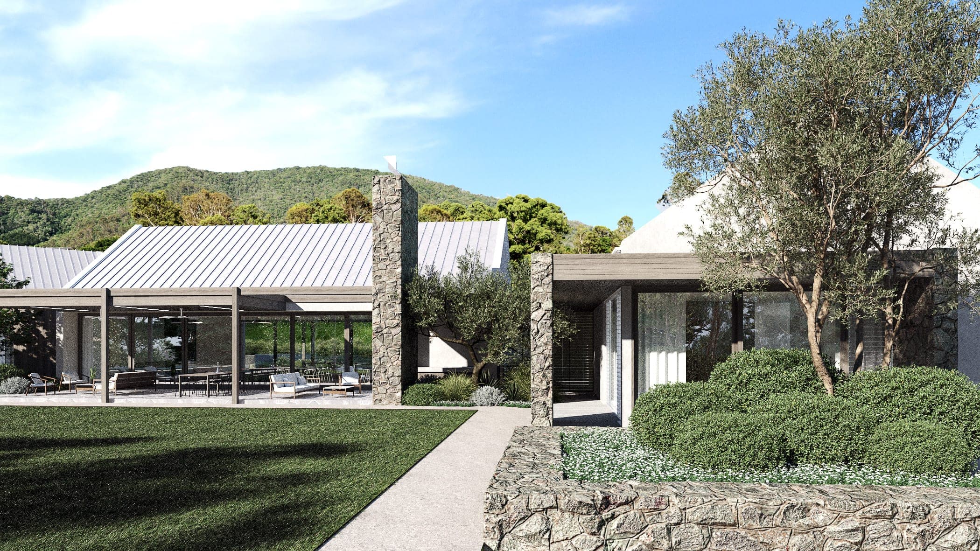
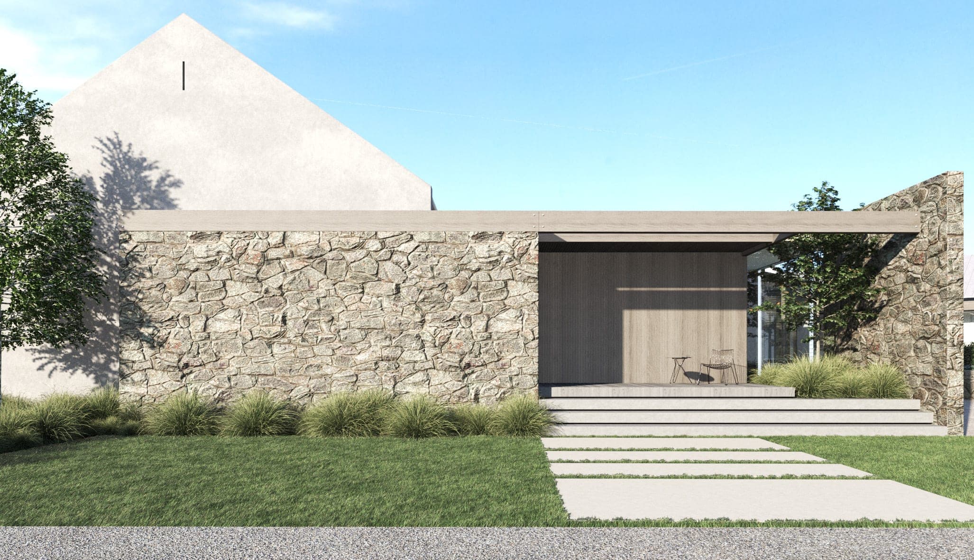
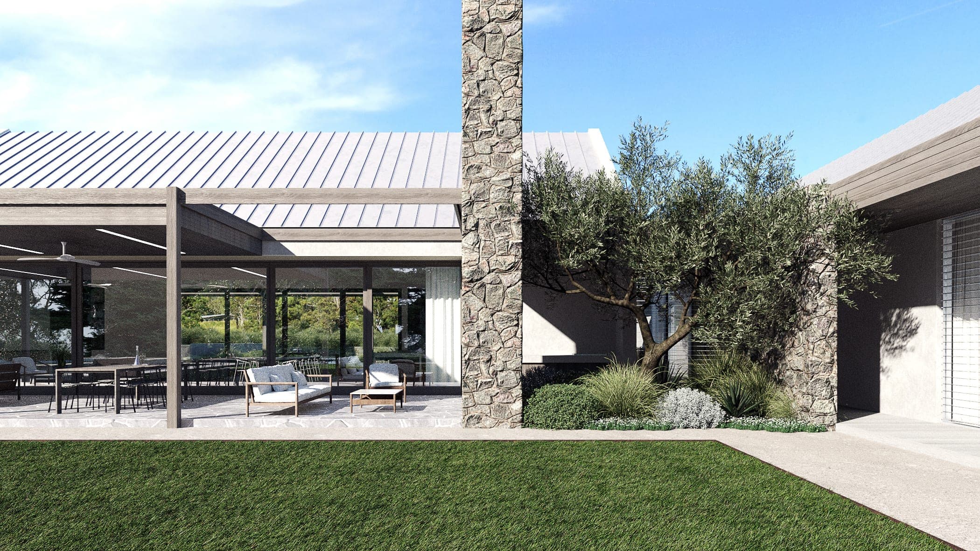
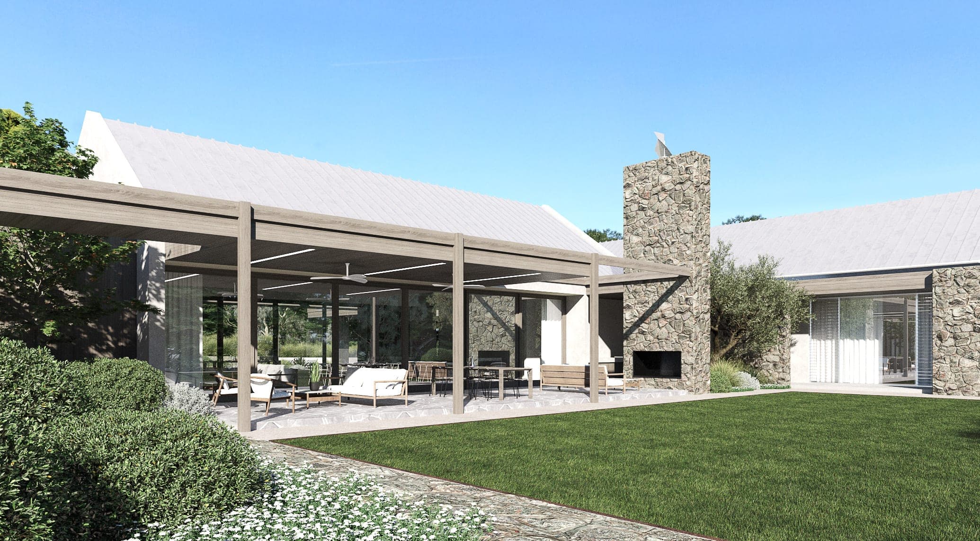
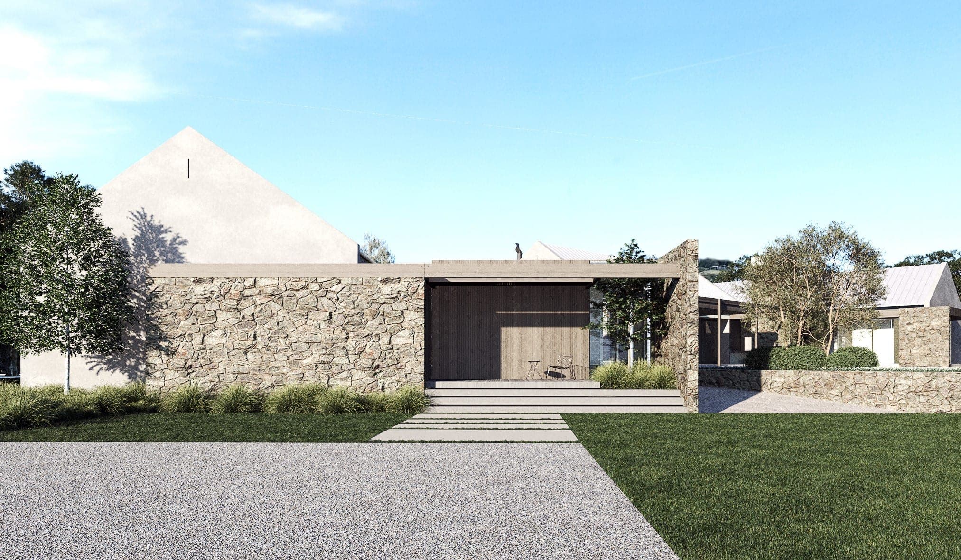
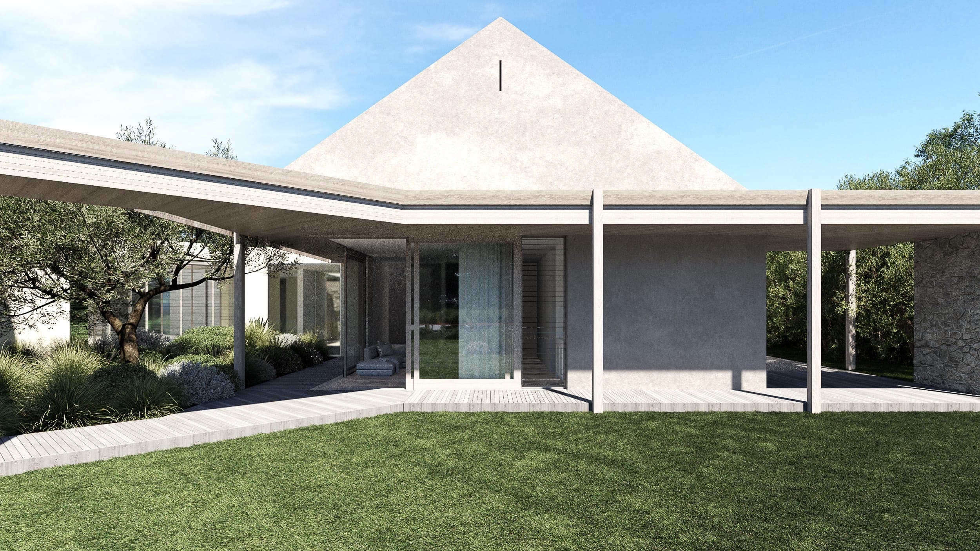
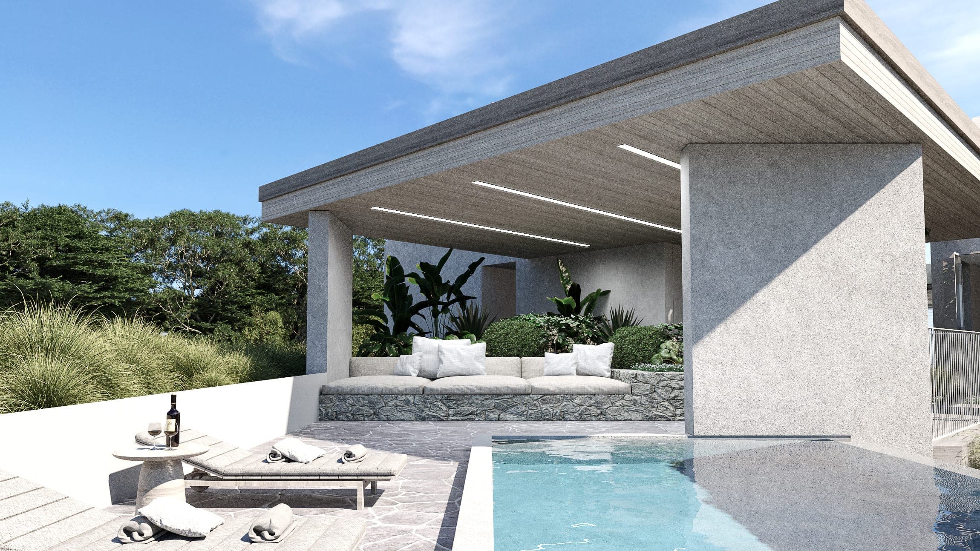
The design draws on an Australiana sensibility: freeform stone cladding and timber boards, deep shade and a loose, generous relationship to the land. The house is a group of pitched-roof pavilions in pale standing-seam metal, joined by flat-roofed links and verandahs carried on timber posts, so that the living rooms open on both sides to the lawn and the gardens. Rough stone walls form the chimney and the garden walls, and a courtyard of olives and clipped planting sits between the wings. The pavilions are arranged around the lawn and the gardens, with the ranges rising behind them. Currently under construction with LAK Constructions, for completion in 2026.
Next project
Solana →