Cachiporra — Melbourne — Webster Architecture & Interiors

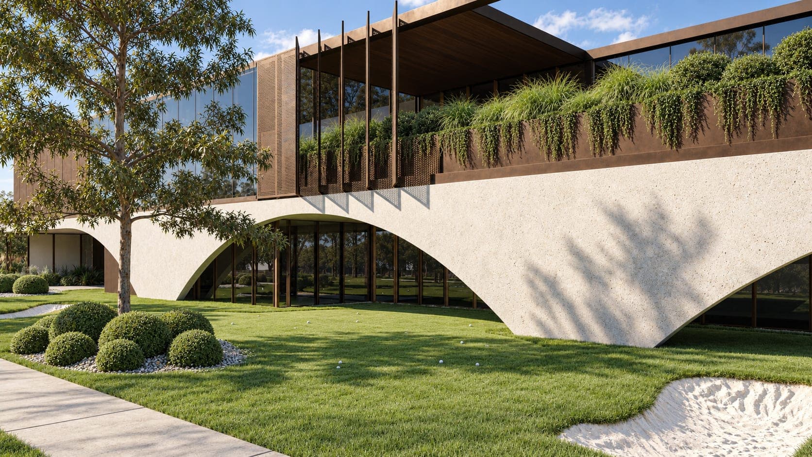
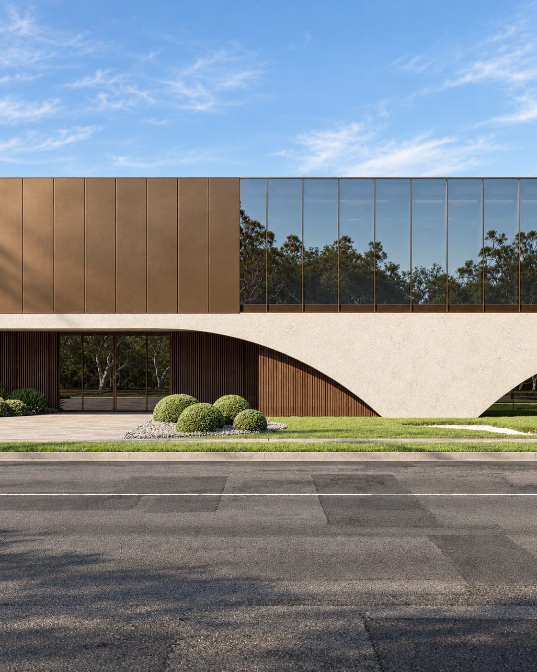
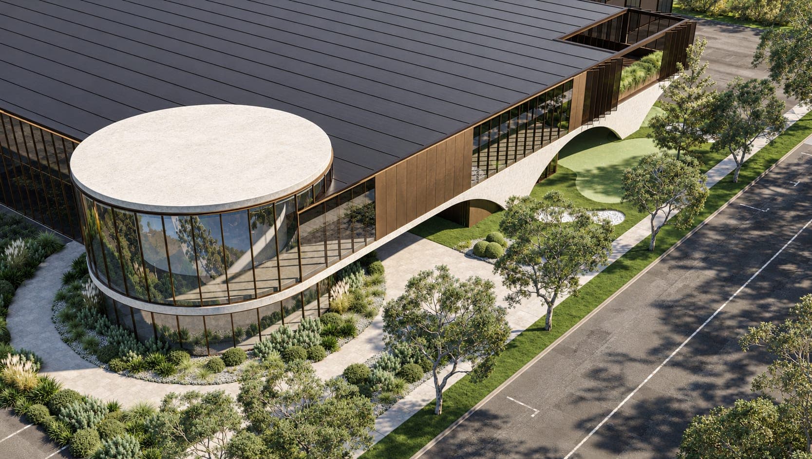
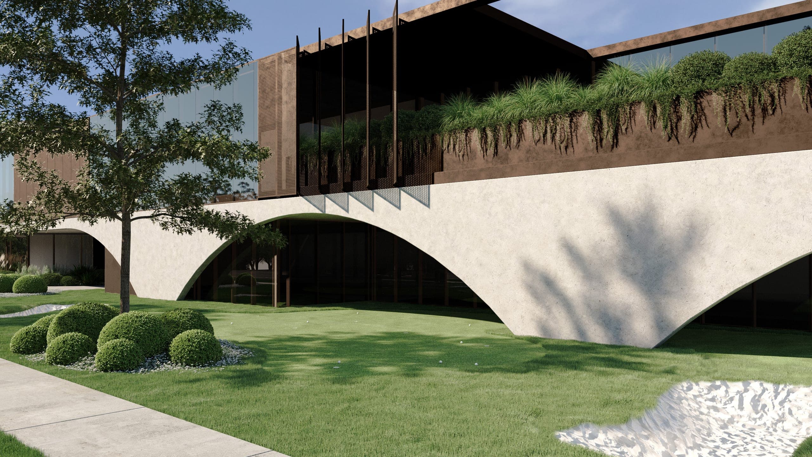
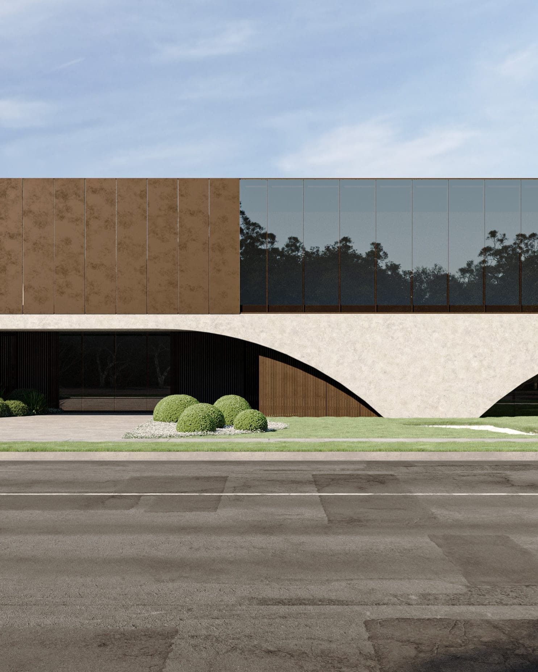
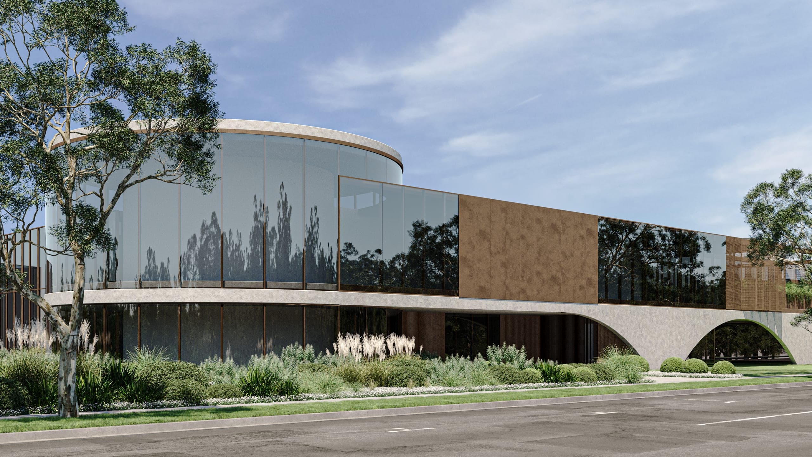
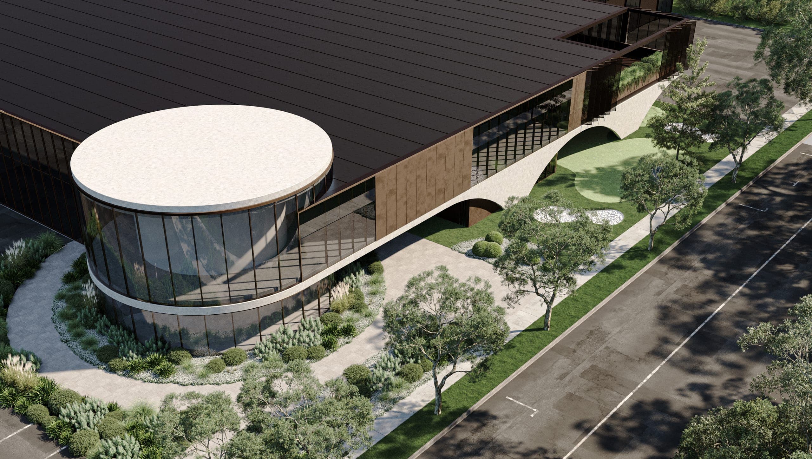
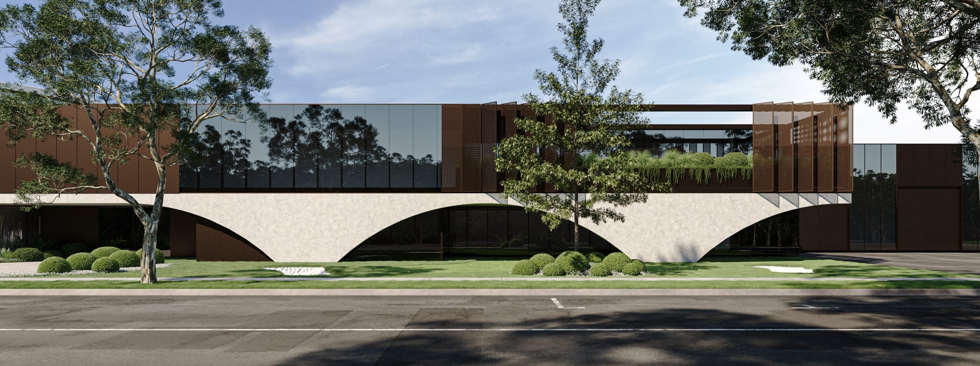
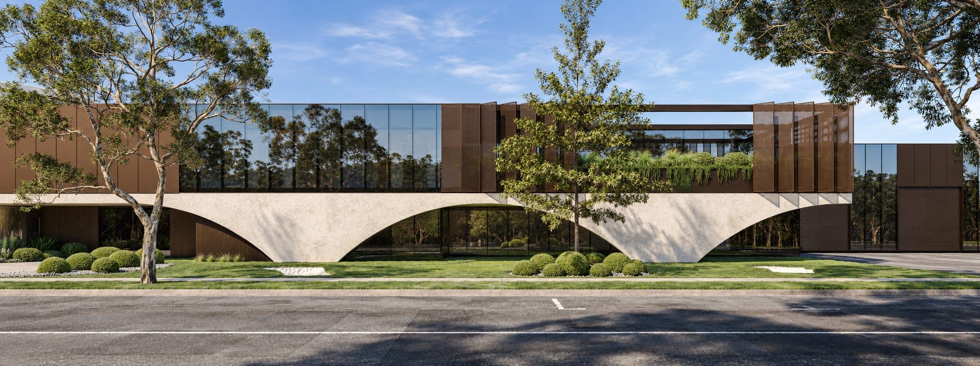
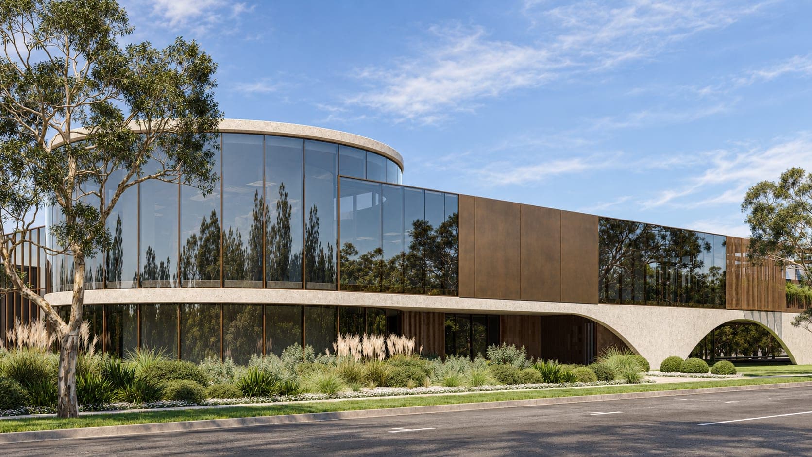
The ground floor is set back beneath broad arches cut from pale masonry, opening to a paved forecourt and a lawn that runs to the street. Above, the upper storey is clad in bronze-toned metal panels and glass, with perforated screens that angle across the glazing and a planted terrace behind them. Vertical timber battens line the recesses beneath the arches, and the long, low profile keeps the building under the canopy of the surrounding eucalypts.
Cachiporra — Melbourne — Webster Architecture & Interiors
Next project
Nareeb, Toorak →
Webster Architecture & Interiors   234 Auburn Road Hawthorn VIC 3122 Australia
ABN 73 764 661 456