Williams — Essendon, Victoria — Webster Architecture & Interiors

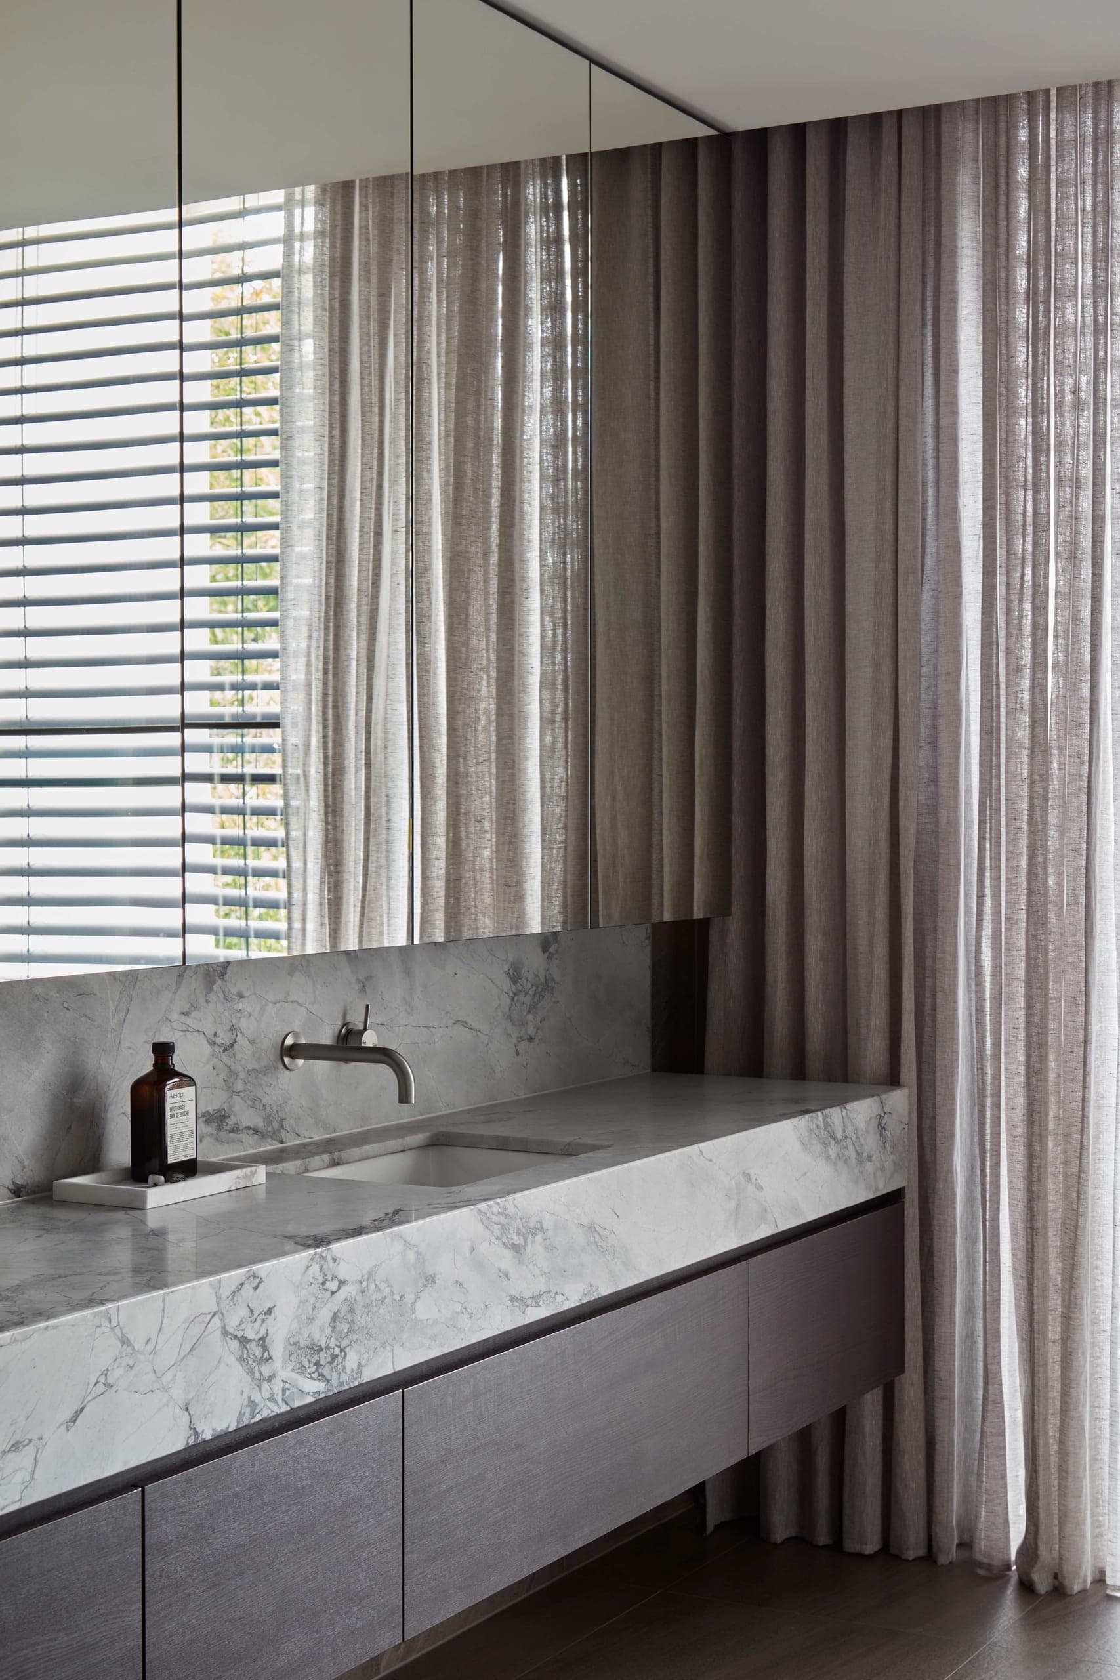
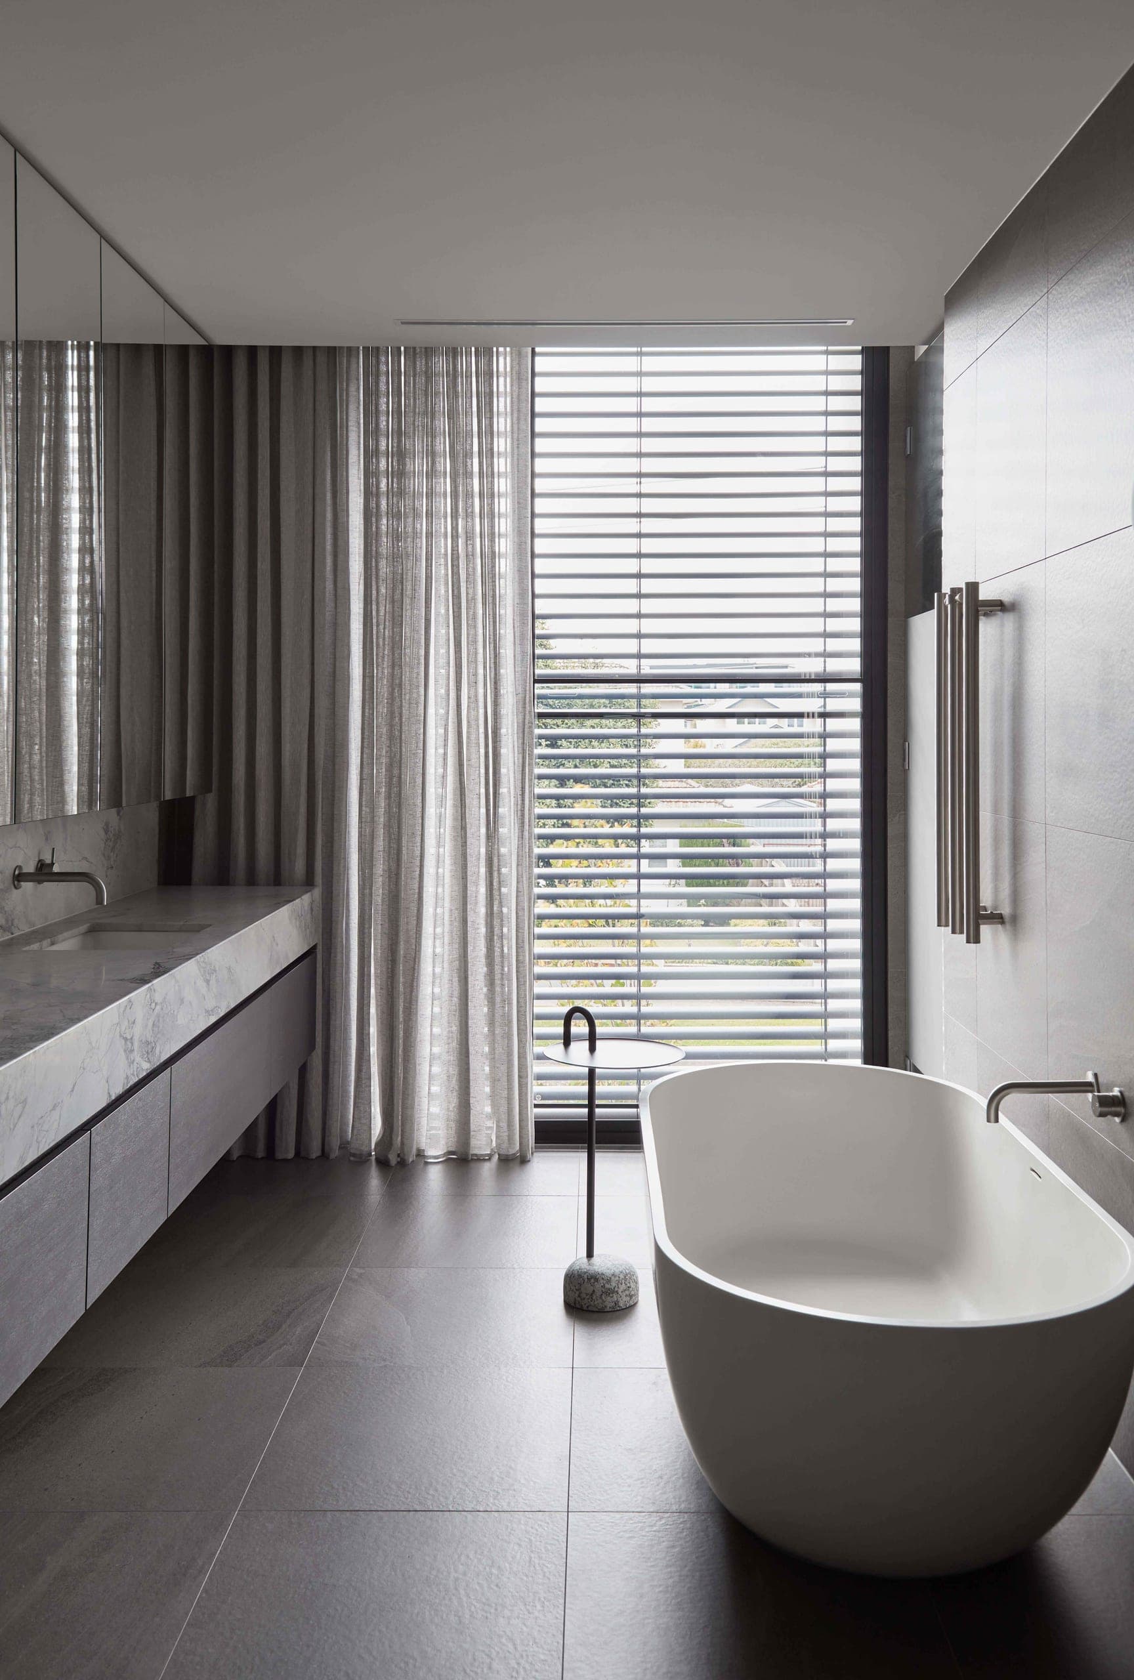
The bathroom is on an upper floor, with a full-height window that looks over neighbouring rooftops through a venetian blind. Sheer curtains run the length of the room and soften the light. A long vanity is cut from grey veined stone, its thick top and splashback carried on a run of dark timber drawers, with mirrored cabinets above. The floor is laid in large grey tiles, and the tapware and towel rails are brushed metal throughout. The freestanding bath stands clear of the walls beside the window.
Williams — Essendon, Victoria — Webster Architecture & Interiors
Next project
Dendy →
Webster Architecture & Interiors   234 Auburn Road Hawthorn VIC 3122 Australia
ABN 73 764 661 456