Faversham — Canterbury, Victoria — Webster Architecture & Interiors

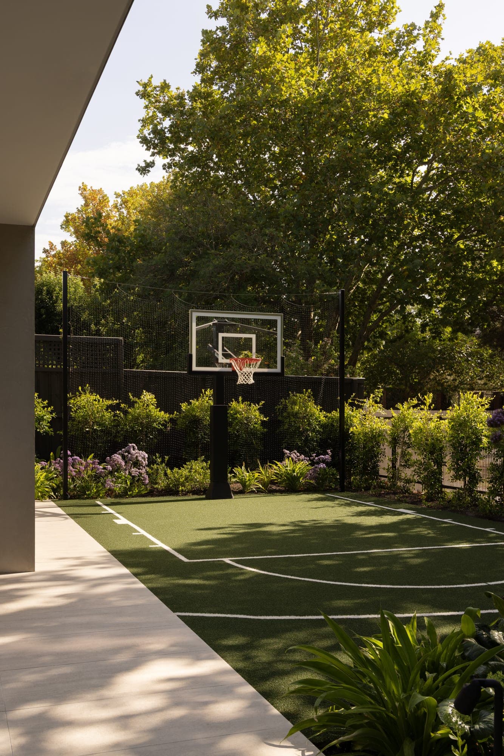
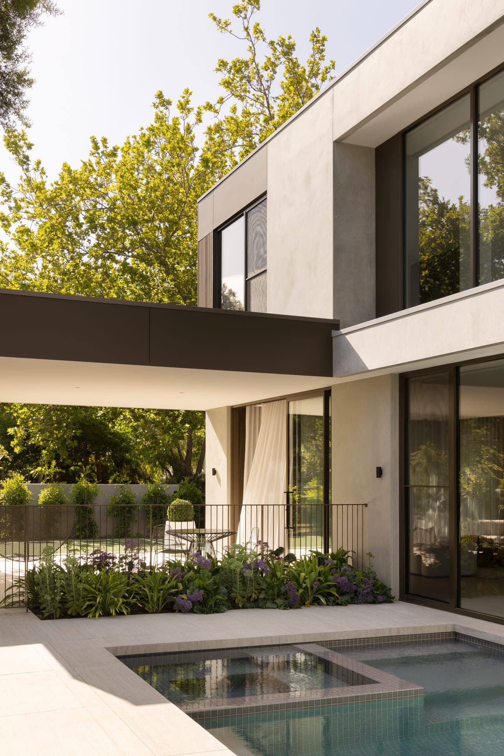
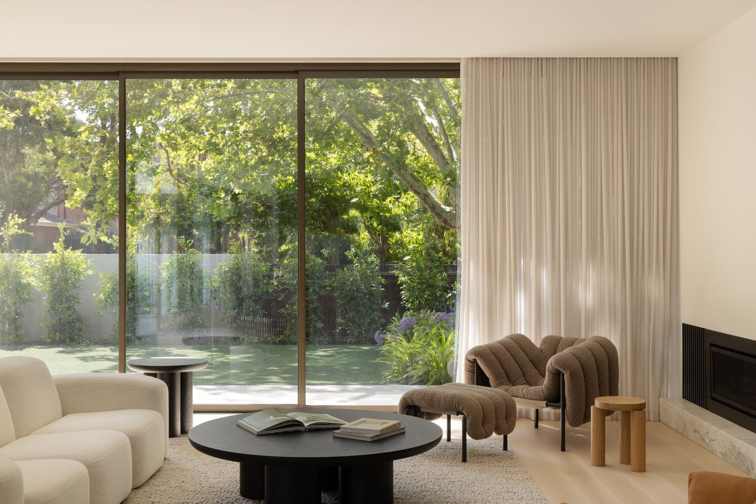
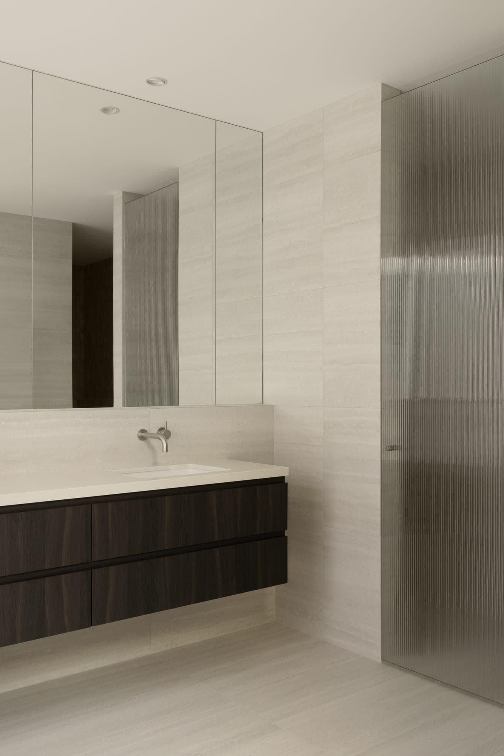
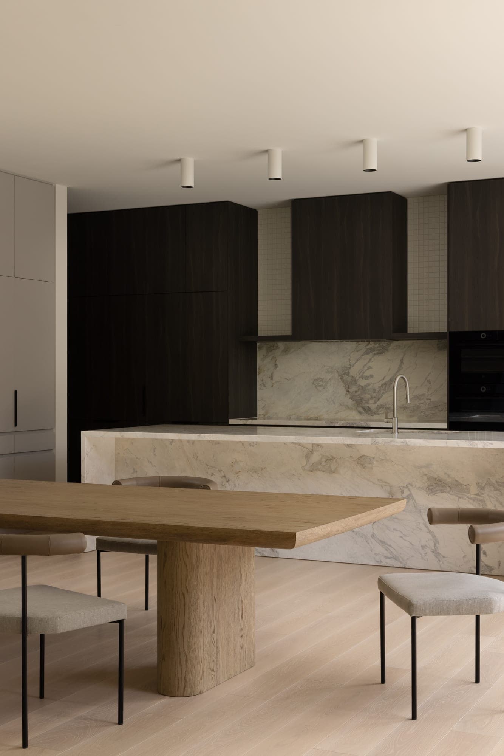
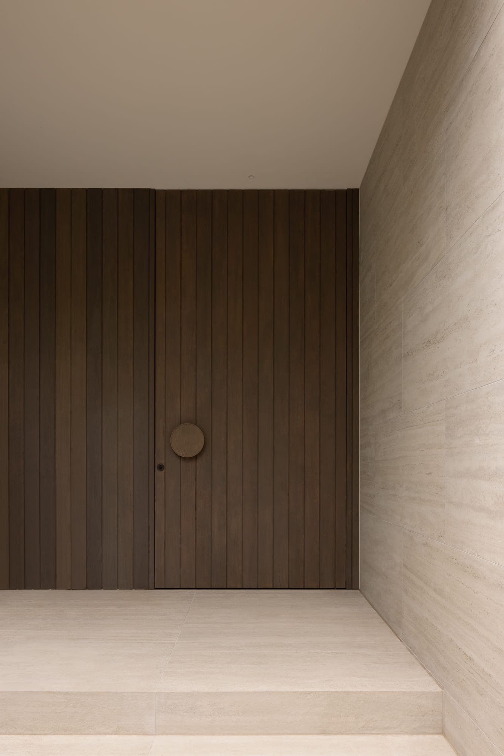
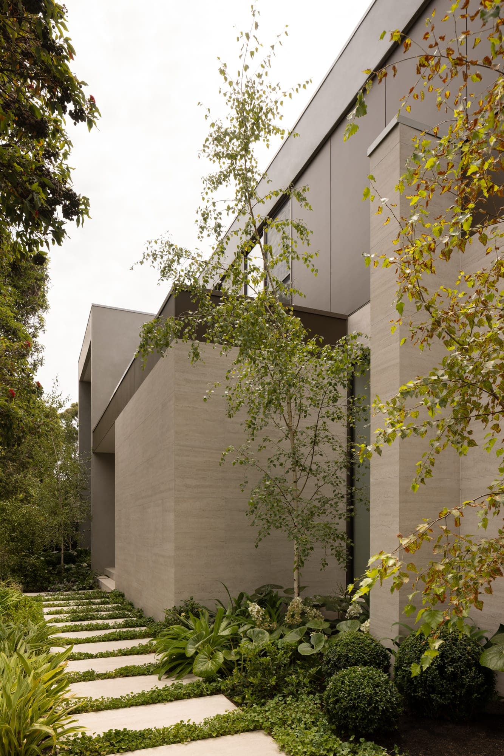
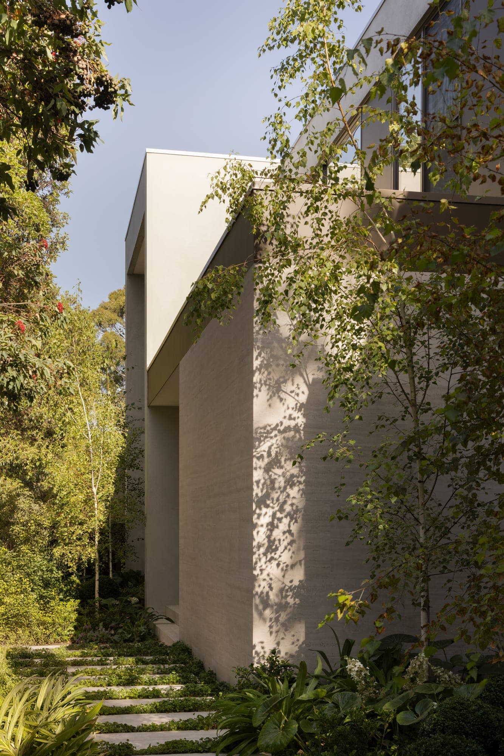
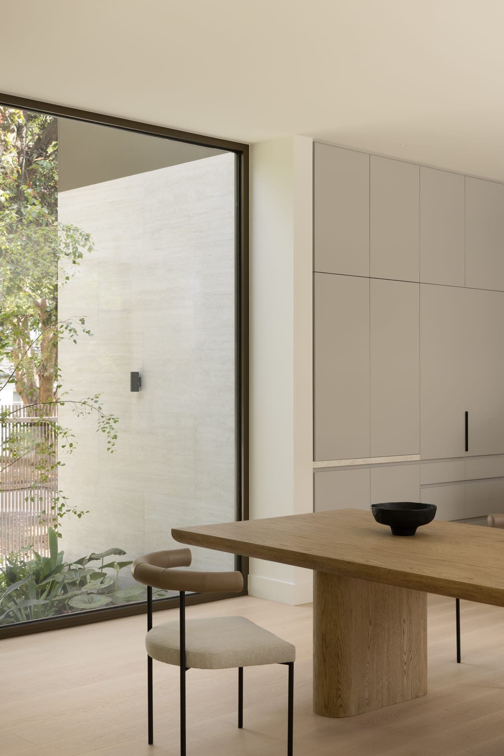
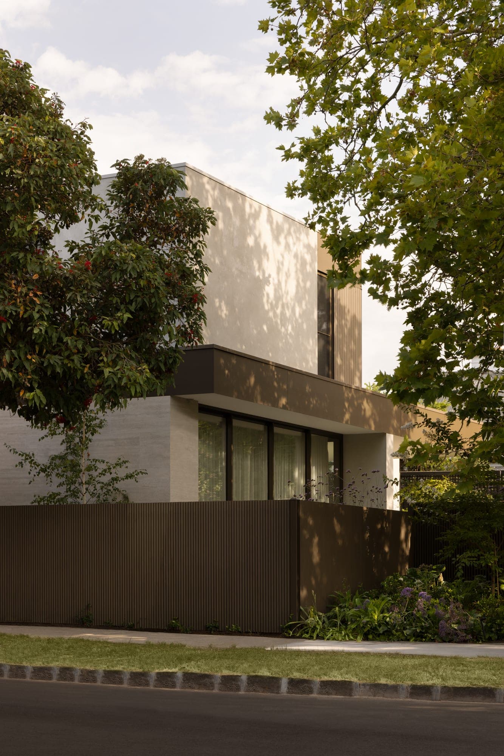
The upper storey is a plain rendered box that steps forward on a deep frame, shading the stone walls and glazing beneath. The ground floor is clad in large panels of pale, linear-veined stone, and the same stone faces the walled court seen through the dining room's full-height glazing. Planting is layered close to the house: birches, broad-leafed groundcover and stone pavers stepping through it. Inside, the palette holds to pale timber floors, a solid timber table and flat-fronted joinery in soft grey. Architecture and interiors were designed together.
Faversham — Canterbury, Victoria — Webster Architecture & Interiors
Next project
Ebon House →
Webster Architecture & Interiors   234 Auburn Road Hawthorn VIC 3122 Australia
ABN 73 764 661 456