Ebon House — Camberwell, Victoria — Webster Architecture & Interiors

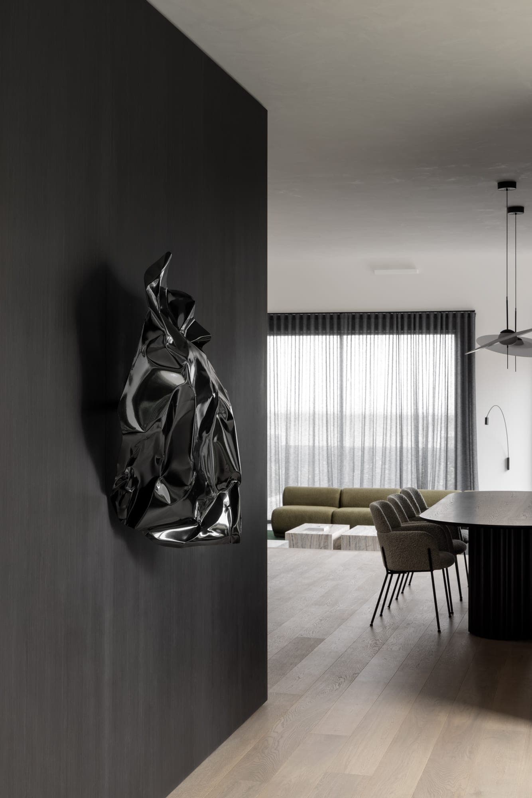
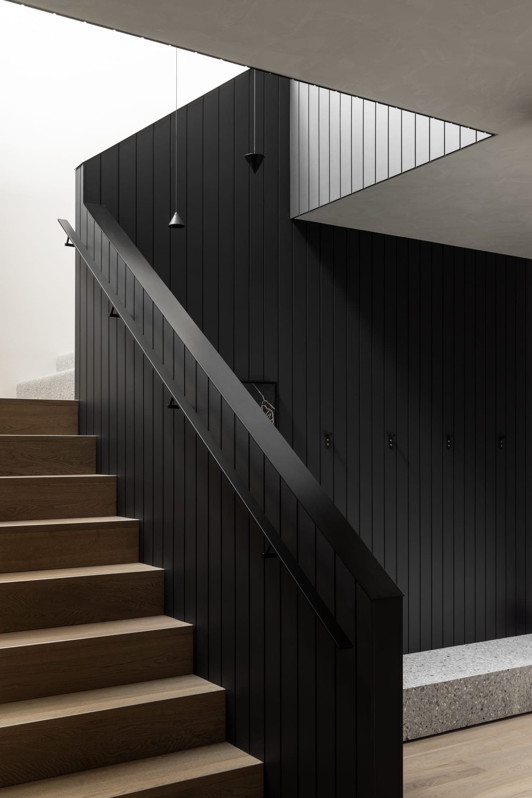
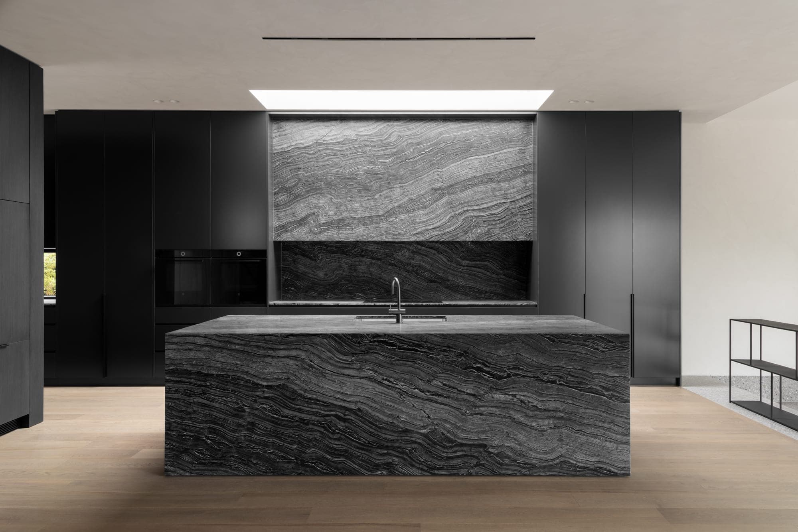
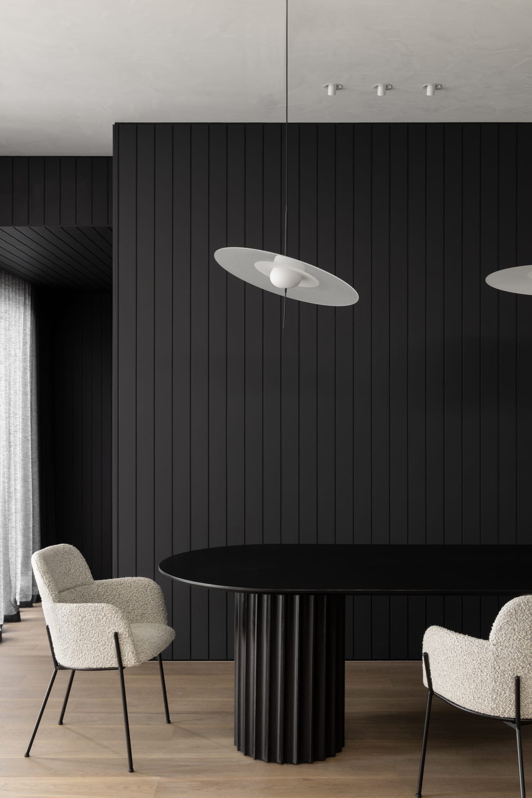
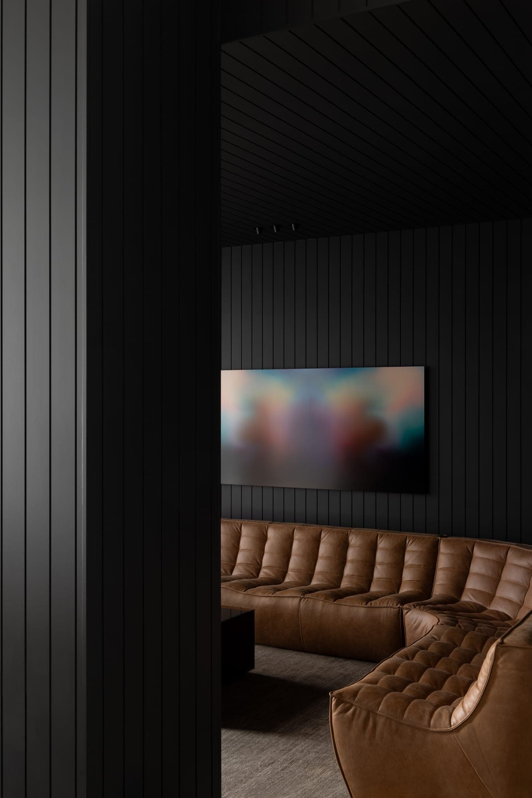
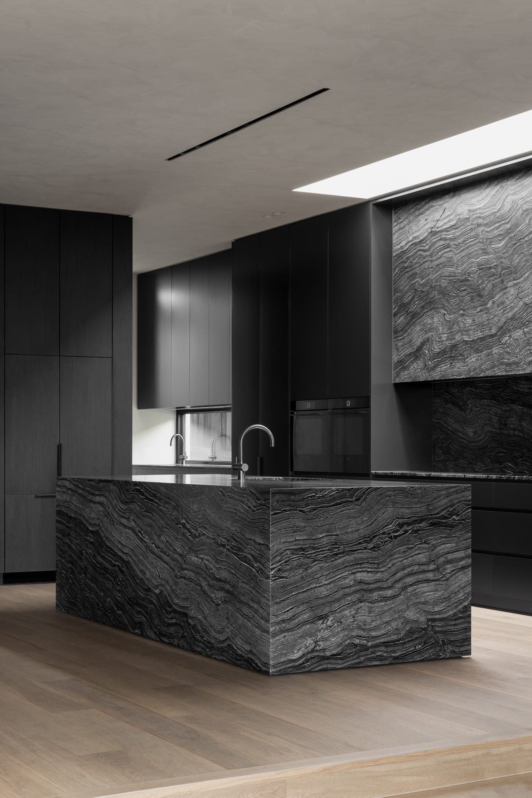
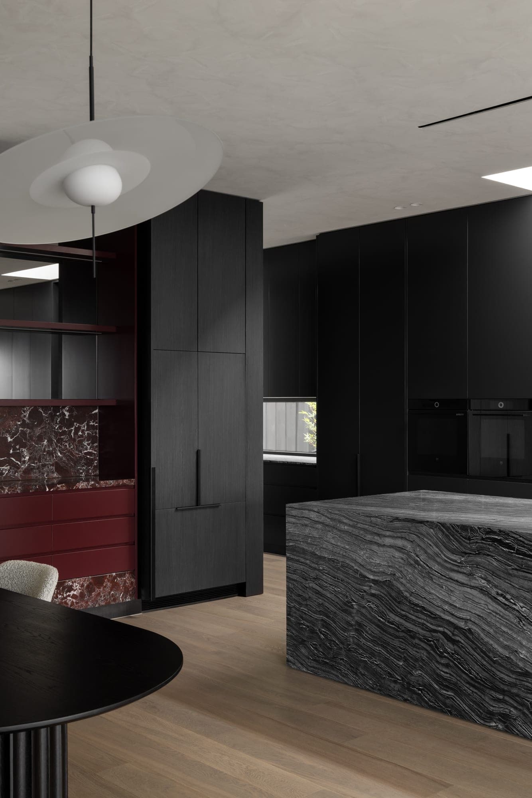
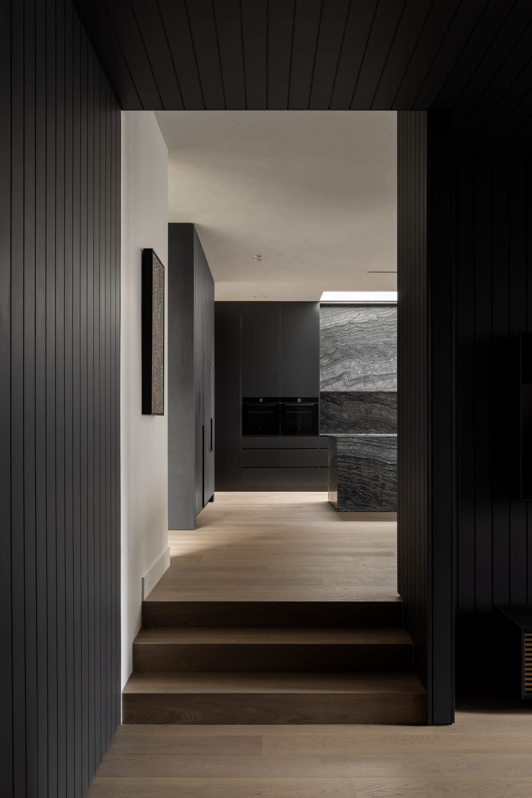
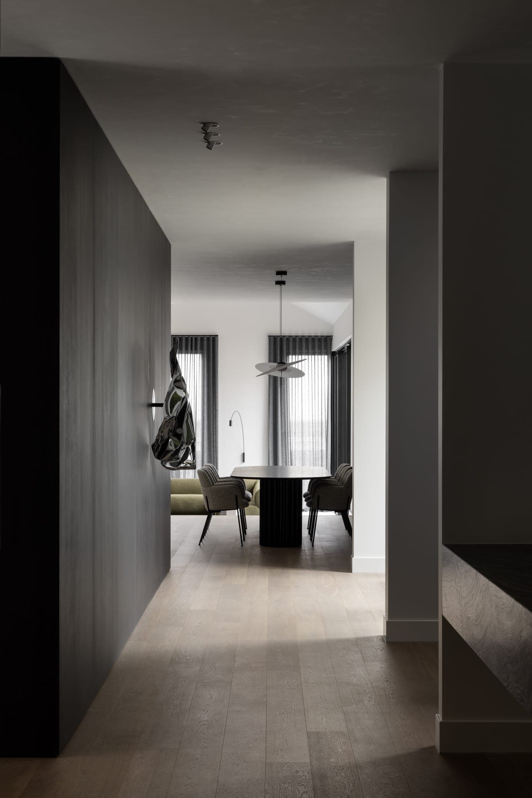
The hall is lined in vertical black boards on walls and ceiling, and three timber steps rise from it into the kitchen. The island is a block of dark stone with pale veins, set against a wall of matte black cupboards that holds the ovens. A run of deep red joinery with open shelves, topped and backed in red veined stone, gives the room its colour. Pale timber floors and a plaster ceiling lit from a skylight keep the dark palette from closing in. Architecture and interiors were designed together.
Ebon House — Camberwell, Victoria — Webster Architecture & Interiors
Next project
Edward →
Webster Architecture & Interiors   234 Auburn Road Hawthorn VIC 3122 Australia
ABN 73 764 661 456