Ferndale — Glen Iris, Victoria — Webster Architecture & Interiors

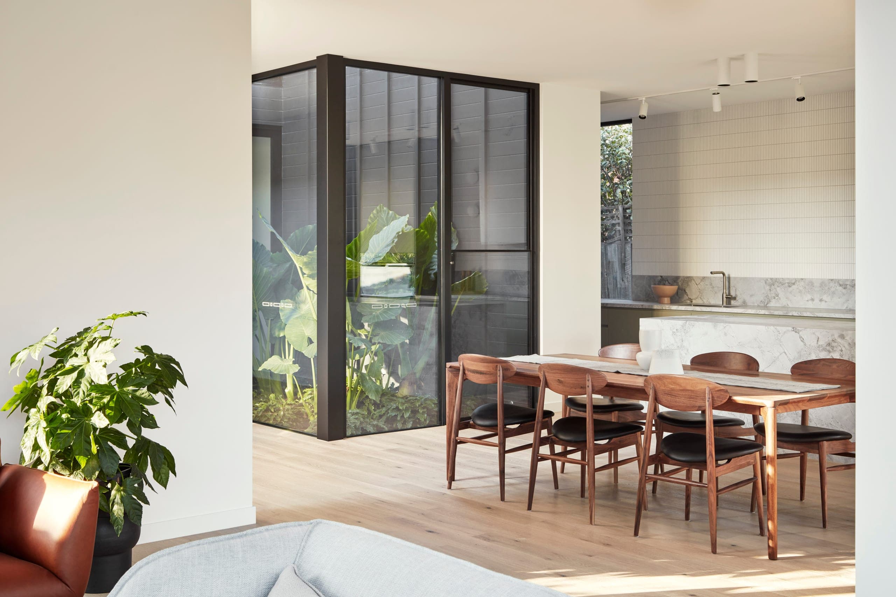
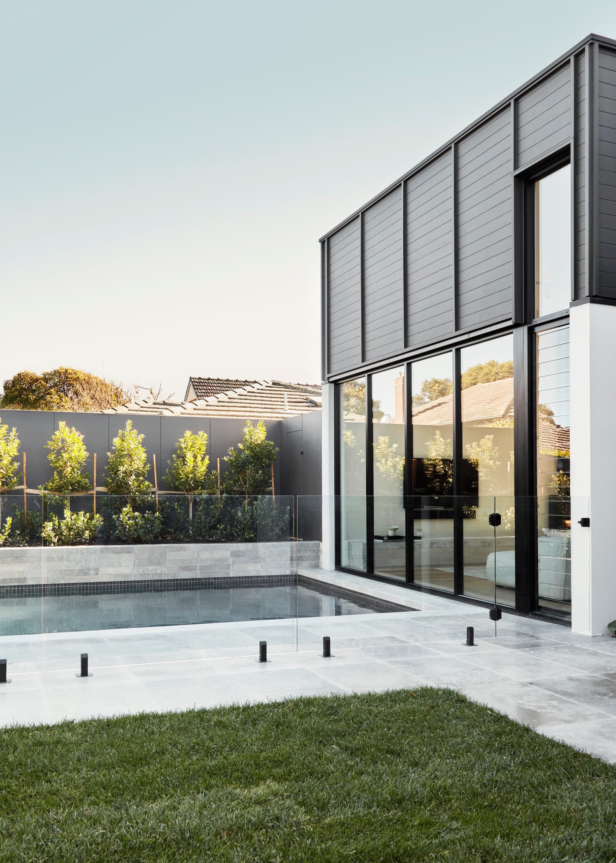
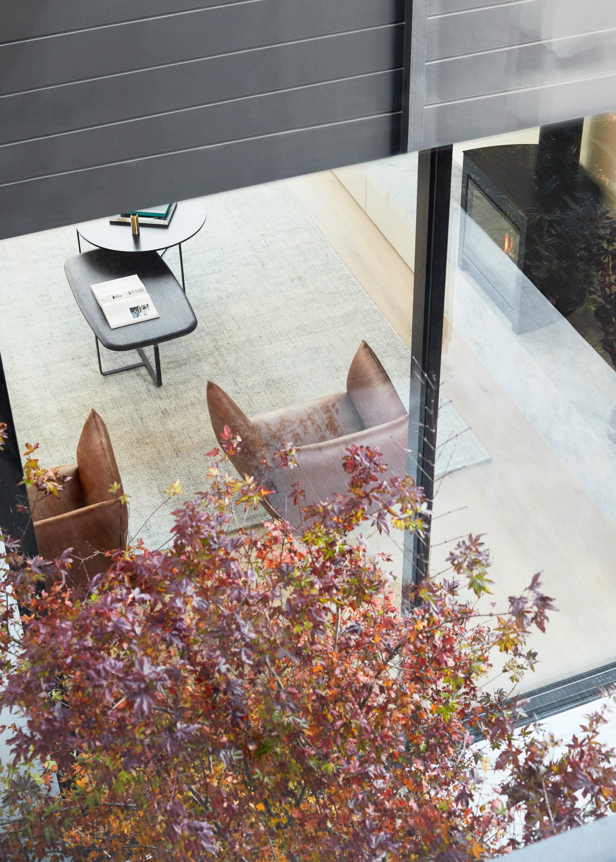
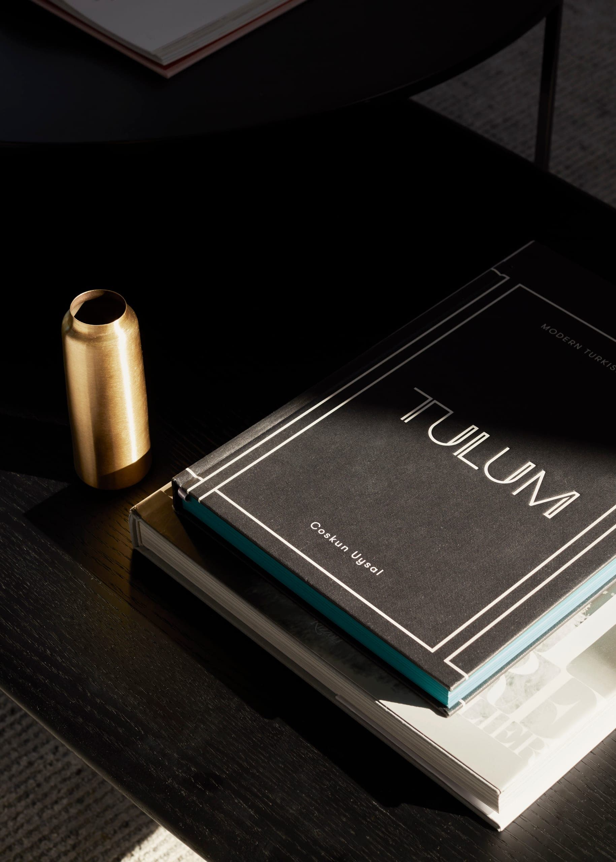
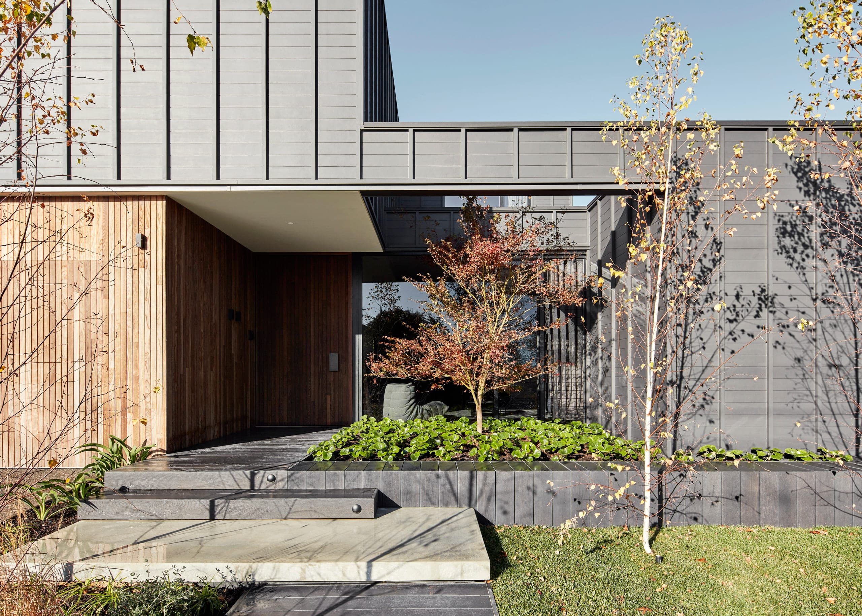
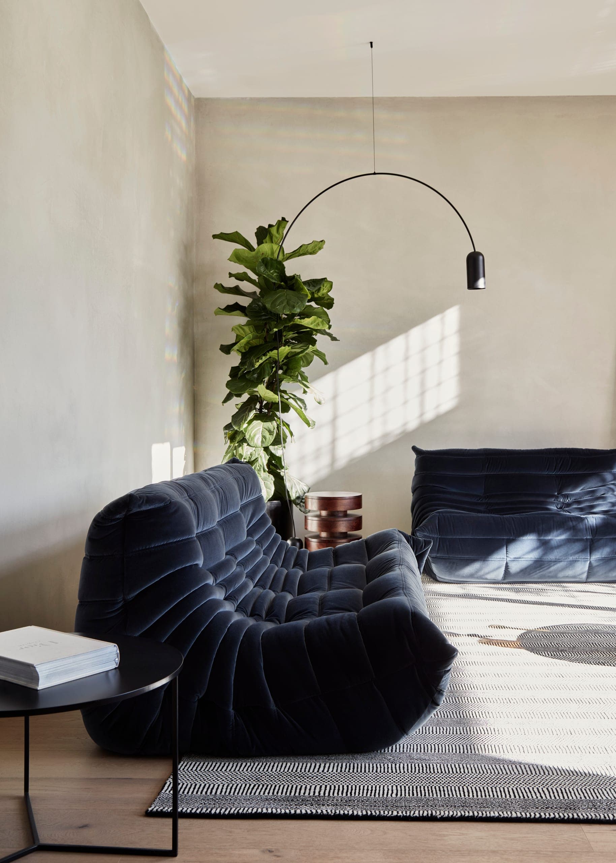
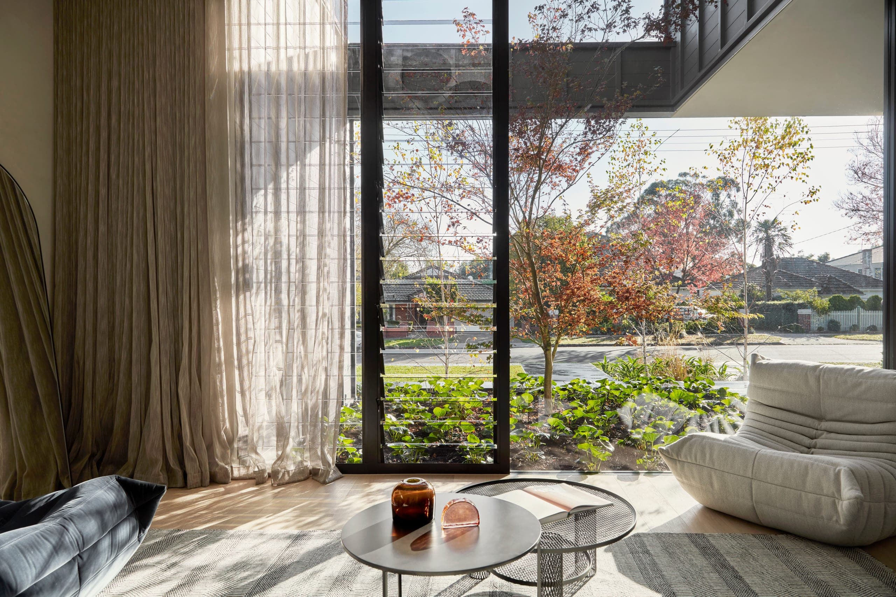
The house is wrapped in a dark grey cladding with expressed vertical joints, so the walls read as one continuous dark skin. Against this, the entry is a deep recess lined floor to ceiling in vertical timber boards, with a timber front door. A pale stone slab and two dark timber treads step up from the lawn, and a raised planter of dark boards holds a small maple beside the glazing. Architecture and interiors were designed together, and inside the palette turns to dark-stained timber, grey carpet and brass.
Ferndale — Glen Iris, Victoria — Webster Architecture & Interiors
Next project
Belmore II →
Webster Architecture & Interiors   234 Auburn Road Hawthorn VIC 3122 Australia
ABN 73 764 661 456