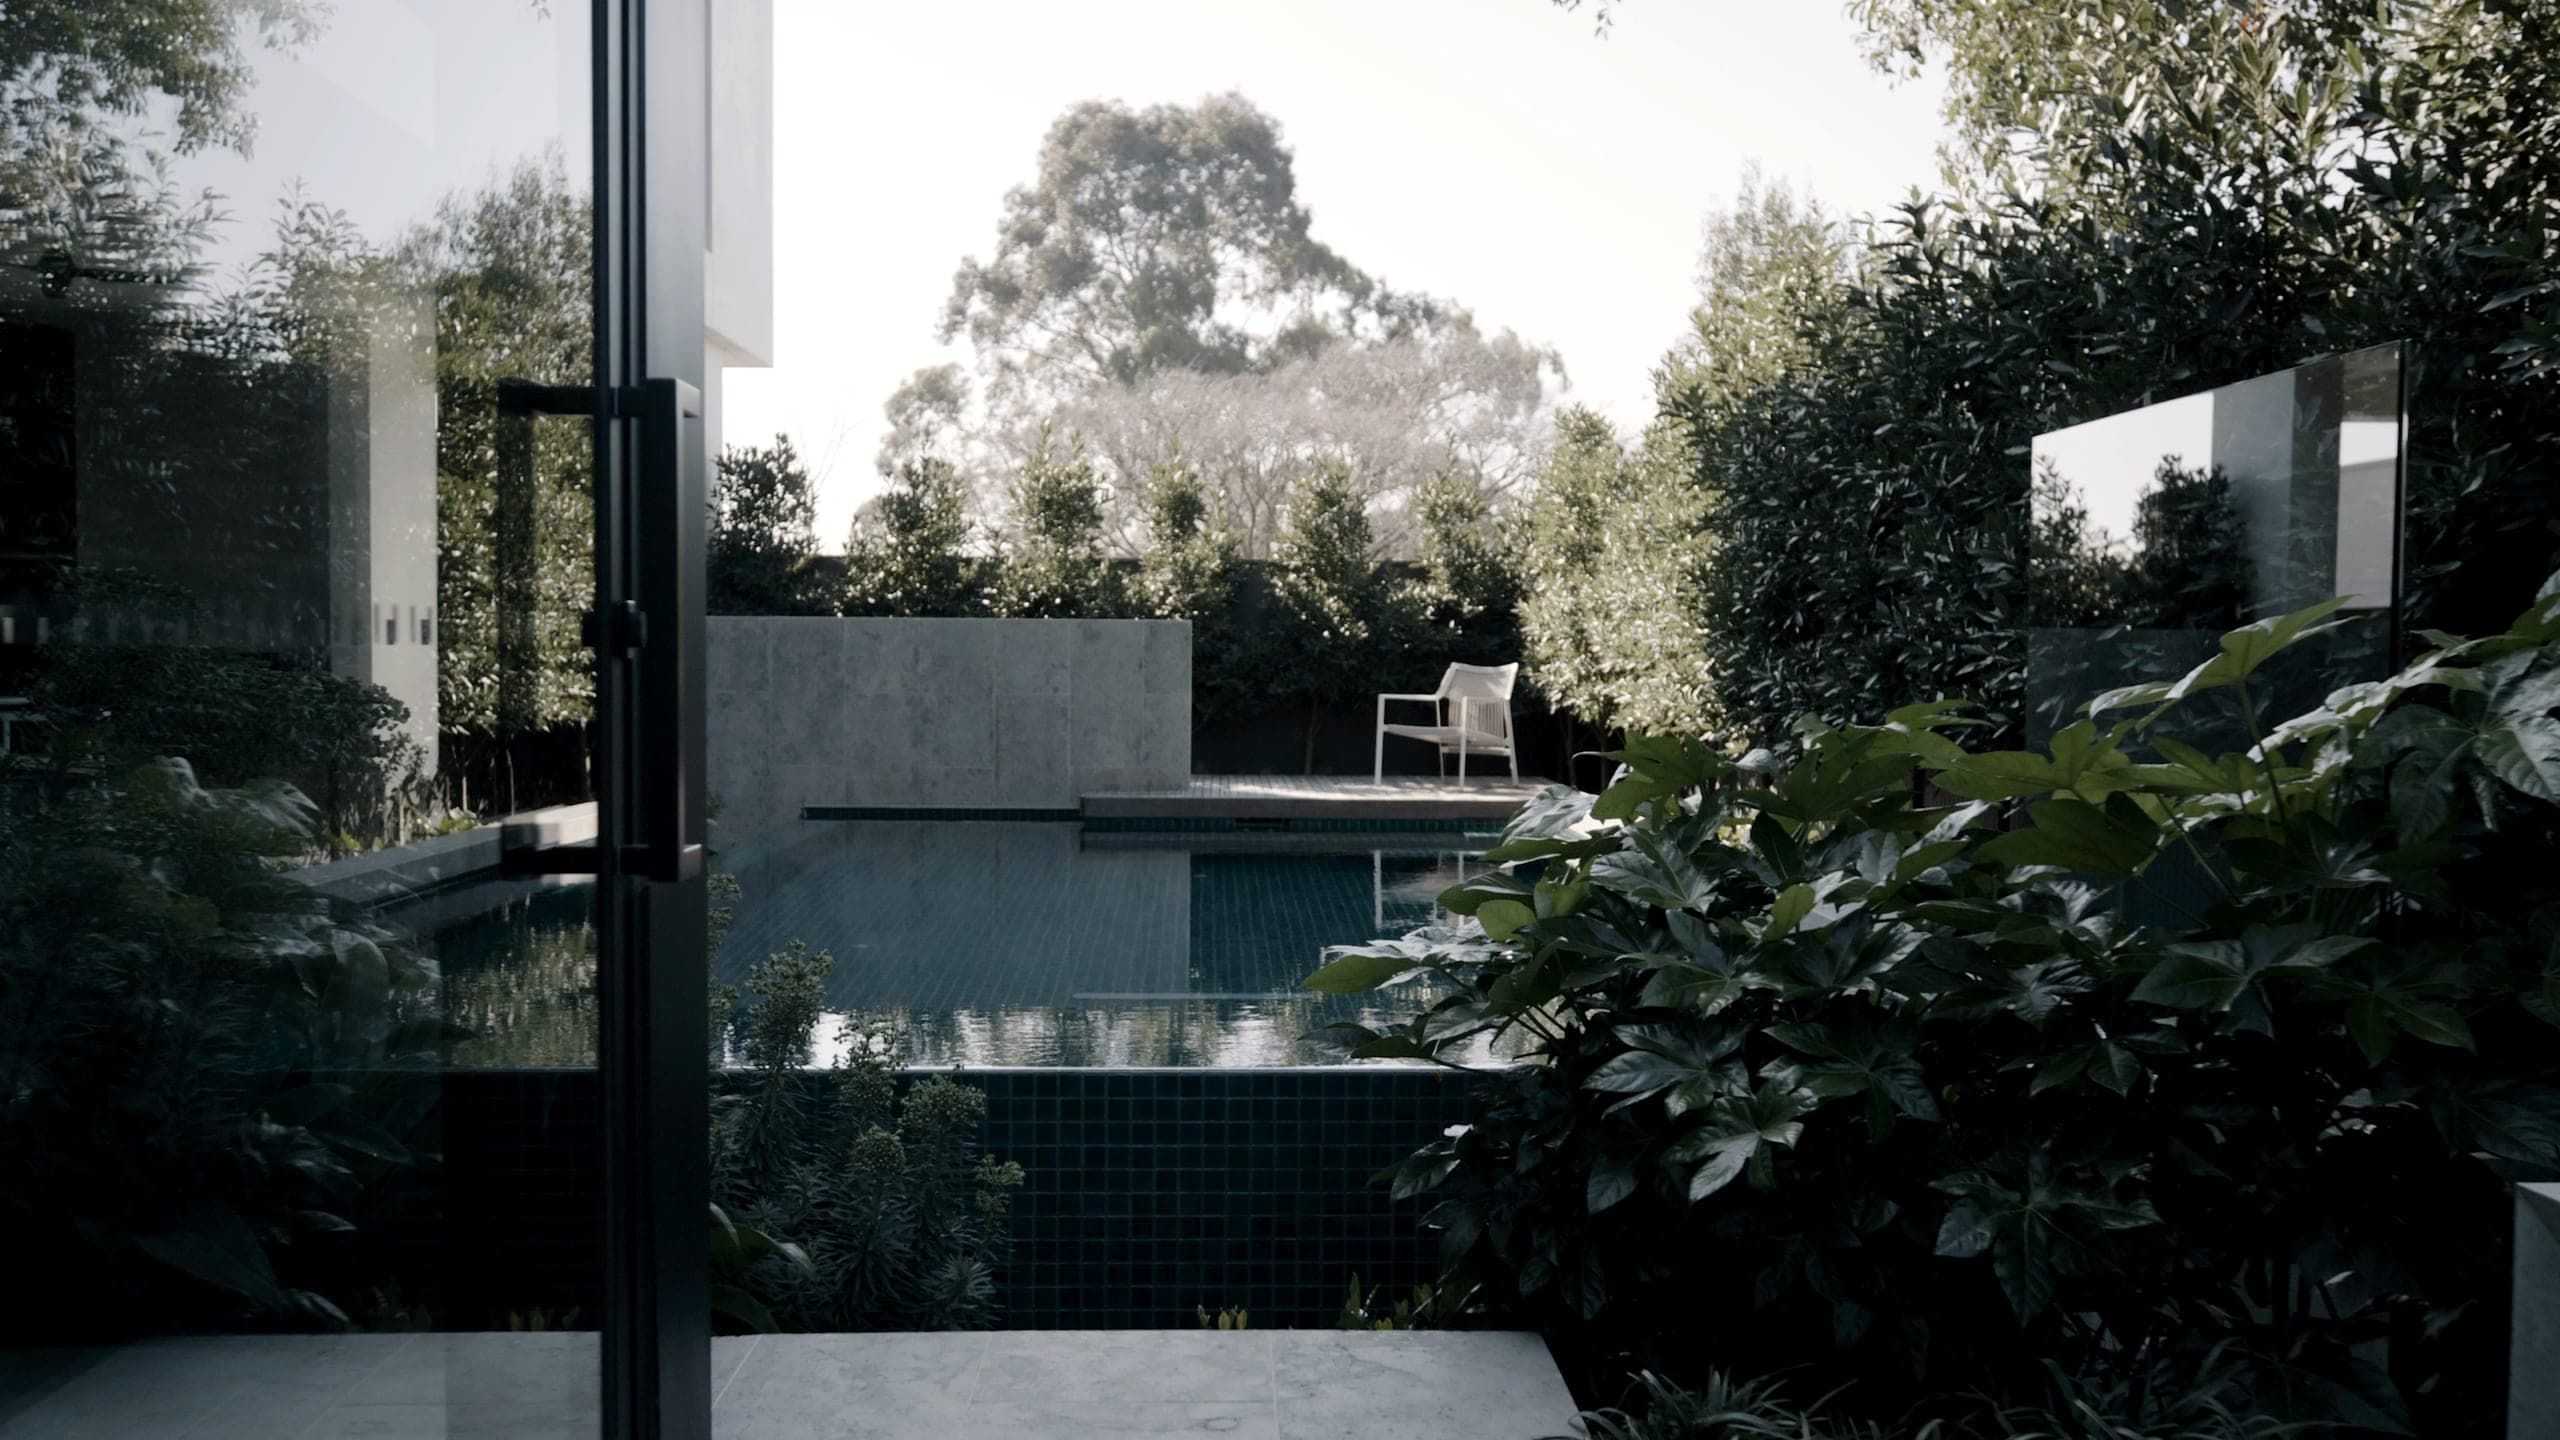
Belmore II — Melbourne — Webster Architecture & Interiors

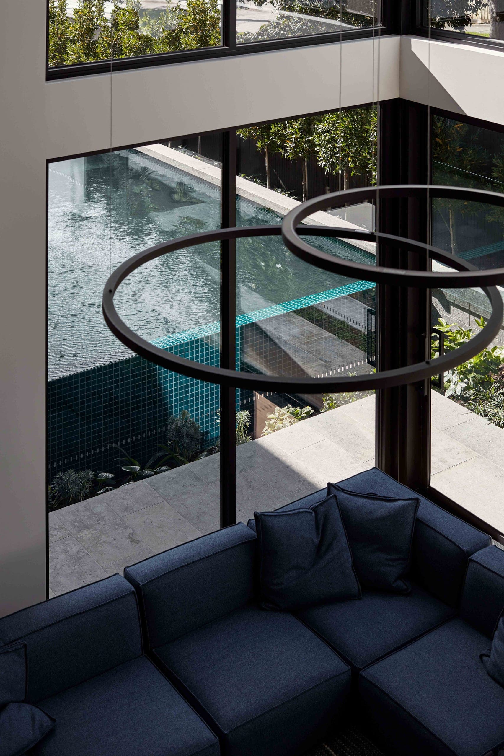
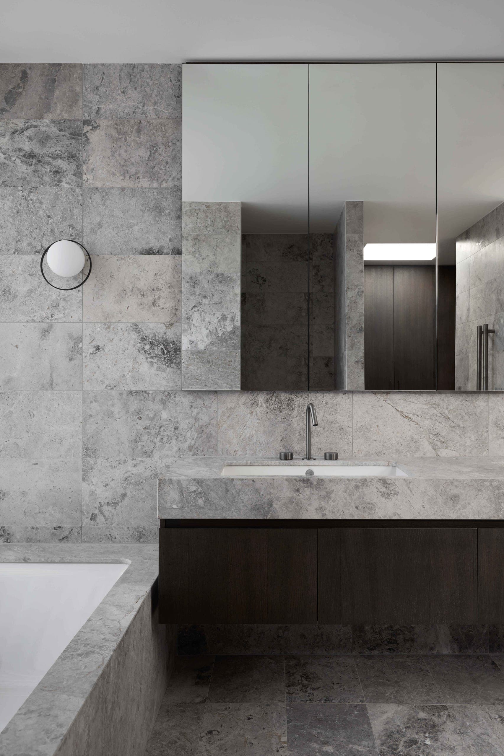
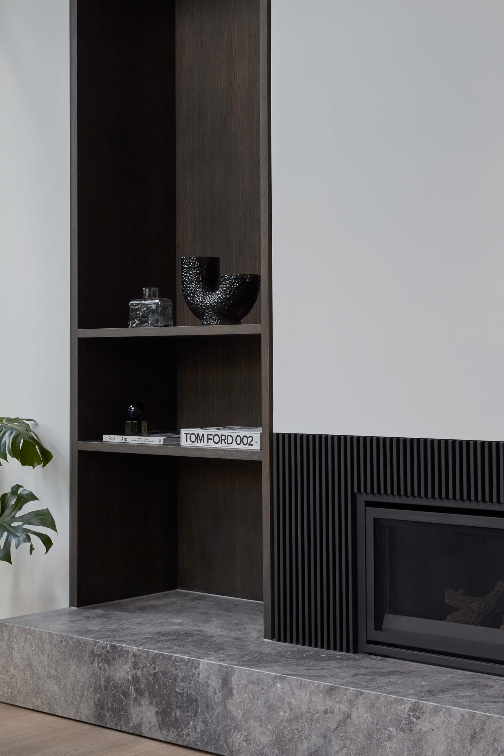
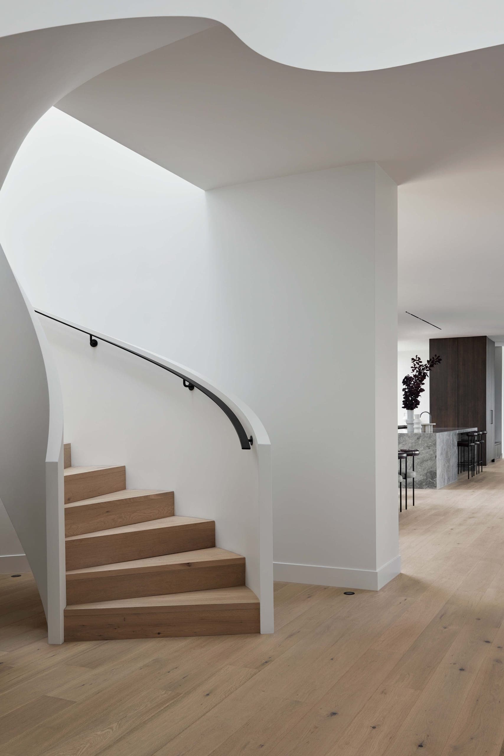
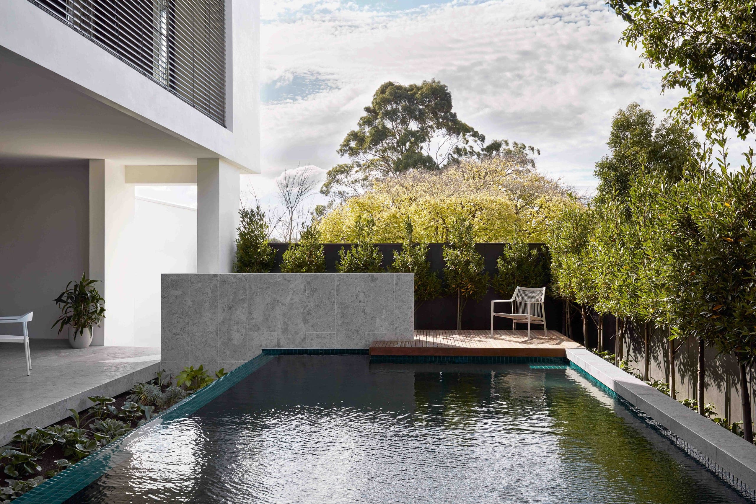
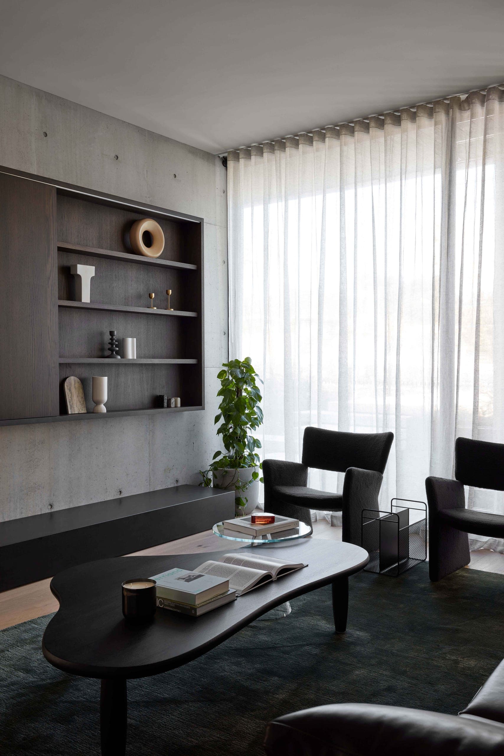
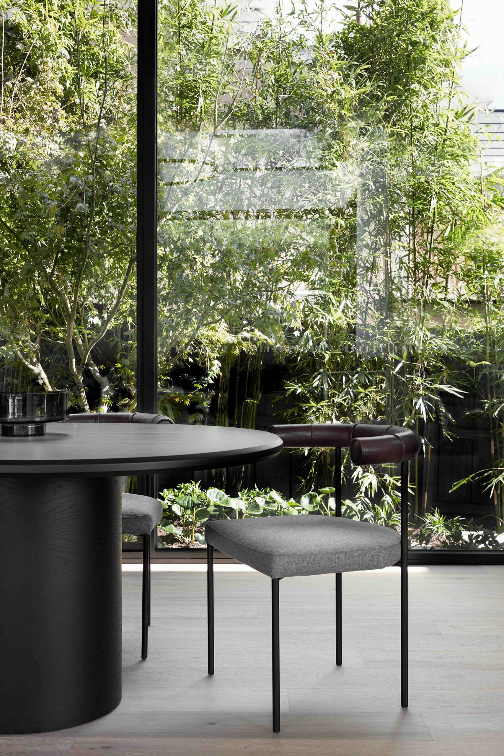
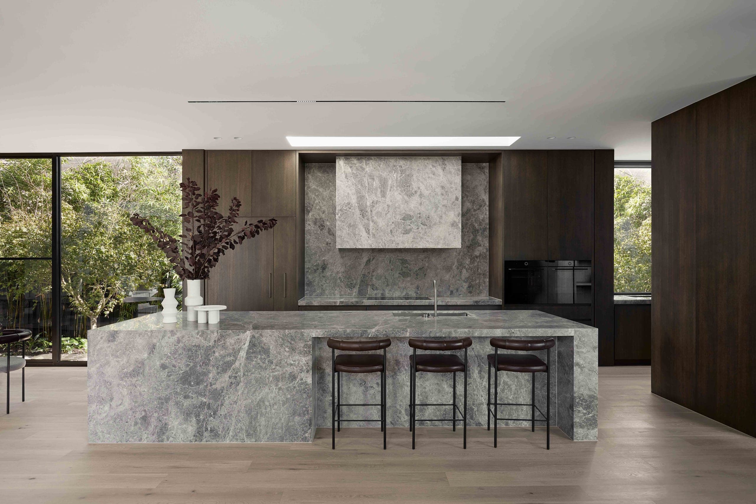
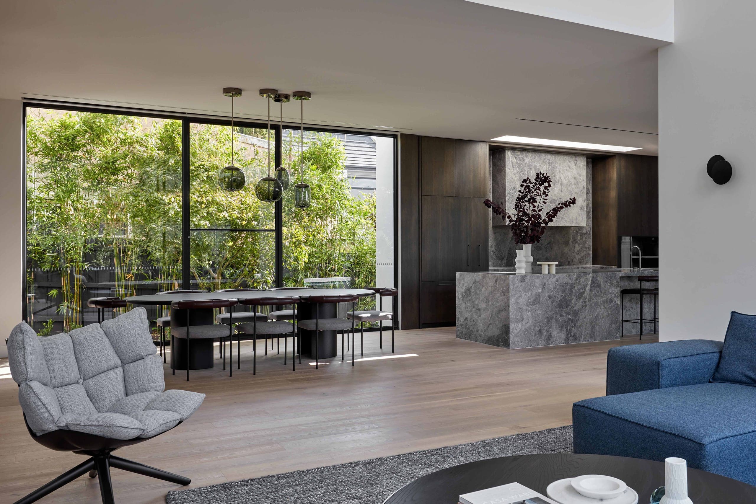
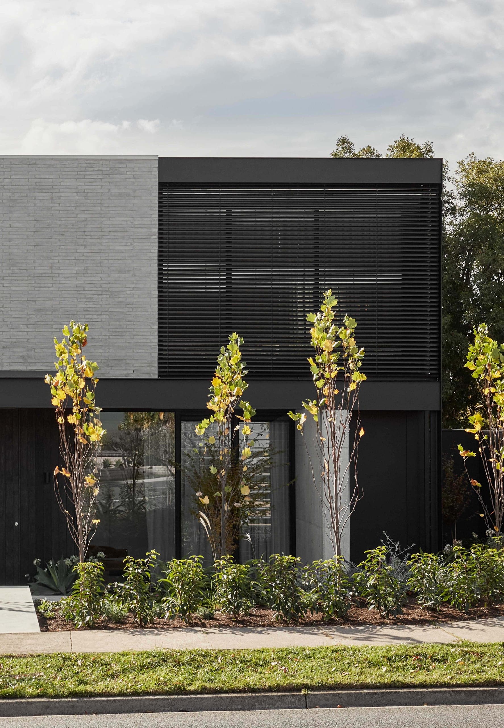
The upper floor is split in two: pale grey brick on one side and, on the other, a wide window screened by full-width external blinds within a black steel frame. Below, the ground floor is mostly glass, with an entry door of dark vertical timber and a single off-form concrete pier. Inside, living, dining and kitchen share one room floored in pale timber, with a wall of black-framed glazing to a garden screened with bamboo. The kitchen is dark timber joinery with an island and rangehood in grey veined stone, lit from a slot in the ceiling.
Belmore II — Melbourne — Webster Architecture & Interiors
Next project
Toorak →
Webster Architecture & Interiors   234 Auburn Road Hawthorn VIC 3122 Australia
ABN 73 764 661 456