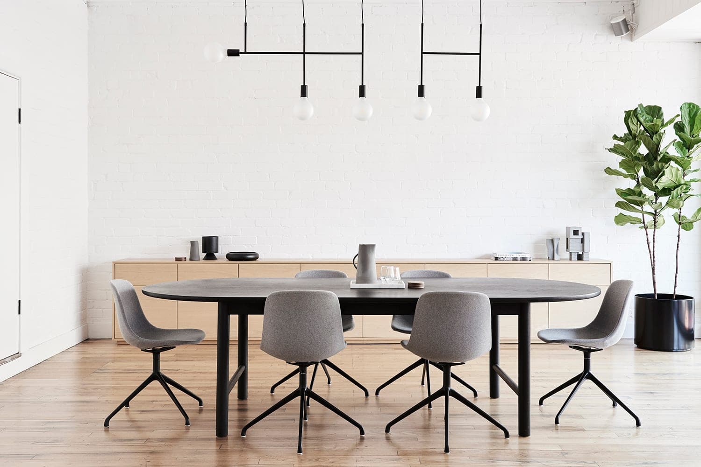
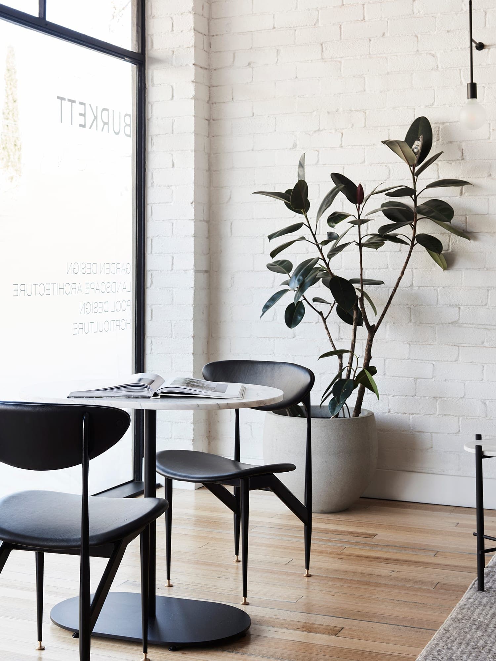
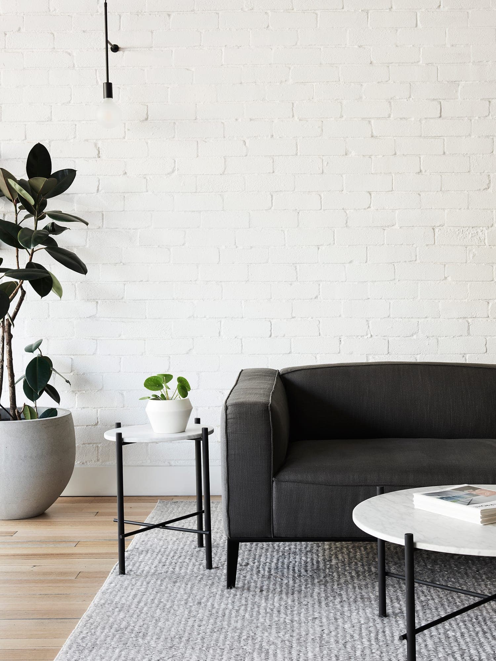
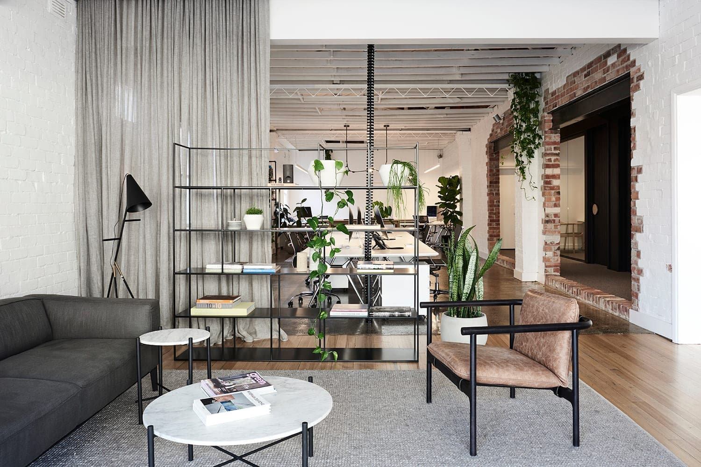
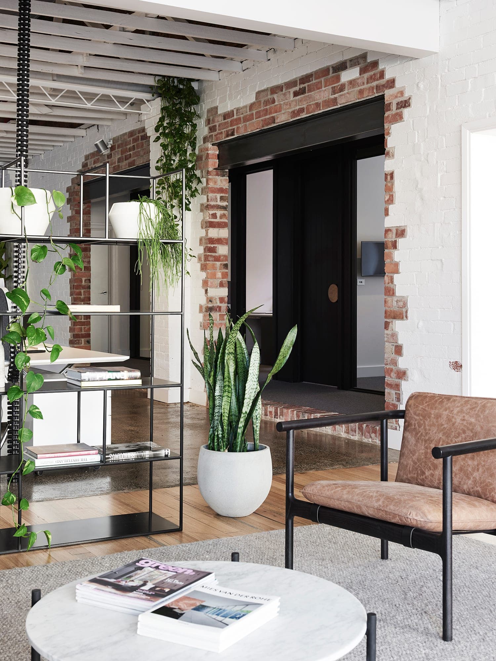
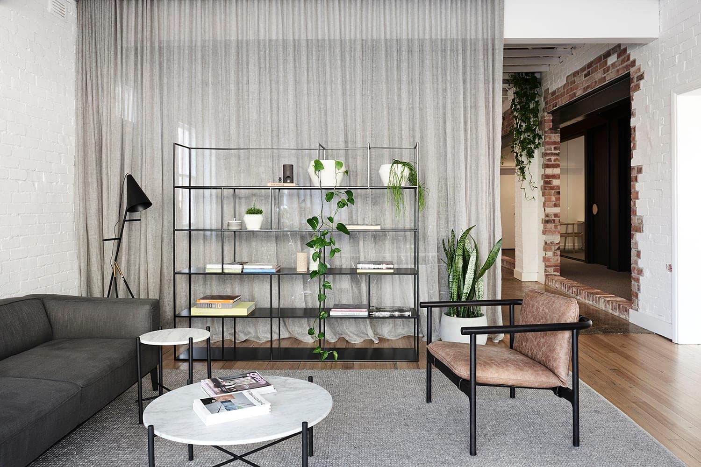
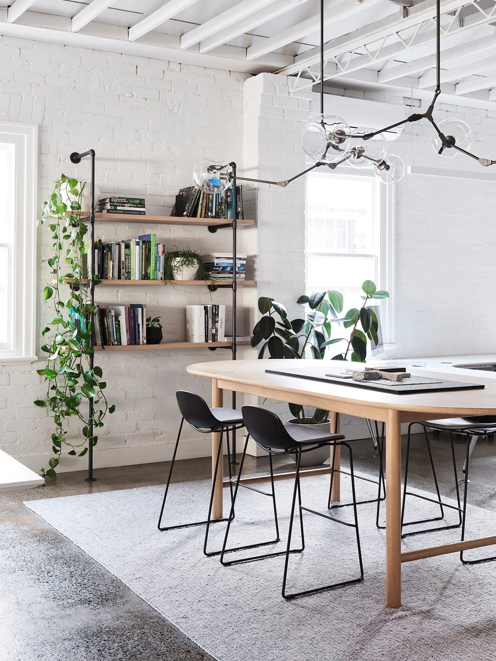
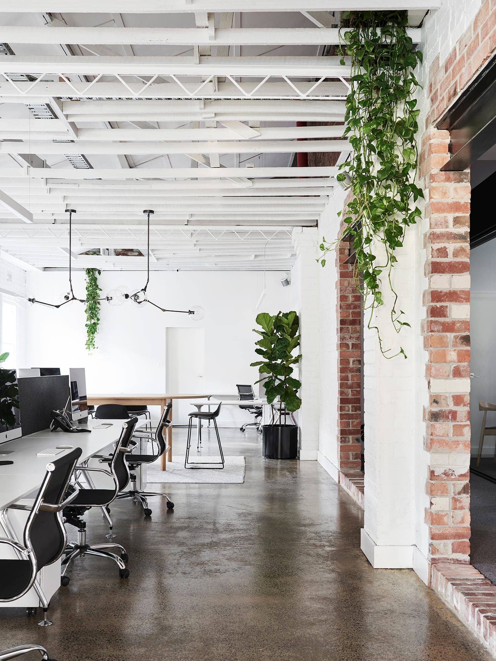
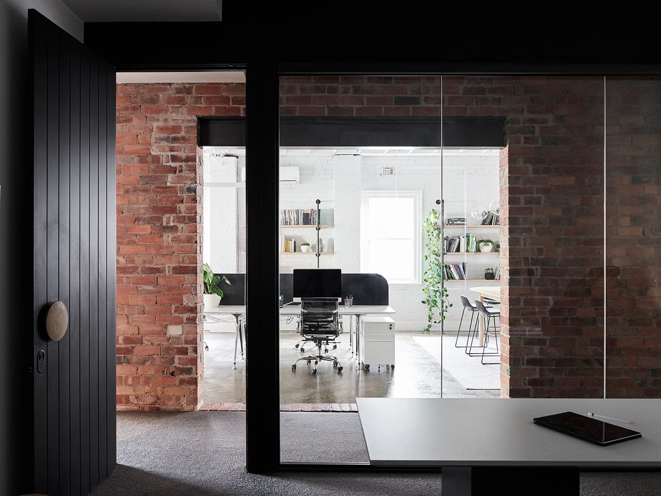
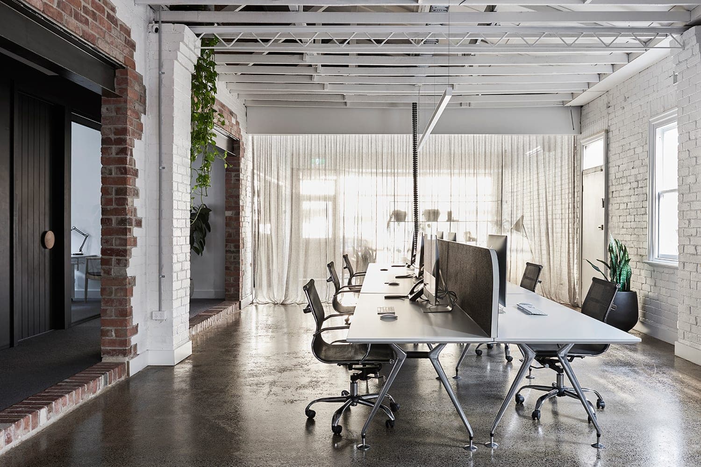
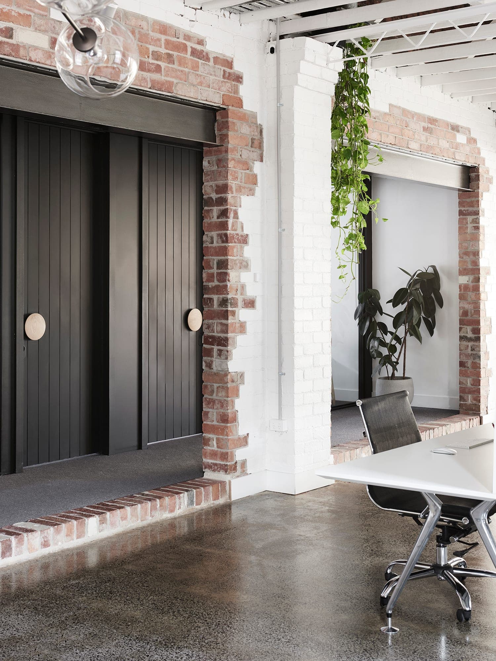
The plan is organised around a clear circulation spine, opening the living spaces to northern light and the garden beyond. Robust, tactile materials — brick, timber and stone — are detailed simply and allowed to weather, giving the house a quiet permanence. Interiors were designed in parallel with the architecture so joinery, finishes and furniture read as one continuous idea.
Next project
Ferndale →